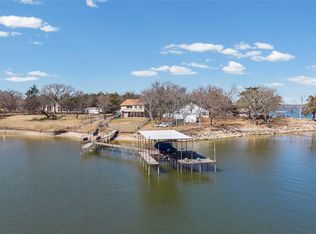
Amazing Custom Waterfront Retreat on Lake Tawakoni with WIDE OPEN WATER, resort-style living with upgrades. Situated on a rare double Lot. Furnished & Turnkey Ready.This stunning home checks all the boxes for full-time living, vacation getaway or high-performing income-producing rental with NO rental restrictions and Airbnb potential. Lake house offers panoramic lake views, 2 expansive decks, and covered boat house with 2 electric boat lifts perfect for boating, fishing, or swimming. Open floor plan designed for entertaining with sweeping waterfront views. Gourmet kitchen with granite countertops, stainless steel appliances, huge island with seating, and abundant cabinetry.BRAND NEW REFRIGERATOR,MICROWAVE and STOVE. Large master suite with ensuite custom bath, 2-head shower, copper sink, and private office featuring a fireplace, kitchenette, wet bar & mini-fridge. Two spacious guest bedrooms are downstairs. Huge covered balcony with stunning lake views. Stone and hardwood floors throughout. OVERSIZED DOUBLE LOT BACKYARD.Covered patio with outdoor furniture,flagstone OUTDOOR KITCHEN with stove & sink. Also, 20x20 GAZEBO with swing,fire pit,trampoline, and garden with fruit trees.Covered 2-car carport plus oversized driveway for RV & BOAT parking.
Storage shed.Sprinkler system. Upgrades include interior paint, bathrooms updates and modern kitchen finishes. New windows.Painted patio, gazebo, boat house & decks. Foam insulation throughout for energy efficiency & fire protection.Washer & dryer area with built-in cabinets. Water purifier. POA offers community park access with boat ramp and beach access, close to marina. Deep water access from the boat house:10+ feet. QISD. Easy access to I-30, I-20 & I-80, just 30 minutes to Dallas.FISHING,BOATING,KAYAKING,SWIMMING -right around the corner from home. Step outside onto a large covered back deck that overlooks the lake for some amazing sunsets. Perfect for a weekend getaway,short-term rental,or full-time lakefront living.
For sale
Price cut: $20K (6/24)
$575,000
10040 Brinwood Dr, Wills Point, TX 75169
3beds
1,681sqft
Single Family Residence
Built in 2014
10,018 Square Feet Lot
$562,300 Zestimate®
$342/sqft
$17/mo HOA
What's special
Furnished and turnkey readyWater purifierWide open waterOversized double lot backyardNew windowsStorage shedStainless steel appliances
- 69 days |
- 721 |
- 44 |
Zillow last checked:
Listing updated:
Listed by:
Rosana Shekman 0441302 214-282-5564,
Dallas Prestige Realty 214-282-5564
Source: NTREIS,MLS#: 21290321
Facts & features
Interior
Bedrooms & bathrooms
- Bedrooms: 3
- Bathrooms: 3
- Full bathrooms: 3
Primary bedroom
- Features: Ceiling Fan(s), Separate Shower, Walk-In Closet(s)
- Level: Second
- Dimensions: 15 x 10
Bedroom
- Features: Ceiling Fan(s), Split Bedrooms, Walk-In Closet(s)
- Level: First
- Dimensions: 13 x 11
Bedroom
- Features: Ceiling Fan(s), Walk-In Closet(s)
- Level: First
- Dimensions: 13 x 12
Dining room
- Features: Ceiling Fan(s)
- Level: First
- Dimensions: 13 x 10
Kitchen
- Features: Breakfast Bar, Built-in Features, Ceiling Fan(s), Dual Sinks, Galley Kitchen, Granite Counters, Kitchen Island, Pantry
- Level: First
- Dimensions: 15 x 13
Living room
- Features: Ceiling Fan(s), Fireplace
- Level: First
- Dimensions: 19 x 13
Office
- Features: Ceiling Fan(s), Fireplace
- Level: Second
- Dimensions: 13 x 10
Heating
- Central, Electric, Zoned
Cooling
- Central Air, Ceiling Fan(s), Electric, Zoned
Appliances
- Included: Dishwasher, Electric Cooktop, Electric Oven, Electric Range, Electric Water Heater, Disposal, Microwave, Refrigerator
Features
- Built-in Features, Decorative/Designer Lighting Fixtures, Eat-in Kitchen, Granite Counters, High Speed Internet, In-Law Floorplan, Kitchen Island, Pantry, Smart Home, Cable TV, Natural Woodwork, Walk-In Closet(s), Wired for Sound
- Flooring: Ceramic Tile, Hardwood, Stone
- Windows: Window Coverings
- Has basement: No
- Number of fireplaces: 1
- Fireplace features: Bedroom, Decorative, Den
Interior area
- Total interior livable area: 1,681 sqft
Video & virtual tour
Property
Parking
- Total spaces: 2
- Parking features: Additional Parking, Asphalt, Boat, Concrete, Covered, Carport, Direct Access, Driveway, Oversized, Deck, Parking Lot, Parking Pad, RV Access/Parking
- Carport spaces: 2
Features
- Levels: Two
- Stories: 2
- Patio & porch: Balcony, Covered, Deck
- Exterior features: Balcony, Barbecue, Boat Slip, Deck, Dock, Electric Grill, Fire Pit, Garden, Lighting, Outdoor Grill, Outdoor Kitchen
- Pool features: None
- Fencing: Wood,Wrought Iron
- Has view: Yes
- View description: Water
- Has water view: Yes
- Waterfront features: Boat Ramp/Lift Access, Lake Front, Waterfront
Lot
- Size: 10,018 Square Feet
- Features: Acreage, Back Yard, Greenbelt, Lawn, Landscaped, Native Plants, Many Trees, Subdivision, Sprinkler System, Waterfront
Details
- Additional structures: Boat House, Gazebo, Outdoor Kitchen, RV/Boat Storage, Storage
- Parcel number: 40460
Construction
Type & style
- Home type: SingleFamily
- Architectural style: Contemporary/Modern,Traditional,Detached,Farmhouse
- Property subtype: Single Family Residence
- Attached to another structure: Yes
Materials
- Foundation: Slab
- Roof: Composition
Condition
- Year built: 2014
Utilities & green energy
- Sewer: Septic Tank
- Water: Public
- Utilities for property: Septic Available, Water Available, Cable Available
Green energy
- Energy efficient items: HVAC
Community & HOA
Community
- Features: Boat Facilities, Dock, Fishing, Park, Trails/Paths, Lake
- Security: Security System, Fire Alarm, Security Service
- Subdivision: Brinwood Shores Add Sec B
HOA
- Has HOA: Yes
- Services included: All Facilities, Association Management
- HOA fee: $200 annually
- HOA name: Brinwood Shores Poa
- HOA phone: 281-744-7422
Location
- Region: Wills Point
Financial & listing details
- Price per square foot: $342/sqft
- Tax assessed value: $481,350
- Annual tax amount: $6,895
- Date on market: 6/12/2026
- Cumulative days on market: 69 days
- Listing terms: Cash,Conventional
- Exclusions: TV in family room, piano & bench piano, 2 bed benches, decor pictures, 2 light fixtures upstairs, swing, tractor, grill
Estimated market value
$562,300
$534,000 - $590,000
$1,915/mo
Price history
| Date | Event | Price |
|---|---|---|
| 6/24/2026 | Price change | $575,000-3.4%$342/sqft |
Source: NTREIS #21290321 Report a problem | ||
| 6/12/2026 | Listed for sale | $595,000$354/sqft |
Source: NTREIS #21290321 Report a problem | ||
| 11/16/2025 | Listing removed | $595,000$354/sqft |
Source: NTREIS #20966119 Report a problem | ||
| 10/17/2025 | Price change | $595,000-0.8%$354/sqft |
Source: NTREIS #20966119 Report a problem | ||
| 7/3/2025 | Price change | $599,900-4%$357/sqft |
Source: NTREIS #20966119 Report a problem | ||
| 6/11/2025 | Listed for sale | $625,000+13.6%$372/sqft |
Source: NTREIS #20966119 Report a problem | ||
| 6/9/2025 | Listing removed | $550,000$327/sqft |
Source: NTREIS #20863394 Report a problem | ||
| 5/1/2025 | Listed for sale | $550,000$327/sqft |
Source: NTREIS #20863394 Report a problem | ||
Public tax history
| Year | Property taxes | Tax assessment |
|---|---|---|
| 2025 | $6,965 +1% | $481,350 +1.1% |
| 2024 | $6,895 -5.6% | $475,890 -4.8% |
| 2023 | $7,307 +0.5% | $500,040 +10.9% |
| 2022 | $7,274 +27.8% | $450,920 +36.6% |
| 2021 | $5,691 +7.6% | $330,000 +11.9% |
| 2020 | $5,291 -5.4% | $295,000 |
| 2019 | $5,595 +1.8% | $295,000 +6.7% |
| 2018 | $5,495 +40.5% | $276,490 +41% |
| 2017 | $3,910 +3.3% | $196,080 +55.8% |
| 2016 | $3,787 +10% | $125,860 +12.2% |
| 2015 | $3,442 | $112,170 +3.6% |
| 2014 | $3,442 | $108,280 +488.8% |
| 2013 | -- | $18,390 |
| 2012 | -- | $18,390 +5.1% |
| 2011 | -- | $17,500 |
| 2010 | -- | $17,500 |
| 2009 | -- | $17,500 |
| 2008 | -- | $17,500 +27.3% |
| 2007 | -- | $13,750 -83.4% |
| 2006 | -- | $82,670 |
| 2005 | -- | $82,670 +28.6% |
| 2004 | -- | $64,290 +33.6% |
| 2002 | -- | $48,130 |
| 2001 | -- | $48,130 |
Find assessor info on the county website
Monthly payment
Est. payment
Payment breakdown
Explore the cost of this home by adjusting the details. Changes won't be saved.Climate risks
Neighborhood: 75169
Nearby schools
GreatSchools rating
- 4/10A E Butler Intermediate SchoolGrades: 3-5Distance: 5.8 mi
- 4/10C B Thompson Middle SchoolGrades: 6-8Distance: 6.1 mi
- 5/10Wh Ford High SchoolGrades: 9-12Distance: 5.6 mi
Schools provided by the listing agent
- Elementary: Cannon
- Middle: Thompson,Butler
- High: Ford
- District: Quinlan ISD
Source: NTREIS. This data may not be complete. We recommend contacting the local school district to confirm school assignments for this home.
- $473,400-- bd-- ba2k sqft10044 Brinwood Dr, Wills Point, TX 75169Off Market
- $--4 bd3 ba2k sqft10044 Brinwood Dr, Wills point, TX 75169Sold

- $97,600-- bd-- ba1.1k sqft10038 Brinwood Dr, Wills Point, TX 75169Off Market
- $44,770-- bd-- ba1.1k sqft10038 Brinwood Dr, Wills Point, TX 75169Off Market
- $112,630-- bd-- ba-- sqft10048 Brinwood Dr, Wills Point, TX 75169Off Market
- $258,000-- bd-- ba1.3k sqft10036 Brinwood Dr, Wills Point, TX 75169Off Market
- $---- bd-- ba-- sqft10036 Brinwood Dr, Wills Pt, TX 75169Off Market
- $--3 bd2 ba1.3k sqft10036 Brinwood Dr, Wills point, TX 75169Sold
A local agent can set up tours, give advice and negotiate with sellers.
Similar homes
- $557,7504 bd3 ba2.5k sqft1399 Canyon Lake Rd, Wills Point, TX 75169For Sale
 MLS ID #21252493, Bill Moomaw. NTREIS
 - $549,0004 bd2 ba2.3k sqft10115 Comanche, Quinlan, TX 75474For Sale
 MLS ID #21347349, Tonya Sanders. NTREIS
 - $650,0003 bd3 ba2.4k sqft330 Mohawk Trl, East Tawakoni, TX 75472For Sale
 MLS ID #21332337, Vicky Marshall. NTREIS
 - $430,0004 bd3 ba2k sqft2885 Private Road 3776, Wills Point, TX 75169For Sale
 MLS ID #21169225, Adrian Saenz. NTREIS
 - $515,0003 bd3 ba2.3k sqft30927 Fm 429, Terrell, TX 75161For SaleMLS ID #21292140, Sherry Chandler. NTREIS
- $568,0005 bd3 ba2.3k sqft15099 Saddle Ridge Cir, Terrell, TX 75160For SaleMLS ID #21338922, Morgan Puritz. NTREIS
- $310,0002 bd2 ba1.3k sqft2895 Honey Bee Ln, Wills Pt, TX 75169For SaleMLS ID #21178782, Laura Hallock. NTREIS
- $654,4494 bd3 ba2.1k sqft2044 Eastfield Dr, Wills Point, TX 75169For SaleMLS ID #21259159, Shannon Wagoner. NTREIS
- $389,0004 bd2 ba1.7k sqft1547 Magnolia Ln, Wills Point, TX 75169For SaleMLS ID #21352033, Corey Booth. NTREIS
- $425,0003 bd3 ba1.7k sqft2021 Lake Highland E, Quinlan, TX 75474For SaleMLS ID #21321993, Kathy Hobbs. NTREIS
- $650,0003 bd3 ba2.2k sqft5175 Horseshoe Ln, Royse City, TX 75189For SaleMLS ID #21336973, Chuntami Garcia. NTREIS
- $434,9003 bd2 ba2k sqft10578 Kitsee Knoll Way, Quinlan, TX 75474For SaleMLS ID #21288803, Thomas Miller. NTREIS
- $539,9003 bd2 ba2.3k sqft5476 County Road 2646, Royse City, TX 75189For SaleMLS ID #21271516, Dixie Miller. NTREIS
- $599,0003 bd2 ba1.9k sqft5285 County Road 3226, Lone Oak, TX 75453For SaleMLS ID #21050353, Leah Cunningham. NTREIS
- $489,5003 bd3 ba2.1k sqft9715 County Road 2440, Royse City, TX 75189For SaleMLS ID #21353572, Larry Cochran. NTREIS
- $794,9003 bd3 ba1.7k sqft101 Friendship Cir, West Tawakoni, TX 75474For SaleMLS ID #21268882, Thomas Miller. NTREIS
- $475,0003 bd2 ba2.3k sqft660 Rs County Rd #1250, Emory, TX 75440For SaleMLS ID #21355298, Christopher Dai. NTREIS
- $615,0003 bd2 ba1.9k sqft5101 County Road 2208, Greenville, TX 75402For SaleMLS ID #21354870, Perry Flowers. NTREIS
- $650,0004 bd3 ba2.4k sqft5025 White Pine Dr, Royse City, TX 75189For SaleMLS ID #21232990, Jessica Hargis. NTREIS
- $499,0002 bd2 ba1.5k sqft16051 County Road 341, Terrell, TX 75161For SaleMLS ID #21310086, Lori West. NTREIS
