WELCOME TO 1005 ADOBE CIRCLE – BOULDER CITY LIVING NEAR LAKE MEAD!**
WELL-MAINTAINED FLEETWOOD AMERICAN MANSION (65'x 26') MANUFACTURED HOME ON OWNED LAND, OFFERING 3 BEDROOMS, 2 BATHROOMS, AND 1,631 SQUARE FEET OF COMFORTABLE LIVING SPACE. NESTLED IN ONE OF BOULDER CITY'S MOST DESIRABLE COMMUNITIES, YOU'LL ENJOY BEING JUST MINUTES FROM LAKE MEAD, HISTORIC DOWNTOWN BOULDER CITY, SHOPPING, DINING, PARKS, AND ENDLESS OUTDOOR RECREATION.**
**INSIDE, YOU'LL LOVE THE SPACIOUS FLOOR PLAN FEATURING TWO SEPARATE LIVING AREAS, PROVIDING THE FLEXIBILITY FOR ENTERTAINING, A HOME OFFICE, A HOBBY ROOM, OR EVEN THE POTENTIAL FOR A FOURTH BEDROOM. THE PRIMARY SUITE FEATURES DUAL SINKS, ABUNDANT CABINET SPACE, AND THE HOME IS FILLED WITH CHARMING VINTAGE DETAILS THAT CREATE A WARM, INVITING ATMOSPHERE FULL OF TIMELESS CHARACTER. NEWER LAMINATE FLOORING ADDS TO THE HOME'S COMFORT AND APPEAL.**
**THIS HOME HAS BEEN THOUGHTFULLY MAINTAINED WITH NUMEROUS UPDATES, INCLUDING RENEWAL BY ANDERSEN WINDOWS THROUGHOUT, FRESH EXTERIOR PAINT, A NEWER 5-TON AIR CONDITIONING SYSTEM (APPROXIMATELY FIVE YEARS OLD), A NEWER WATER HEATER, AND A FULLY OPERATIONAL HEATING SYSTEM. A BRAND-NEW REPLACEMENT HEATER, STILL IN THE BOX, IS INCLUDED WITH THE SALE.**
**STEP OUTSIDE TO ENJOY THE DETACHED GARAGE, AN ADDITIONAL COVERED AWNING FOR EXTRA COVERED PARKING, AND A WHEELCHAIR-ACCESSIBLE RAMP ON THE EAST SIDE OF THE HOME. WHETHER YOU'RE LOOKING FOR EXTRA STORAGE, FLEXIBLE LIVING SPACE, OR THE RELAXED LIFESTYLE THAT MAKES BOULDER CITY SO SPECIAL, THIS HOME IS READY FOR ITS NEXT CHAPTER.**
**DON'T MISS THIS OPPORTUNITY TO OWN A BEAUTIFULLY MAINTAINED HOME THAT COMBINES COMFORT, CHARACTER, AND AN UNBEATABLE BOULDER CITY LOCATION. SCHEDULE YOUR PRIVATE SHOWING TODAY!**
Active under contract
$330,000
1005 Adobe Cir, Boulder City, NV 89005
3beds
1,631sqft
Manufactured Home, Single Family Residence
Built in 1969
6,098 Square Feet Lot
$319,600 Zestimate®
$202/sqft
$-- HOA
What's special
Detached garageAbundant cabinet spaceNewer laminate flooringFresh exterior paint
- 70 days
- 388
- 25
Zillow last checked:
Listing updated:
Listed by:
Jacqueline Barr S.0056558 (702)373-6886,
Coldwell Banker Premier
Source: LVR,MLS#: 2804443 Originating MLS: Greater Las Vegas Association of Realtors Inc
Originating MLS: Greater Las Vegas Association of Realtors IncFacts & features
Interior
Bedrooms & bathrooms
- Bedrooms: 3
- Bathrooms: 2
- Full bathrooms: 2
Primary bedroom
- Description: Bedroom With Bath Downstairs,Downstairs,Mirrored Door
- Dimensions: 11X16
Bedroom 2
- Description: Closet,Downstairs
- Dimensions: 12X11
Bedroom 3
- Description: Closet,Downstairs
- Dimensions: 12X12
Dining room
- Description: Family Room/Dining Combo
- Dimensions: 11X11
Kitchen
- Description: Breakfast Bar/Counter,Laminate Countertops,Linoleum/Vinyl Flooring
- Dimensions: 19x11
Living room
- Description: Front
- Dimensions: 33X14
Heating
- Central, Gas
Cooling
- Central Air, Electric
Appliances
- Included: Built-In Gas Oven, Dryer, Disposal, Gas Range, Refrigerator, Washer
- Laundry: Electric Dryer Hookup, Laundry Room
Features
- Bathroom on Main Level, Bedroom on Main Level, Primary Downstairs, Window Treatments
- Flooring: Laminate
- Windows: Blinds
- Has fireplace: No
Interior area
- Total structure area: 1,631
- Total interior livable area: 1,631 sqft
Video & virtual tour
Property
Parking
- Total spaces: 2
- Parking features: Attached Carport, Detached, Garage, Open, Workshop in Garage
- Garage spaces: 1
- Carport spaces: 1
- Covered spaces: 2
- Has uncovered spaces: Yes
Features
- Stories: 1
- Patio & porch: Porch
- Exterior features: Handicap Accessible, Porch, Private Yard
- Fencing: Block,Back Yard,Vinyl,Wood
Lot
- Size: 6,098 Square Feet
- Features: Desert Landscaping, Landscaped, < 1/4 Acre
Details
- Parcel number: 18608810038
- Zoning description: Single Family
- Horse amenities: None
Construction
Type & style
- Home type: MobileManufactured
- Architectural style: One Story
- Property subtype: Manufactured Home, Single Family Residence
Materials
- Roof: Composition,Shingle
Condition
- Resale
- Year built: 1969
Utilities & green energy
- Electric: Photovoltaics None
- Sewer: Public Sewer
- Water: Public
- Utilities for property: Underground Utilities
Community & HOA
Community
- Subdivision: Coronado Estate
HOA
- Has HOA: No
- Amenities included: None
Location
- Region: Boulder City
Financial & listing details
- Price per square foot: $202/sqft
- Tax assessed value: $99,091
- Annual tax amount: $514
- Date on market: 7/31/2026
- Listing agreement: Exclusive Right To Sell
- Listing terms: Cash,Conventional
Estimated market value
$319,600
$304,000 - $336,000
Not available
Price history
| Date | Event | Price |
|---|---|---|
| 10/8/2026 | Contingent | $330,000$202/sqft |
Source:  LVR #2804443 Report a problem LVR #2804443 Report a problem | ||
| 7/31/2026 | Listed for sale | $330,000$202/sqft |
Source: LVR #2804443 Report a problem | ||
Public tax history
| Year | Property taxes | Tax assessment |
|---|---|---|
| 2026 | $514 +3% | $34,682 +4.7% |
| 2025 | $499 +3% | $33,114 +28.8% |
| 2024 | $484 +3% | $25,716 +1.9% |
| 2023 | $470 +3% | $25,229 +10.5% |
| 2022 | $456 +3% | $22,841 +14.8% |
| 2021 | $443 +3% | $19,889 +15.1% |
| 2020 | $430 +3% | $17,276 +8% |
| 2019 | $418 -19.3% | $15,996 |
| 2018 | $518 | $15,996 -19.1% |
| 2017 | $518 | $19,761 -0.9% |
| 2016 | $518 +10.9% | $19,933 -0.4% |
| 2015 | $467 +3.5% | $20,013 +1% |
| 2014 | $451 | $19,815 |
| 2013 | -- | $19,815 -0.7% |
| 2012 | -- | $19,947 -7.6% |
| 2011 | -- | $21,580 -0.6% |
| 2010 | -- | $21,713 -31.1% |
| 2009 | -- | $31,525 |
| 2008 | -- | $31,525 +0.6% |
| 2007 | -- | $31,345 -0.3% |
| 2006 | -- | $31,430 +21.9% |
| 2005 | -- | $25,788 +21.3% |
| 2004 | -- | $21,266 +18.5% |
| 2003 | -- | $17,952 -0.7% |
| 2002 | -- | $18,070 +0.6% |
| 2001 | -- | $17,960 |
Find assessor info on the county website
Monthly payment
Climate risks
Neighborhood: 89005
Nearby schools
Schools provided by the listing agent
- Elementary: King, Martha,King, Martha
- Middle: Garrett Elton M.
- High: Boulder City
Source: LVR. This data may not be complete. We recommend contacting the local school district to confirm school assignments for this home.
Similar homes
- $289,0002 bd2 ba1.4k sqft1010 La Mesa Way, Boulder City, NV 89005For Sale
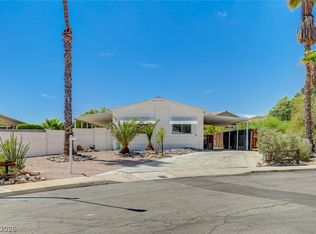 MLS ID #2802814, Melissa B. Cummings, Dick Blair Realty. LVR
 - $367,0002 bd2 ba1.3k sqft608 Lake Michigan Ln, Boulder City, NV 89005For Sale
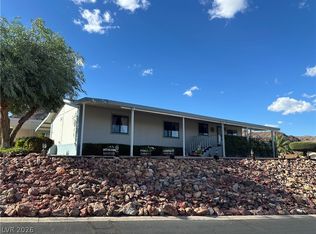 MLS ID #2820563, Amber L. Bartholomew, Desert Sun Realty. LVR
 - $315,0002 bd2 ba1.1k sqft1304 Capri Dr APT A, Boulder City, NV 89005For Sale
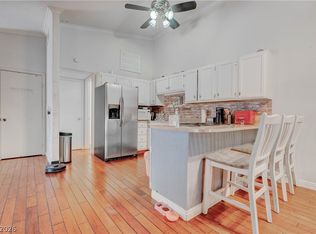 MLS ID #2818211, Joseph Radosta, Desert City Realty & Property. LVR
 - $380,0002 bd2 ba1.4k sqft653 Mount Bona Way, Boulder City, NV 89005For Sale
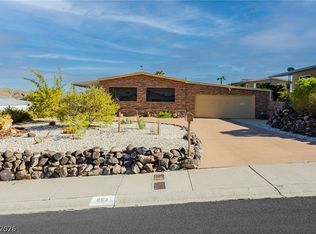 MLS ID #2814515, Britney E. Gaitan, The Agency Las Vegas. LVR
