Welcome home to this beautifully designed two-story residence tucked away in a quiet cul-de-sac, offering the perfect blend of comfort, space, and privacy. Featuring 4 spacious bedrooms and 3.5 bathrooms, this home is thoughtfully laid out to accommodate both everyday living and entertaining. The main-level master provides a private retreat with a great en-suite bathroom, creating the convenience of main-floor living. The open and inviting floor plan offers generous living spaces filled with natural light and views of the mature trees surrounding the property. Upstairs, you’ll find additional bedrooms along with a versatile loft area that can serve as a second living space, playroom, study area, or media room. The finished basement expands the home’s functionality with a large family room, dedicated office space, and additional room for recreation, hobbies, or guests. Step outside to enjoy the oversized backyard, a rare find offering endless possibilities for outdoor entertaining, gardening, play, or simply relaxing beneath the shade of mature trees. The cul-de-sac location provides added privacy and reduced traffic while maintaining convenient access to schools, shopping, dining, and recreational amenities. With its desirable layout, abundant living space with a beautiful deck, mature landscaping, and exceptional outdoor setting, this home offers everything today’s buyers are looking for. Don’t miss the opportunity to make this remarkable property your next home.
Pending
$425,000
1005 Barnum Dr, Colorado Springs, CO 80911
4beds
2,724sqft
:
Get pre-qualified$2,660/mo
Single Family Residence
Built in 1987
10,153 Square Feet Lot
$-- Zestimate®
$156/sqft
$27/mo HOA
What's special
Shade of mature treesOversized backyardMature landscapingBeautiful deckTwo-story residenceVersatile loft areaExceptional outdoor setting
- 60 days |
- 87 |
- 4 |
Likely to sell faster than
Zillow last checked:
Listing updated:
Listed by:
Tracy Lee 719-201-5672,
Merit Company Inc
Source: elevateMLS,MLS#: 2588624
Facts & features
Interior
Bedrooms & bathrooms
- Bedrooms: 4
- Bathrooms: 4
- Full bathrooms: 3
- 1/2 bathrooms: 1
Other
- Level: Main
Heating
- Natural Gas
Cooling
- Ceiling Fan(s), Central Air
Appliances
- Included: Exhaust Fan
- Laundry: In Basement
Features
- High Speed Internet
- Flooring: Carpet, Ceramic Tile, Vinyl/Linoleum
- Basement: Full,Partially Finished
- Has fireplace: Yes
- Fireplace features: Gas
Interior area
- Total structure area: 2,724
- Total interior livable area: 2,724 sqft
- Finished area above ground: 1,686
- Finished area below ground: 1,038
Video & virtual tour
Property
Parking
- Total spaces: 2
- Parking features: Attached, Concrete Driveway
- Attached garage spaces: 2
Features
- Levels: Two
- Stories: 2
- Patio & porch: Composite
- Fencing: Back Yard
Lot
- Size: 10,153 Square Feet
- Features: Cul-De-Sac, Near Fire Station, Near Public Transit, Near Schools, Near Shopping Center, Landscaped
Details
- Additional structures: Storage
- Parcel number: 6513110013
Construction
Type & style
- Home type: SingleFamily
- Property subtype: Single Family Residence
Materials
- Masonite, Frame
- Roof: Composite Shingle
Condition
- Existing Home
- New construction: No
- Year built: 1987
Utilities & green energy
- Water: Municipal
- Utilities for property: Cable Available, Electricity Available, Natural Gas Connected
Community & HOA
HOA
- Has HOA: Yes
- Services included: Insurance, Management, Snow Removal, Trash Removal, See Show/Agent Remarks
- HOA fee: $328 annually
Location
- Region: Colorado Springs
Financial & listing details
- Price per square foot: $156/sqft
- Tax assessed value: $473,909
- Annual tax amount: $2,089
- Date on market: 6/3/2026
- Listing terms: Cash,Conventional,FHA,VA Loan
- Electric utility on property: Yes
Estimated market value
Not available
Estimated sales range
Not available
Not available
Price history
| Date | Event | Price |
|---|---|---|
| 7/2/2026 | Pending sale | $425,000$156/sqft |
Source:  elevateMLS #2588624 Report a problem elevateMLS #2588624 Report a problem | ||
| 6/3/2026 | Listed for sale | $425,000+116.8%$156/sqft |
Source: elevateMLS #2588624 Report a problem | ||
| 3/15/2006 | Sold | $196,000$72/sqft |
Source: Public Record Report a problem | ||
Public tax history
| Year | Property taxes | Tax assessment |
|---|---|---|
| 2024 | $2,043 +26.9% | $31,750 |
| 2023 | $1,610 -7.2% | $31,750 +47.2% |
| 2022 | $1,736 | $21,570 -2.8% |
| 2021 | -- | $22,180 +29.5% |
| 2020 | $1,380 +0.6% | $17,130 |
| 2019 | $1,372 +5.7% | $17,130 +14.6% |
| 2018 | $1,298 +1.1% | $14,950 |
| 2017 | $1,283 -1.1% | $14,950 -0.5% |
| 2016 | $1,298 +21.5% | $15,020 |
| 2015 | $1,068 +12.4% | $15,020 +14.8% |
| 2014 | $950 | $13,080 |
| 2013 | -- | -- |
| 2012 | -- | $13,080 |
| 2011 | $1,130 | $13,080 -17.6% |
| 2010 | -- | $15,880 |
| 2009 | -- | $15,880 |
| 2008 | -- | $15,880 |
| 2006 | -- | $15,880 +17.7% |
| 2004 | -- | $13,490 |
| 2003 | $1,069 +7.1% | $13,490 -9.9% |
| 2002 | $998 +13.7% | $14,970 +21% |
| 2001 | $878 | $12,370 |
Find assessor info on the county website
Monthly payment
Est. payment
Payment breakdown
Explore the cost of this home by adjusting the details. Changes won't be saved.Climate risks
Neighborhood: 80911
Nearby schools
GreatSchools rating
- 4/10Venetucci Elementary SchoolGrades: K-5Distance: 0.5 mi
- 4/10Watson Junior High SchoolGrades: 6-8Distance: 0.7 mi
- 4/10Widefield High SchoolGrades: 9-12Distance: 0.7 mi
Schools provided by the listing agent
- District: Widefield-3
Source: elevateMLS. This data may not be complete. We recommend contacting the local school district to confirm school assignments for this home.
- $382,4004 bd3 ba1.2k sqft1010 Barnum Dr, Colorado Springs, CO 80911Off Market
- $402,1005 bd3 ba2k sqft365 Putnam Dr, Colorado Springs, CO 80911Off Market
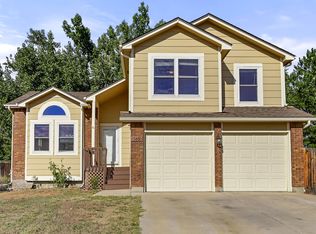
- $431,5454 bd4 ba2.4k sqft375 Putnam Dr, Colorado Springs, CO 80911Off Market

- $400,9004 bd4 ba2.1k sqft1015 Barnum Dr, Colorado Springs, CO 80911Off Market
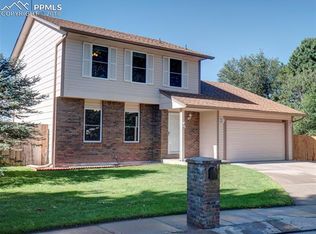
- $479,1004 bd4 ba3.6k sqft4622 Keagster Dr, Colorado Springs, CO 80911Off Market
- $398,6003 bd2 ba2.4k sqft355 Putnam Dr, Colorado Springs, CO 80911Off Market
- $384,3004 bd3 ba2k sqft1020 Barnum Dr, Colorado Springs, CO 80911Off Market
- $402,0003 bd3 ba1.6k sqft1025 Barnum Dr, Colorado Springs, CO 80911Off Market
A local agent can set up tours, give advice and negotiate with sellers.
Similar homes
- $444,9004 bd3 ba2.5k sqft1115 Pipestone Ct, Colorado Springs, CO 80911For Sale

 MLS ID #1635122, Gary Fossceco, Fossceco Realty LLC. elevateMLS
 - $450,0005 bd3 ba2.7k sqft6985 Blue River Way, Colorado Springs, CO 80911For Sale
 MLS ID #1850880, Kim Flynn, Equity Colorado Real Estate. elevateMLS
 - $365,0004 bd2 ba1.6k sqft58 Watson Blvd, Colorado Springs, CO 80911For Sale
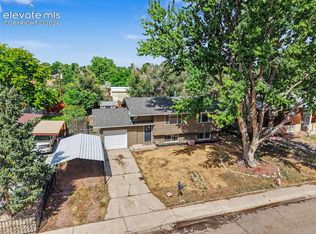 MLS ID #1708243, Bill Sutton, Key Real Estate. elevateMLS
 - $415,0003 bd3 ba1.6k sqft7485 Cottage Grove Ct, Colorado Springs, CO 80911For Sale
 MLS ID #5252037, Sylvia Jennings, Berkshire Hathaway HomeServices Rocky Mountain. elevateMLS
 - $390,0003 bd2 ba1.5k sqft4426 McGrew Cir, Colorado Springs, CO 80911For SaleMLS ID #1960824, Michael Parnell MRP PSA , The Warner Group. elevateMLS
- $425,0004 bd3 ba2.1k sqft8239 Monterey Way, Fountain, CO 80817For SaleMLS ID #2276625, Rob Thompson, Iconic Colorado Properties, LLC. elevateMLS
- $349,7503 bd2 ba1.4k sqft1019 De La Vista Ln, Colorado Springs, CO 80911For SaleMLS ID #8847112, Stephen Sato ABR MRP , HomeSmart. elevateMLS
- $415,0006 bd3 ba2.1k sqft2210 Farnsworth Dr, Colorado Springs, CO 80916For SaleMLS ID #7094450, Tammy Jo Fields ABR MRP PSA , REMAX PROPERTIES. elevateMLS
- $435,0003 bd3 ba2.5k sqft7460 Wind Haven Trl, Fountain, CO 80817For SaleMLS ID #3375131, E. Jason Twitchell, Keller Williams Clients Choice Realty. elevateMLS
- $345,0003 bd1 ba2.1k sqft244 Everett Dr, Colorado Springs, CO 80911For SaleMLS ID #7767725, Amanda Luciano, Trent Properties Group. elevateMLS
- $410,0004 bd3 ba1.7k sqft1035 Wezel Dr, Colorado Springs, CO 80916For SaleMLS ID #9729084, Camellia Coray, Coldwell Banker Realty. elevateMLS
- $340,0003 bd2 ba1.5k sqft4761 Witches Hollow Ln, Colorado Springs, CO 80911For SaleMLS ID #3126710, Brett Weldon CMLXV MRP , The Springs Team Real Estate Company. elevateMLS
- $425,0003 bd2 ba1.8k sqft4625 Whimsical Dr, Colorado Springs, CO 80917For SaleMLS ID #3344300, Jamie Krakofsky MRP , Keller Williams Partners. elevateMLS
- $350,0004 bd2 ba1.8k sqft642 Valjean Pl, Colorado Springs, CO 80906For SaleMLS ID #3349370, Andrea Cashdollar ABR MRP SRES , Exp Realty LLC. elevateMLS
- $455,0004 bd2 ba2.2k sqft2724 Penacho Cir, Colorado Springs, CO 80917For SaleMLS ID #8081598, Janel Fisher, LPT Realty LLC. elevateMLS
- $425,0004 bd3 ba2.1k sqft6037 Copper Mountain Dr, Colorado Springs, CO 80918For SaleMLS ID #9355470, Ashley Blasius ABR MRP , Cornerstone Real Estate Team. elevateMLS
- $440,0004 bd3 ba2.4k sqft3865 Inspiration Dr, Colorado Springs, CO 80917For SaleMLS ID #4658014, Karen Jackson MRP , Exp Realty LLC. elevateMLS
- $360,0005 bd3 ba2.3k sqft4520 Hollyridge Dr, Colorado Springs, CO 80916For SaleMLS ID #8566263, Tiana Jacobson, The Cutting Edge. elevateMLS
- $415,0003 bd2 ba1.3k sqft546 S Race St, Fountain, CO 80817For SaleMLS ID #7031989, Raymond Brown ABR MRP PSA SRES , REMAX PROPERTIES. elevateMLS
- $380,0003 bd2 ba1.7k sqft7370 Sugarloaf Ter, Fountain, CO 80817For SaleMLS ID #4876093, Maninder Kaur Aulakh ABR MRP RENE , RE/MAX Real Estate Group LLC. elevateMLS
