Welcome to this cozy ranch home in Girard! The quiet neighborhood offers well maintained homes and tree lined streets. Pull your car on to the concrete driveway and step up the the covered front porch with a perfect view of the front yard and the neighborhood where you can enjoy grilling or just a morning cup of coffee. Inside the front door is the living room with plenty of natural light. Close by is the updated eat-in kitchen featuring white cabinets and plenty of storage. From the kitchen is access to the one car garage and the basement. Down the hall you will find 3 bedrooms, one featuring its own private half bath and al full bath in the hall way. The two additional bedrooms offer flexibility for family, guests, or a home office.
The basement offers quiet space for a man cave and has been used as an additional living area. It features a laundry area and a bathroom that includes a sink, toilet and shower.
Outside, enjoy a generous yard with plenty of room for outdoor activities, gardening, and includes a shed for additional storage. Located on a quiet street in a desirable neighborhood, this home offers easy access to schools, parks, shopping, and major routes.
Whether you're a first-time buyer or looking to downsize, this lovely home is one you won't want to miss. Schedule your private showing today.
Active
$176,000
1005 Leslie Ln, Girard, OH 44420
3beds
--sqft
:
Get pre-qualified$1,276/mo
Single Family Residence
Built in 1960
0.31 Acres Lot
$-- Zestimate®
$--/sqft
$-- HOA
What's special
Plenty of storageShed for additional storageCovered front porchOne car garageWhite cabinetsUpdated eat-in kitchenTree lined streets
- 62 days |
- 635 |
- 36 |
Zillow last checked:
Listing updated:
Listed by:
Joanne H Wagner 330-442-2953 heather.wagner@brokerssold.com,
Brokers Realty Group
Source: MLS Now,MLS#: 5217192 Originating MLS: Youngstown Columbiana Association of REALTORS
Originating MLS: Youngstown Columbiana Association of REALTORSFacts & features
Interior
Bedrooms & bathrooms
- Bedrooms: 3
- Bathrooms: 3
- Full bathrooms: 2
- 1/2 bathrooms: 1
- Main level bathrooms: 2
- Main level bedrooms: 3
Heating
- Forced Air, Gas
Cooling
- Central Air
Appliances
- Laundry: In Basement
Features
- Basement: Partially Finished
- Has fireplace: No
Video & virtual tour
Property
Parking
- Total spaces: 1
- Parking features: Attached, Garage
- Attached garage spaces: 1
Features
- Levels: One
- Stories: 1
- Patio & porch: Front Porch
Lot
- Size: 0.31 Acres
Details
- Parcel number: 12456625
- Special conditions: Notice Of Default,Standard
Construction
Type & style
- Home type: SingleFamily
- Architectural style: Ranch
- Property subtype: Single Family Residence
Materials
- Brick
- Roof: Asphalt
Condition
- Year built: 1960
Utilities & green energy
- Sewer: Public Sewer
- Water: Public
Community & HOA
Community
- Subdivision: Red Oaks
HOA
- Has HOA: No
Location
- Region: Girard
Financial & listing details
- Tax assessed value: $111,800
- Annual tax amount: $2,044
- Date on market: 6/10/2026
- Cumulative days on market: 65 days
- Listing terms: Cash,Conventional,FHA,VA Loan
Estimated market value
Not available
Estimated sales range
Not available
Not available
Price history
| Date | Event | Price |
|---|---|---|
| 12/23/2024 | Sold | $150,000+3.4% |
Source:  MLS Now #5082669 Report a problem MLS Now #5082669 Report a problem | ||
| 12/5/2024 | Pending sale | $145,000 |
Source: MLS Now #5082669 Report a problem | ||
| 11/11/2024 | Contingent | $145,000 |
Source: MLS Now #5082669 Report a problem | ||
| 11/7/2024 | Listed for sale | $145,000 |
Source: MLS Now #5082669 Report a problem | ||
Public tax history
| Year | Property taxes | Tax assessment |
|---|---|---|
| 2025 | $2,044 -8.7% | $39,130 |
| 2024 | $2,239 +9.4% | $39,130 |
| 2023 | $2,046 +33.4% | $39,130 +65.8% |
| 2022 | $1,534 -0.2% | $23,600 |
| 2021 | $1,537 +57.7% | $23,600 |
| 2020 | $975 -5.2% | $23,600 +4.5% |
| 2019 | $1,028 +0.6% | $22,580 |
| 2018 | $1,022 +2.8% | $22,580 |
| 2017 | $995 +1.4% | $22,580 +1.1% |
| 2016 | $981 -1.4% | $22,340 |
| 2015 | $995 +1.7% | $22,340 |
| 2014 | $978 -4.6% | $22,340 -4.5% |
| 2013 | $1,025 +0.1% | $23,390 |
| 2012 | $1,023 -1.2% | $23,390 +0% |
| 2011 | $1,035 -7.5% | $23,380 -8.7% |
| 2010 | $1,120 +0.2% | $25,620 |
| 2009 | $1,117 +0.1% | $25,620 |
| 2008 | $1,116 +4.1% | -- |
| 2007 | $1,072 -32.4% | -- |
| 2006 | $1,586 +1.5% | -- |
| 2005 | $1,563 +11% | $25,620 |
| 2004 | $1,408 +6.6% | -- |
| 2003 | $1,321 +0.9% | -- |
| 2002 | $1,309 +7.3% | -- |
| 2001 | $1,220 -0.1% | -- |
| 2000 | $1,222 | -- |
Find assessor info on the county website
Monthly payment
Est. payment
Payment breakdown
Explore the cost of this home by adjusting the details. Changes won't be saved.Climate risks
Neighborhood: 44420
Nearby schools
GreatSchools rating
- 3/10E J Blott Elementary SchoolGrades: PK-3Distance: 1.2 mi
- 4/10Liberty High SchoolGrades: 7-12Distance: 1.3 mi
- 5/10William S Guy Middle SchoolGrades: 4-6Distance: 1.2 mi
Schools provided by the listing agent
- District: Liberty LSD - 7813
Source: MLS Now. This data may not be complete. We recommend contacting the local school district to confirm school assignments for this home.
- $181,3003 bd2 ba1.6k sqft1400 Red Oak Dr, Girard, OH 44420Off Market
- $122,6003 bd1 ba936 sqft1035 Leslie Ln, Girard, OH 44420Off Market
- $123,6003 bd1 ba1.6k sqft1402 Red Oak Dr, Girard, OH 44420Off Market
- $134,5003 bd1 ba936 sqft1047 Leslie Ln, Girard, OH 44420Off Market
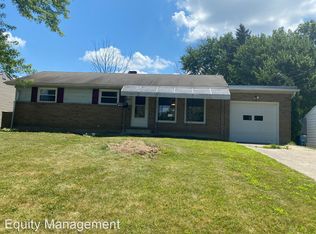
- $182,9003 bd2 ba1.8k sqft1002 Leslie Ln, Girard, OH 44420Off Market
- $86,3003 bd1 ba936 sqft1022 Leslie Ln, Girard, OH 44420Off Market
- $183,8003 bd2 ba1.1k sqft1405 Red Oak Dr, Girard, OH 44420Sold
- $214,1003 bd2 ba1.6k sqft1403 Red Oak Dr, Girard, OH 44420Off Market
A local agent can set up tours, give advice and negotiate with sellers.
A local lender can help you make sure your offer is ready when you are.
Similar homes
- $185,0002 bd1 ba1.6k sqft959 Beechwood Dr, Girard, OH 44420For Sale
 MLS ID #5231885, Holly Ritchie, Keller Williams Chervenic Rlty. MLS Now
 - $168,5003 bd1 ba1.4k sqft419 Hayes Ave, Mc Donald, OH 44437For Sale By Owner
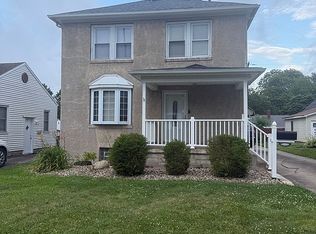
- $175,0004 bd2 ba1.4k sqft3192 Roselawn Dr, Niles, OH 44446For Sale
 MLS ID #5221778, Rochelle Arriola, Berkshire Hathaway HomeServices Stouffer Realty. MLS Now
 - $189,9003 bd3 ba1.7k sqft127 Summit Ave, Niles, OH 44446For Sale
 MLS ID #5224088, Joseph A Cera, Altobelli Real Estate. MLS Now
 - $199,9003 bd3 ba-- sqft944 McDonald Ave, Mc Donald, OH 44437For SaleMLS ID #5230793, Christine M Gallaugher, Brokers Realty Group. MLS Now
- $169,9003 bd2 ba1.2k sqft2441 Stocker Ave, Youngstown, OH 44505For SaleMLS ID #5233564, Marcus A Agee, Keller Williams Chervenic Rlty. MLS Now
- $199,9003 bd3 ba1.5k sqft349 Westview Ave, Hubbard, OH 44425For SaleMLS ID #5232283, Danny Duvall, Brokers Realty Group. MLS Now
- $189,9003 bd2 ba1.4k sqft364 Mackey Dr, Vienna, OH 44473For SaleMLS ID #5214854, Daniel J Alvarez, Brokers Realty Group. MLS Now
- $175,0003 bd2 ba1k sqft178 S Edgehill Ave, Youngstown, OH 44515For SaleMLS ID #5230255, Amanda Mercier, EXP Realty, LLC.. MLS Now
- $199,9003 bd3 ba1.5k sqft255 Grandview Ave, Hubbard, OH 44425For SaleMLS ID #5226457, Pamela Haggerty, CENTURY 21 Lakeside Realty. MLS Now
- $159,9003 bd2 ba1.1k sqft2649 Brunswick Rd, Youngstown, OH 44511For SaleMLS ID #5230853, Elizabeth Mutschler, Keller Williams Chervenic Realty. MLS Now
- $174,9003 bd3 ba1.7k sqft7764 Micawber Rd NE, Warren, OH 44484For SaleMLS ID #5217095, Sonja Ezzo, Keller Williams Chervenic Realty. MLS Now
- $160,0004 bd2 ba2.5k sqft732 Robbins Ave, Niles, OH 44446For SaleMLS ID #5217617, Melissa Kaufman, RE/MAX Edge Realty. MLS Now
- $260,0003 bd3 ba-- sqft4785 Logan Arms Dr, Youngstown, OH 44505For SaleMLS ID #5224684, Jasmyne Brandon, Keller Williams Chervenic Realty. MLS Now
- $199,9003 bd2 ba1.4k sqft304 Howland Wilson Rd NE, Warren, OH 44484For SaleMLS ID #5217162, Maureen Zamarelli, Zamarelli Realty, LLC. MLS Now
- $150,0002 bd2 ba944 sqft1428 Youll St, Niles, OH 44446For SaleMLS ID #5233939, Annette M DePalmo, CENTURY 21 Lakeside Realty. MLS Now
- $199,9005 bd3 ba-- sqft374 Niles Cortland Rd SE, Warren, OH 44484For SaleMLS ID #5230328, Maureen Zamarelli, Zamarelli Realty, LLC. MLS Now
- $170,0002 bd2 ba1.7k sqft3046 Lynwood Dr NW, Warren, OH 44485For SaleMLS ID #5232300, Mary J Sims, Brokers Realty Group. MLS Now
- $157,4003 bd3 ba1.7k sqft1861 Lexington Ave NW, Warren, OH 44485For SaleMLS ID #5221304, Jayne M Gregory, Brokers Realty Group. MLS Now
- $189,9004 bd2 ba1.2k sqft4285 Kerrybrook Dr, Youngstown, OH 44511For SaleMLS ID #5207749, Sandra L McCreery, EXP Realty, LLC.. MLS Now
