Set on approximately 3 gated acres in Carroll County, GA, this Mediterranean estate offers three finished levels, 7 bedrooms, 6.5 bathrooms, and a private suite on every level. A circular motor court with water feature and an oversized 3-car garage lead to an iron-gated entrance and marble-floored interior with coffered and tray ceilings throughout. Interior Highlights *6 en-suite bedrooms plus a 7th bedroom (currently a fitness room), stubbed for a third kitchen and future in-law or guest suite *Two staircases, two laundry rooms, four fireplaces, three dining areas, multiple jetted tubs Terrace Level: A fully finished lower level with 10'+ ceilings functions as a self-contained residence: second kitchen, dining room, living room, 2 additional bedrooms (one currently a billiards room), 2 full baths, steam room, theater room, and unfinished storage. Outdoor Living: Three levels of outdoor space, including dual decks and a terrace patio with a 6-person hot tub, designed for private entertaining. Location: Carrollton, GA is approximately 45-60 minutes from Hartsfield-Jackson Atlanta International Airport and downtown Atlanta, offering rural acreage with practical access to a major metropolitan city. Carroll County Schools and Carrollton City Schools serve the area as does Oak Mountain Academy (private), and the University of West Georgia.
Active
$2,600,000
1005 Oak Mountain Rd, Carrollton, GA 30116
7beds
--sqft
Single Family Residence
Built in 2005
2.99 Acres Lot
$2,517,900 Zestimate®
$--/sqft
$-- HOA
What's special
Gated acresIron-gated entranceSteam roomDual decksDining roomSecond kitchenTwo staircases
- 191 days |
- 421 |
- 6 |
Zillow last checked:
Listing updated:
Listed by:
Vicki Morris 678-988-3333,
Georgia West Realty Inc
Source: GAMLS,MLS#: 10691235
Facts & features
Interior
Bedrooms & bathrooms
- Bedrooms: 7
- Bathrooms: 6
- Full bathrooms: 5
- 1/2 bathrooms: 1
- Main level bathrooms: 1
- Main level bedrooms: 1
Rooms
- Room types: Bonus Room
Kitchen
- Features: Breakfast Room
Heating
- Forced Air, Natural Gas
Cooling
- Central Air, Electric
Appliances
- Included: Dishwasher, Disposal, Double Oven, Microwave, Refrigerator
- Laundry: Upper Level
Features
- In-Law Floorplan, Walk-In Closet(s)
- Flooring: Carpet, Hardwood, Other
- Windows: Double Pane Windows
- Basement: Bath Finished,Daylight,Finished,Full
- Has fireplace: Yes
- Fireplace features: Basement, Family Room, Living Room, Master Bedroom
Interior area
- Total structure area: 0
- Finished area above ground: 0
- Finished area below ground: 0
Property
Parking
- Parking features: Attached, Garage, Garage Door Opener, Kitchen Level
- Has attached garage: Yes
Features
- Levels: Two
- Stories: 2
- Patio & porch: Deck, Patio
- Has private pool: Yes
- Pool features: Pool/Spa Combo
- Fencing: Fenced
Lot
- Size: 2.99 Acres
- Features: Open Lot, Other
Details
- Parcel number: 133 0194
Construction
Type & style
- Home type: SingleFamily
- Architectural style: Other
- Property subtype: Single Family Residence
Materials
- Concrete, Stucco
- Roof: Composition
Condition
- Resale
- New construction: No
- Year built: 2005
Utilities & green energy
- Sewer: Septic Tank
- Water: Public
- Utilities for property: Cable Available
Green energy
- Energy efficient items: Insulation
Community & HOA
Community
- Features: None
- Security: Security System
- Subdivision: Oak Mountain Estates
HOA
- Has HOA: No
- Services included: None
Location
- Region: Carrollton
Financial & listing details
- Tax assessed value: $3,550,983
- Annual tax amount: $26,751
- Date on market: 2/13/2026
- Cumulative days on market: 191 days
- Listing agreement: Exclusive Right To Sell
- Listing terms: Cash,Conventional
Estimated market value
$2,517,900
$2.39M - $2.64M
$3,833/mo
Price history
| Date | Event | Price |
|---|---|---|
| 2/13/2026 | Listed for sale | $2,600,000 |
Source:  West Metro BOR #150662 Report a problem West Metro BOR #150662 Report a problem | ||
| 1/1/2026 | Listing removed | $2,600,000 |
Source: West Metro BOR #145551 Report a problem | ||
| 5/14/2024 | Listed for sale | $2,600,000 |
Source: West Metro BOR #145551 Report a problem | ||
Public tax history
| Year | Property taxes | Tax assessment |
|---|---|---|
| 2025 | $26,751 -1.1% | $1,420,393 |
| 2024 | $27,054 +3.4% | $1,420,393 +9.7% |
| 2023 | $26,167 +13.1% | $1,295,032 +23.1% |
| 2022 | $23,133 +9.7% | $1,051,901 +15.9% |
| 2021 | $21,088 +8.5% | $907,211 +12.5% |
| 2020 | $19,432 +5.3% | $806,768 +9.2% |
| 2019 | $18,453 +6.9% | $738,982 +10.3% |
| 2018 | $17,259 +0.3% | $669,769 |
| 2017 | $17,208 -0.3% | $669,769 |
| 2016 | $17,265 -2.4% | $669,769 +5.2% |
| 2015 | $17,687 -0.4% | $636,487 0% |
| 2014 | $17,762 | $636,488 |
| 2013 | -- | -- |
| 2012 | -- | -- |
| 2011 | -- | -- |
| 2010 | -- | -- |
| 2008 | -- | $636,488 |
| 2007 | -- | $636,488 |
| 2006 | -- | $636,488 +1459.5% |
| 2005 | -- | $40,814 |
| 2004 | -- | $40,814 +225% |
| 2003 | -- | $12,558 |
| 2002 | -- | $12,558 |
Find assessor info on the county website
Monthly payment
Est. payment
Payment breakdown
Explore the cost of this home by adjusting the details. Changes won't be saved.Climate risks
Neighborhood: 30116
Nearby schools
GreatSchools rating
- 8/10Central Elementary SchoolGrades: PK-5Distance: 3.9 mi
- 7/10Central Middle SchoolGrades: 6-8Distance: 3.9 mi
- 8/10Central High SchoolGrades: 9-12Distance: 3.4 mi
Schools provided by the listing agent
- Elementary: Central
- Middle: Central
- High: Central
Source: GAMLS. This data may not be complete. We recommend contacting the local school district to confirm school assignments for this home.
- $26,600-- bd-- ba-- sqft1045 Oak Mountain Rd, Carrollton, GA 30116Off Market
- $720,9004 bd3 ba3.7k sqft1045 Oak Mountain Rd, Carrollton, GA 30116Off Market
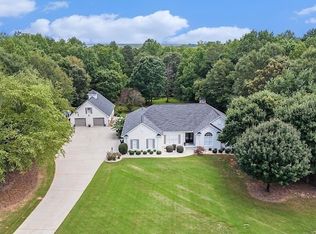
- $755,0005 bd5 ba3.6k sqft995 Oak Mountain Rd, Carrollton, GA 30116Sold
- $60,000-- bd-- ba-- sqft109 River Birch Dr, Carrollton, GA 30116Sold
- $433,6005 bd4 ba2.8k sqft105 River Birch Dr, Carrollton, GA 30116Off Market
- $434,9004 bd3 ba2.7k sqft103 River Birch Dr, Carrollton, GA 30117Sold
- $408,1004 bd4 ba2.9k sqft111 River Birch Dr, Carrollton, GA 30116Off Market
- $381,0004 bd3 ba2.7k sqft101 River Birch Dr, Carrollton, GA 30116Off Market
A local agent can set up tours, give advice and negotiate with sellers.
Similar homes
- $2,250,0008 bd8 ba13k sqft415 Miller Academy Rd, Carrollton, GA 30117Active
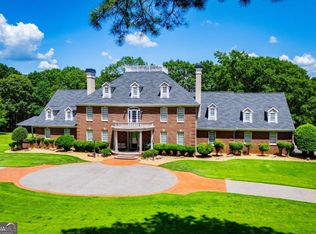
 MLS ID #10758898, Lauren Yates, Metro West Realty Group LLC. GAMLS
 - $2,600,00010 bd8 ba17k sqft9830 Cedar Grove Rd, Chattahoochee Hills, GA 30213Active
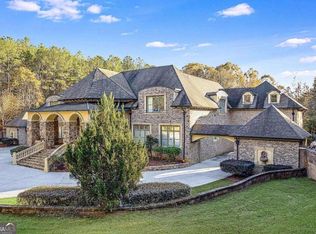 MLS ID #10813383, Blake Jones, Orchard Brokerage, LLC. GAMLS
 - $1,695,0005 bd5 ba5k sqft4095 E Highway 166, Carrollton, GA 30116Active
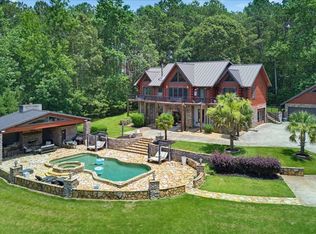 MLS ID #10801723, Torrence Ford, Real Broker, LLC. GAMLS
 - $3,879,0005 bd5 ba6.3k sqft1170 Lowell Rd, Carrollton, GA 30116Active
 MLS ID #10630490, Mike Mashburn, Metro West Realty Group LLC. GAMLS
 - $2,498,0005 bd5 ba9k sqft31 Duck Pond Rd, Roopville, GA 30170ActiveMLS ID #10683723, Anita Buffington, BHGRE Metro Brokers. GAMLS
- $2,675,0005 bd6 ba4.6k sqft183 Madden Rd, Bowdon, GA 30108ActiveMLS ID #10431991, Mike Mashburn, Metro West Realty Group LLC. GAMLS
- $1,949,0005 bd7 ba8.4k sqft11905 Hutcheson Ferry Rd, Chattahoochee Hills, GA 30268ActiveMLS ID #10726435, Maggie Wright, Method Real Estate Advisors. GAMLS
- $1,500,0006 bd8 ba8.5k sqft7355 Rand Dr, Douglasville, GA 30135ActiveMLS ID #10719993, Brooke Screws, Heritage Oaks Realty Westside. GAMLS
- $2,100,0006 bd8 ba14k sqft1600 Happy Hollow Rd, Roopville, GA 30170ActiveMLS ID #10410297, Bekki Smith, Farish Realty & Associates. GAMLS
- $2,750,0005 bd5 ba5.5k sqft8445 Serenbe Rd, Palmetto, GA 30268ActiveMLS ID #10776005, Garnie Nygren, Serenbe Real Estat. GAMLS
- $1,399,0007 bd6 ba7.1k sqft3 Club Dr, Newnan, GA 30263ActiveMLS ID #10640333, Charles D Medalie, Reeve Real Estate. GAMLS
- $1,750,0005 bd5 ba5.5k sqft8467 Hearn Rd, Chattahoochee Hills, GA 30268ActiveMLS ID #10764088, Jeff Grubbs, Southern Classic Realtors. GAMLS
- $1,499,9994 bd5 ba5.1k sqft9800 Cedar Grove Rd, Chattahoochee Hills, GA 30213ActiveMLS ID #10826366, Deena Simmons, eXp Realty. GAMLS
- $1,490,0004 bd6 ba6k sqft22 Sanford Dr, Newnan, GA 30263ActiveMLS ID #10734948, Jessica Mottola, Evergreen Turnkey Solutions. GAMLS
- $1,332,7584 bd2 ba1.7k sqft1358 W 5th Hwy, Roopville, GA 30170ActiveMLS ID #10618265, Wyvonnia Gorden, BHHS Georgia Properties. GAMLS
- $2,795,0004 bd6 ba5k sqft1131 Lupo Loop, Chattahoochee Hills, GA 30268ActiveMLS ID #10480332, Garnie Nygren, Serenbe Real Estat. GAMLS
- $2,999,9004 bd5 ba4.1k sqft555 Augusta Ln, Chattahoochee Hills, GA 30268ActiveMLS ID #10782612, Garnie Nygren, Serenbe Real Estat. GAMLS
- $1,499,0005 bd4 ba4k sqft10568 Serenbe Ln, Chattahoochee Hills, GA 30268ActiveMLS ID #10770484, Garnie Nygren, Serenbe Real Estat. GAMLS
- $1,695,0006 bd5 ba4k sqft10711 Serenbe Ln, Chattahoochee Hills, GA 30268ActiveMLS ID #10727886, Garnie Nygren, Serenbe Real Estat. GAMLS
- $1,719,0005 bd5 ba3.4k sqft326 Mado Ln, Chattahoochee Hills, GA 30268ActiveMLS ID #10740374, Garnie Nygren, Serenbe Real Estat. GAMLS
