Beautiful 3 bed 2 bath flat ranch in Old Orland! Located on 1/3 acre, wooded corner lot! Brand new roof, shed and gutter guards. Main level laundry. Low maintenance hardwood and ceramic tile throughout. Enter the living room with cathedral ceiling and wood burning fireplace with gas starter. The adjoining kitchen is updated with stainless appliances, quartz counters, plenty of counter and cabinet space, and separate area for table. Step outside to a double Trex deck, brand new shed, brick paver patio and plenty of lawn too. Master suite has great closet space and and an updated private bathroom. Spacious 2nd and 3rd bedrooms, all with fans! Plenty of storage in the 2 car garage and the concrete crawl that spans the length of the home. Plenty of outside space to entertain and enjoy nature. Beautiful lot with mature oak trees. Very desirable neighborhood. Walking distance to schools, parks, ball fields, library, village hall and stores.
Contingent
$429,900
10050 W 145th St, Orland Park, IL 60462
3beds
1,500sqft
:
Get pre-qualified$3,237/mo
Single Family Residence
Built in 1979
0.3 Acres Lot
$386,100 Zestimate®
$287/sqft
$-- HOA
What's special
- 58 days |
- 43 |
- 0 |
Zillow last checked:
Listing updated:
Listed by:
Anne Lebert 708-692-1599,
Century 21 Circle
Source: MRED as distributed by MLS GRID,MLS#: 12666435
Facts & features
Interior
Bedrooms & bathrooms
- Bedrooms: 3
- Bathrooms: 2
- Full bathrooms: 2
Rooms
- Room types: No additional rooms
Primary bedroom
- Features: Flooring (Parquet), Bathroom (Full)
- Level: Main
- Area: 154 Square Feet
- Dimensions: 14X11
Bedroom 2
- Features: Flooring (Hardwood)
- Level: Main
- Area: 140 Square Feet
- Dimensions: 14X10
Bedroom 3
- Features: Flooring (Hardwood)
- Level: Main
- Area: 110 Square Feet
- Dimensions: 11X10
Kitchen
- Features: Kitchen (Eating Area-Table Space, Custom Cabinetry, SolidSurfaceCounter), Flooring (Ceramic Tile)
- Level: Main
- Area: 204 Square Feet
- Dimensions: 17X12
Laundry
- Features: Flooring (Ceramic Tile)
- Level: Main
- Area: 88 Square Feet
- Dimensions: 11X8
Living room
- Features: Flooring (Hardwood)
- Level: Main
- Area: 450 Square Feet
- Dimensions: 25X18
Heating
- Natural Gas
Cooling
- Central Air
Appliances
- Included: Range, Microwave, Dishwasher, Refrigerator, Washer, Dryer, Stainless Steel Appliance(s), Humidifier
- Laundry: Main Level, In Unit
Features
- Cathedral Ceiling(s), 1st Floor Bedroom, 1st Floor Full Bath, Beamed Ceilings, Open Floorplan, Quartz Counters
- Flooring: Hardwood, Wood
- Windows: Screens, Window Treatments, Drapes
- Basement: Crawl Space
- Attic: Full
- Number of fireplaces: 1
- Fireplace features: Wood Burning, Attached Fireplace Doors/Screen, Gas Starter, Masonry, Stubbed in Gas Line, Living Room
Interior area
- Total structure area: 0
- Total interior livable area: 1,500 sqft
Property
Parking
- Total spaces: 2.5
- Parking features: Asphalt, Garage Door Opener, Yes, Garage Owned, Attached, Garage
- Attached garage spaces: 2.5
- Has uncovered spaces: Yes
Accessibility
- Accessibility features: No Disability Access
Features
- Stories: 1
- Patio & porch: Deck, Patio
Lot
- Size: 0.3 Acres
- Dimensions: 98 X 130
- Features: Corner Lot, Mature Trees
Details
- Additional structures: Shed(s)
- Parcel number: 27091120120000
- Special conditions: None
- Other equipment: Ceiling Fan(s)
Construction
Type & style
- Home type: SingleFamily
- Architectural style: Ranch
- Property subtype: Single Family Residence
Materials
- Brick
- Foundation: Concrete Perimeter
- Roof: Asphalt
Condition
- New construction: No
- Year built: 1979
Details
- Builder model: ranch
Utilities & green energy
- Electric: Circuit Breakers
- Sewer: Public Sewer
- Water: Lake Michigan
Community & HOA
Community
- Features: Park, Curbs, Street Lights, Street Paved
HOA
- Services included: None
Location
- Region: Orland Park
Financial & listing details
- Price per square foot: $287/sqft
- Annual tax amount: $8,742
- Date on market: 6/3/2026
- Ownership: Fee Simple
Estimated market value
$386,100
$351,000 - $421,000
$2,942/mo
Price history
| Date | Event | Price |
|---|---|---|
| 6/9/2026 | Contingent | $429,900$287/sqft |
Source:  MRED as distributed by MLS GRID #12666435 Report a problem MRED as distributed by MLS GRID #12666435 Report a problem | ||
| 6/3/2026 | Listed for sale | $429,900$287/sqft |
Source: MRED as distributed by MLS GRID #12666435 Report a problem | ||
| 6/3/2026 | Listing removed | $429,900$287/sqft |
Source: MRED as distributed by MLS GRID #12652778 Report a problem | ||
| 5/26/2026 | Contingent | $429,900$287/sqft |
Source: MRED as distributed by MLS GRID #12652778 Report a problem | ||
| 5/21/2026 | Listed for sale | $429,900+22.8%$287/sqft |
Source: MRED as distributed by MLS GRID #12652778 Report a problem | ||
| 5/20/2022 | Sold | $350,000+9.7%$233/sqft |
Source: MRED as distributed by MLS GRID #11373843 Report a problem | ||
| 4/15/2022 | Contingent | $319,000$213/sqft |
Source: MRED as distributed by MLS GRID #11373843 Report a problem | ||
| 4/13/2022 | Listed for sale | $319,000$213/sqft |
Source: MRED as distributed by MLS GRID #11373843 Report a problem | ||
Public tax history
Tax history is unavailable.
Monthly payment
Est. payment
Payment breakdown
Explore the cost of this home by adjusting the details. Changes won't be saved.Climate risks
Neighborhood: 60462
Nearby schools
GreatSchools rating
- NAOrland Park Elementary SchoolGrades: PK-2Distance: 0.3 mi
- 6/10Orland Jr High SchoolGrades: 6-8Distance: 0.5 mi
- 10/10Carl Sandburg High SchoolGrades: 9-12Distance: 1.7 mi
Schools provided by the listing agent
- High: Carl Sandburg High School
- District: 135
Source: MRED as distributed by MLS GRID. This data may not be complete. We recommend contacting the local school district to confirm school assignments for this home.
- $435,0004 bd2 ba2.1k sqft10050 145th St, Orland Park, IL 60462Off Market
- $291,8003 bd1 ba1.1k sqft14444 Irving Ave, Orland Park, IL 60462Off Market
- $558,5004 bd2 ba2.6k sqft14440 Irving Ave, Orland Park, IL 60462Off Market
- $699,4004 bd2 ba3.1k sqft14455 Highland Ave, Orland Park, IL 60462Off Market
- $690,7003 bd2 ba2.6k sqft10057 145th St, Orland Park, IL 60462Off Market
- $82,5000.303 Acres14441 Highland Ave, Orland Park, IL 60462Off Market
- $361,800-- bd-- ba-- sqft10047 145th St, Orland Park, IL 60462Off Market
- $310,4003 bd2 ba1.5k sqft10047 145th St, Orland Park, IL 60462Off Market
A local agent can set up tours, give advice and negotiate with sellers.
Similar homes
- $420,0003 bd2 ba1.2k sqft8840 Terry Dr, Orland Park, IL 60462Active
 MLS ID #12697530, Adam House, Redfin Corporation. MRED as distributed by MLS GRID
 - $477,7004 bd4 ba2k sqft15858 115th Ave, Orland Park, IL 60467New
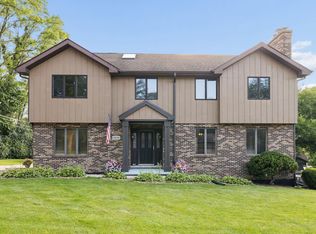 MLS ID #12713140, Kelly Dugan, @properties Christie's International Real Estate. MRED as distributed by MLS GRID
 - $474,9004 bd3 ba1.4k sqft13060 S Cypress Ln, Palos Heights, IL 60463New
 MLS ID #12720772, Denita Wuske, Keller Williams Preferred Rlty. MRED as distributed by MLS GRID
 - $399,0003 bd3 ba1.5k sqft12320 W Tim Tam Ct, Orland Park, IL 60467Active
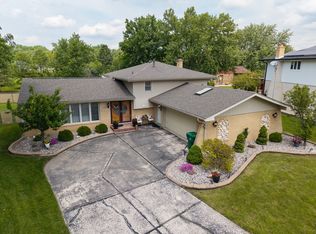 MLS ID #12644022, Alexandra Gromek, Homesmart Realty Group. MRED as distributed by MLS GRID
 - $449,9003 bd3 ba1.6k sqft11624 195th St, Mokena, IL 60448ActiveMLS ID #12698929, Edward Pluchar, 1% Lists Real Estate Solutions. MRED as distributed by MLS GRID
- $449,9003 bd2 ba1.5k sqft6021 Jody Ln, Tinley Park, IL 60477ActiveMLS ID #12674913, Steven Loerop, Village Realty, Inc.. MRED as distributed by MLS GRID
- $228,0002 bd2 ba1.2k sqft9155 Sutton Ct #95, Orland Park, IL 60462NewMLS ID #12717187, Joanna Bruno, Listing Leaders Northwest, Inc. MRED as distributed by MLS GRID
- $495,0003 bd3 ba2k sqft16620 Pear Ave, Orland Park, IL 60467ActiveMLS ID #12600128, Karen Nicholson, SRS, RE/MAX 10. MRED as distributed by MLS GRID
- $425,0003 bd2 ba2.1k sqft8611 W 75th St, Justice, IL 60458ActiveMLS ID #12698989, Christopher Budz, Realty Executives Elite. MRED as distributed by MLS GRID
- $464,9003 bd2 ba1.7k sqft5228 Cass St, Oak Lawn, IL 60453ActiveMLS ID #12705487, Denita Wuske, Keller Williams Preferred Rlty. MRED as distributed by MLS GRID
- $389,0003 bd2 ba1.3k sqft12008 S 71st Ct, Palos Heights, IL 60463ActiveMLS ID #12706543, Nancy Hotchkiss, Berkshire Hathaway HomeServices Chicago. MRED as distributed by MLS GRID
- $399,9003 bd3 ba1.8k sqft5327 Forest Trl, Oak Forest, IL 60452ActiveMLS ID #12693621, Ann Wood, ABR,CSC,E-PRO,PSA,RENE,SFR,SRS, CRIS Realty. MRED as distributed by MLS GRID
- $435,0003 bd2 ba2.1k sqft8526 Rockefeller Ave, Brookfield, IL 60513ActiveMLS ID #12713620, Sandi Graves, ABR, Berkshire Hathaway HomeServices Chicago. MRED as distributed by MLS GRID
- $485,0003 bd3 ba1.7k sqft1025 Longford Dr, Westmont, IL 60559NewMLS ID #12719951, Kevin Herbon, Redfin Corporation. MRED as distributed by MLS GRID
- $390,0003 bd2 ba2k sqft10706 S Neenah Ave, Worth, IL 60482ActiveMLS ID #12691916, Jose E Morales, RE/MAX 10. MRED as distributed by MLS GRID
- $499,9004 bd3 ba2k sqft11S560 Whittington Ln, Naperville, IL 60564NewMLS ID #12717226, Marie Simandl, Platinum Partners Realtors. MRED as distributed by MLS GRID
- $349,9003 bd2 ba1.2k sqft15317 Boca Rio Dr, Oak Forest, IL 60452ActiveMLS ID #12648543, Mary Derman, Keller Williams Preferred Rlty. MRED as distributed by MLS GRID
- $434,9003 bd2 ba1.6k sqft5S254 Radcliff Rd, Naperville, IL 60563ActiveMLS ID #12670553, Jessica Eiler, Keller Williams Infinity. MRED as distributed by MLS GRID
- $354,9003 bd2 ba1.3k sqft10624 S Michael Dr, Palos Hills, IL 60465ActiveMLS ID #12508680, Joanna Klimaszka, Coldwell Banker Realty. MRED as distributed by MLS GRID
- $535,0002 bd2 ba1.7k sqft14530 131st St, Lemont, IL 60439ActiveMLS ID #12654124, Cathy Litoborski, ABR,CNC,CRS, Realty Executives Elite. MRED as distributed by MLS GRID
