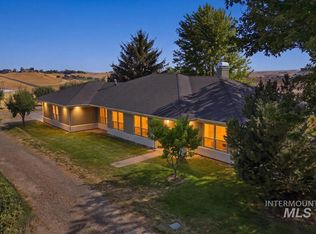

Incredible 5-Acre European Farmhouse Estate with Endless Potential! Tucked privately away on a quiet cul-de-sac, this premium Star, Idaho property offers unmatched peace, limited traffic, and endless snow-capped mountain views. Surrounded entirely by matching 5-acre horse properties, you will inherit a truly unique, tight-knit mini-community. A horse lover’s dream, the estate features split-rail fencing, 3 pastures, a corral, a riding arena, a 4-stall barn, and a tack room. Enjoy watching your horses from the home's expansive decks. The exceptional outdoor setup includes a 36-foot saline pool, a two-story pool house with an outdoor shower/restroom, a detached Nordic sauna pavilion, and a separate multi-use shop. This versatile bonus building features a garage/workspace for toy parking, a secure storage room, and attached living quarters with a full bath. The spacious 4-bedroom main home features a chef’s kitchen with premium Wolf and Sub-Zero appliances. It serves as a blank canvas awaiting your personal European Farmhouse design choices, allowing you to build instant equity. Rest easy knowing the big-ticket items are done: a new roof/gutters, fresh exterior paint, a new water main, steel railings, full fencing, a gardening area, and water shares with an updated pressurized irrigation system. Bring your vision to this premier piece of Idaho land!
Active
Price cut: $125K (7/2)
$1,775,000
10060 W Rolling Hills Dr, Star, ID 83669
4beds
4baths
3,350sqft
:
Get pre-qualified$10,361/mo
Single Family Residence
Built in 1985
5 Acres Lot
$1,709,000 Zestimate®
$530/sqft
$50/mo HOA
What's special
Separate multi-use shopFull fencingTack roomRiding arenaDetached nordic sauna pavilionGardening areaFresh exterior paint
- 55 days |
- 2,010 |
- 161 |
Zillow last checked:
Listing updated:
Listed by:
Jenifer Pinter Main:208-343-5412,
Windermere Real Estate Professionals
Source: IMLS,MLS#: 98988328
Facts & features
Interior
Bedrooms & bathrooms
- Bedrooms: 4
- Bathrooms: 4
- Main level bathrooms: 2
- Main level bedrooms: 1
Primary bedroom
- Level: Upper
- Area: 252
- Dimensions: 14 x 18
Bedroom 2
- Level: Upper
- Area: 120
- Dimensions: 10 x 12
Bedroom 3
- Level: Upper
- Area: 144
- Dimensions: 12 x 12
Bedroom 4
- Level: Main
- Area: 140
- Dimensions: 10 x 14
Dining room
- Level: Main
- Area: 132
- Dimensions: 11 x 12
Living room
- Level: Main
- Area: 252
- Dimensions: 14 x 18
Office
- Level: Main
- Area: 110
- Dimensions: 10 x 11
Heating
- Forced Air, Heat Pump, Propane
Cooling
- Central Air
Appliances
- Included: Water Heater, Gas Water Heater, Dishwasher, Disposal, Double Oven, Microwave, Refrigerator, Washer, Dryer, Gas Range
Features
- Bathroom, Bedroom, Living Area, Sink, Bath-Master, Guest Room, Split Bedroom, Formal Dining, Family Room, Great Room, Sauna/Steam Room, Rec/Bonus, Two Master Bedrooms, Double Vanity, Walk-In Closet(s), Walk In Shower, Breakfast Bar, Pantry, Kitchen Island, Granite Counters, Number of Baths Main Level: 2, Number of Baths Upper Level: 2
- Flooring: Concrete, Hardwood, Tile
- Has basement: No
- Has fireplace: Yes
- Fireplace features: Three or More
Interior area
- Total structure area: 3,350
- Total interior livable area: 3,350 sqft
- Finished area above ground: 3,350
- Finished area below ground: 0
Video & virtual tour
Property
Parking
- Total spaces: 3
- Parking features: RV/Boat, Attached, RV Access/Parking, Driveway
- Attached garage spaces: 3
- Has uncovered spaces: Yes
- Details: Garage: 36x38
Features
- Levels: Two
- Patio & porch: Covered Patio/Deck
- Exterior features: Dog Run
- Pool features: In Ground, Pool
- Fencing: Full,Fence/Livestock,Vinyl
- Waterfront features: Irrigation Canal/Ditch
Lot
- Size: 5 Acres
- Dimensions: 606 x 342
- Features: 5 - 9.9 Acres, Garden, Horses, Auto Sprinkler System, Drip Sprinkler System, Full Sprinkler System, Pressurized Irrigation Sprinkler System
Details
- Additional structures: Shop, Barn(s), Corral(s), Shed(s), Sep. Detached Dwelling, Separate Living Quarters
- Parcel number: R8108100300
- Zoning: RUT
- Horses can be raised: Yes
Construction
Type & style
- Home type: SingleFamily
- Property subtype: Single Family Residence
Materials
- Insulation, Frame
- Roof: Composition
Condition
- Year built: 1985
Utilities & green energy
- Sewer: Septic Tank
- Water: Well
- Utilities for property: Electricity Connected, Water Connected, Cable Connected
Community & HOA
Community
- Subdivision: Star Acres Sub
HOA
- Has HOA: Yes
- HOA fee: $600 annually
Location
- Region: Star
Financial & listing details
- Price per square foot: $530/sqft
- Tax assessed value: $1,592,400
- Annual tax amount: $4,834
- Date on market: 5/29/2026
- Listing terms: Cash,Conventional
- Ownership: Fee Simple,Fractional Ownership: No
- Electric utility on property: Yes
- Road surface type: Paved
Estimated market value
$1,709,000
$1.62M - $1.79M
$6,012/mo
Price history
Price history is unavailable.
Public tax history
| Year | Property taxes | Tax assessment |
|---|---|---|
| 2025 | $5,703 +8.2% | $1,592,400 -2.4% |
| 2024 | $5,271 -3.4% | $1,631,200 +19.2% |
| 2023 | $5,455 -11.5% | $1,367,900 -1.6% |
| 2022 | $6,165 -12.2% | $1,389,600 +18.9% |
| 2021 | $7,018 -11.4% | $1,168,900 +16.3% |
| 2020 | $7,925 +20.3% | $1,004,700 +5.3% |
| 2019 | $6,586 +5.2% | $954,100 +26.5% |
| 2018 | $6,263 +87% | $754,400 +9.7% |
| 2017 | $3,349 | $687,400 -1.3% |
| 2016 | $3,349 | $696,300 +16.4% |
| 2015 | $3,349 +32.1% | $598,000 +30.5% |
| 2012 | $2,536 | $458,100 |
| 2011 | -- | $458,100 -2.2% |
| 2010 | $5,261 -6.4% | $468,400 -11.7% |
| 2009 | $5,622 | $530,600 -5.7% |
| 2007 | -- | $562,700 +43.5% |
| 2006 | $2,362 | $392,100 +11.8% |
| 2003 | -- | $350,700 +4.4% |
| 2002 | -- | $335,900 +26.2% |
| 2001 | $1,109 | $266,100 |
Find assessor info on the county website
Monthly payment
Est. payment
Payment breakdown
Explore the cost of this home by adjusting the details. Changes won't be saved.Climate risks
Neighborhood: 83669
Nearby schools
GreatSchools rating
- 7/10Star Elementary SchoolGrades: PK-5Distance: 1.3 mi
- 9/10STAR MIDDLE SCHOOLGrades: 6-8Distance: 0.4 mi
- 10/10Eagle High SchoolGrades: 9-12Distance: 4 mi
Schools provided by the listing agent
- Elementary: Star
- Middle: Star
- High: Owyhee
- District: West Ada School District
Source: IMLS. This data may not be complete. We recommend contacting the local school district to confirm school assignments for this home.
- $1,008,3003 bd2 ba2k sqft10202 W Rolling Hills Dr, Star, ID 83669Off Market
- $1,043,3004 bd3 ba2.3k sqft10000 W Rolling Hills Dr, Star, ID 83669Off Market
- $820,9003 bd3 ba2.4k sqft12002 W Streamview Dr, Star, ID 83669Off Market
- $872,8003 bd2 ba1.7k sqft2393 N Sunny Ln, Star, ID 83669Off Market
- $1,168,5003 bd3 ba2.4k sqft10075 W Star Acres Dr, Star, ID 83669Off Market
- $923,1004 bd3 ba2.3k sqft10151 W Star Acres Dr, Star, ID 83669Off Market
- $914,4004 bd2 ba2.2k sqft10151 W Star Acres Dr, Star, ID 83669Off Market
- $1,108,4004 bd3 ba2.5k sqft9951 W Rolling Hills Dr, Star, ID 83669Off Market
A local agent can set up tours, give advice and negotiate with sellers.
Similar homes
- $1,595,0004 bd3 ba2.4k sqft12748 W Lanktree Gulch Rd, Star, ID 83669Active
 MLS ID #98993323, Nikki Whiting, Silvercreek Realty Group. IMLS
 - $2,099,9004 bd3 ba3.9k sqft10200 W Scenic View Ln, Star, ID 83669Active
 MLS ID #98973913, Kaitlyn Funke, Keller Williams Realty Boise. IMLS
 - $1,190,0004 bd4 ba2.3k sqft4782 N Echo Summit Way, Star, ID 83669Active
 MLS ID #98991304, Jeanette Kirkpatrick, Compass RE. IMLS
 - $1,499,9004 bd3 ba3.8k sqft12583 W Deep Canyon Dr, Star, ID 83669Active
 MLS ID #98990806, Kirk Hessing, Silvercreek Realty Group. IMLS
 - $1,675,0004 bd3 ba3.6k sqft1825 W Beacon Light Rd, Eagle, ID 83616ActiveMLS ID #98989664, Todd Mccauley, CENTURY 21 Eagle Rock. IMLS
- $2,150,0003 bd2 ba1.6k sqft1015 S Main St, Star, ID 83669ActiveMLS ID #98973975, Attila Csikos, Silvercreek Realty Group. IMLS
- $1,580,0005 bd5 ba4k sqft5410 W Beacon Light Rd, Eagle, ID 83616ActiveMLS ID #98987943, Tammy Moody, Coldwell Banker Tomlinson. IMLS
- $1,610,0006 bd4 ba3.9k sqft264 W Rush Ct, Eagle, ID 83616ActiveMLS ID #98979414, Will Meyers, Finding 43 Real Estate. IMLS
- $1,499,0004 bd4 ba4.2k sqft5002 N Highway 16, Eagle, ID 83616ActiveMLS ID #98981737, Oscar Cortez, Atova. IMLS
- $1,315,0005 bd5 ba4.6k sqft8751 W Rioja St, Star, ID 83669ActiveMLS ID #98983664, Kip Didericksen, Silvercreek Realty Group. IMLS
- $1,972,8504 bd4 ba4k sqft2283 W Stansbury Dr, Eagle, ID 83616ActiveMLS ID #98991452, James Downie, Homes of Idaho. IMLS
- $1,950,0006 bd5 ba4.6k sqft8195 Joplin Rd, Nampa, ID 83687ActiveMLS ID #98993095, Sheri Johnson, Homes of Idaho. IMLS
- $1,750,0005 bd4 ba4.7k sqft2800 W Idaho Blvd, Emmett, ID 83617ActiveMLS ID #98974362, Jaylene Groeniger, Sweet Group Realty. IMLS
- $1,199,0003 bd2 ba2.3k sqft7590 Elko Ln, Middleton, ID 83644ActiveMLS ID #98994251, John Schoettger, Point Realty LLC. IMLS
- $995,0004 bd3 ba2.6k sqft11887 W Pinewood River Ln, Star, ID 83669ActiveMLS ID #98975406, Deedee Kemp, Fathom Realty. IMLS
- $1,850,0005 bd4 ba4.9k sqft3236 S Kingsbury Way, Eagle, ID 83616ActiveMLS ID #98979440, Michelle Seusy, Boise Premier Real Estate. IMLS
- $1,699,0004 bd6 ba4.5k sqft7982 S Old Farm Ln, Meridian, ID 83642ActiveMLS ID #98985672, Keith Kellum, Real Broker LLC. IMLS
- $1,445,0003 bd4 ba3.2k sqft6252 W Striker Dr, Eagle, ID 83616ActiveMLS ID #98987435, Helen Money, Coldwell Banker Tomlinson. IMLS
- $1,500,0004 bd3 ba3.4k sqft2324 S Kaesemeyer Ln, Kuna, ID 83634ActiveMLS ID #98993467, Amber Mausling, Compass RE. IMLS
- $1,955,0003 bd4 ba3.8k sqft1795 W Black Canyon Hwy, Emmett, ID 83617ActiveMLS ID #98986221, Connie Downs, Silvercreek Realty Group. IMLS
