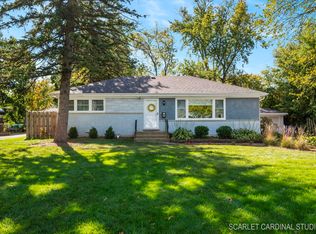
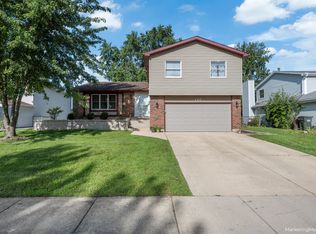
You can't put a price tag on the peace of mind that comes from buying from a meticulous owner, and that's exactly what's offered here. Cherished by the same owners for over 20 years, this home has been the backdrop for decades of wonderful memories, from gathering with friends in the cozy basement family room to enjoying time outdoors on the patio. The thoughtfully arranged layout offers a comfortable blend of living spaces, with a main-floor kitchen, living and dining areas, plus a small bedroom currently serving as a home office. Upstairs, you'll find three additional bedrooms and an updated shared bath. The lower level adds even more versatility with its inviting family room, half bath, and laundry area. The outdoor shed and the crawl space provide extra storage space. The location offers an incredible lifestyle, just 0.6 miles from the Metra train station and minutes from Northside Park and Pool. Enjoy the vibrant energy of Downtown Wheaton, with its fantastic local restaurants, boutique shopping, community events, and historic favorites like the famous Popcorn Shop. Plus, bordering Glen Ellyn puts even more dining and shopping options right next door. If you value a well-cared-for home, a flexible layout, and a location that puts so much within reach, this one deserves a closer look!
Contingent
$459,000
1007 E Prairie Ave, Wheaton, IL 60187
4beds
1,900sqft
Single Family Residence
Built in 1957
10,108 Square Feet Lot
$-- Zestimate®
$242/sqft
$-- HOA
What's special
Cozy basement family roomUpdated shared bathOutdoor shedMain-floor kitchenLiving and dining areasThoughtfully arranged layout
- 22 days
- 643
- 55
Zillow last checked:
Listing updated:
Listed by:
Jennifer Macris, CSC 630-632-2549,
Baird & Warner,
Christie Love 630-632-2593,
Baird & Warner
Source: MRED as distributed by MLS GRID,MLS#: 12768435
Facts & features
Interior
Bedrooms & bathrooms
- Bedrooms: 4
- Bathrooms: 2
- Full bathrooms: 1
- 1/2 bathrooms: 1
Rooms
- Room types: No additional rooms
Primary bedroom
- Level: Second
- Area: 143 Square Feet
- Dimensions: 13X11
Bedroom 2
- Level: Second
- Area: 120 Square Feet
- Dimensions: 12X10
Bedroom 3
- Level: Second
- Area: 90 Square Feet
- Dimensions: 10X9
Bedroom 4
- Level: Main
- Area: 90 Square Feet
- Dimensions: 10X9
Dining room
- Level: Main
- Area: 120 Square Feet
- Dimensions: 12X10
Family room
- Level: Lower
- Area: 255 Square Feet
- Dimensions: 17X15
Kitchen
- Level: Main
- Area: 153 Square Feet
- Dimensions: 17X9
Laundry
- Level: Lower
- Area: 80 Square Feet
- Dimensions: 8X10
Living room
- Level: Main
- Area: 308 Square Feet
- Dimensions: 22X14
Heating
- Has Heating (Unspecified Type)
Cooling
- Central Air
Features
- Basement: Partially Finished,Crawl Space,Partial Exposure,Partial,Daylight
Interior area
- Total structure area: 0
- Total interior livable area: 1,900 sqft
Property
Parking
- Total spaces: 4
- Parking features: Yes, Garage Owned, Detached, Owned, Garage
- Garage spaces: 2
Accessibility
- Accessibility features: No Disability Access
Lot
- Size: 10,108 Square Feet
- Dimensions: 76x133
Details
- Parcel number: 0510312019
- Special conditions: None
Construction
Type & style
- Home type: SingleFamily
- Property subtype: Single Family Residence
Materials
- Aluminum Siding, Vinyl Siding, Steel Siding
Condition
- New construction: No
- Year built: 1957
Utilities & green energy
- Sewer: Public Sewer
- Water: Public
Community & HOA
HOA
- Services included: None
Location
- Region: Wheaton
Financial & listing details
- Price per square foot: $242/sqft
- Tax assessed value: $131,488
- Annual tax amount: $7,480
- Date on market: 10/29/2026
- Ownership: Fee Simple
Estimated market value
Not available
Estimated sales range
Not available
Not available
Price history
| Date | Event | Price |
|---|---|---|
| 11/3/2026 | Contingent | $459,000$242/sqft |
Source: MRED as distributed by MLS GRID #12768435 Report a problem | ||
| 10/29/2026 | Listed for sale | $459,000+39.7%$242/sqft |
Source:  MRED as distributed by MLS GRID #12768435 Report a problem | ||
| 6/24/2005 | Sold | $328,500+46.7%$173/sqft |
Source: Public Record Report a problem | ||
| 4/24/2000 | Sold | $224,000+46.4%$118/sqft |
Source: Public Record Report a problem | ||
| 12/20/1994 | Sold | $153,000$81/sqft |
Source: Public Record Report a problem | ||
Public tax history
| Year | Property taxes | Tax assessment |
|---|---|---|
| 2025 | $7,480 +2.5% | $131,488 +8.5% |
| 2024 | $7,298 +4.2% | $121,232 +8.6% |
| 2023 | $7,001 +1.6% | $111,590 +5.8% |
| 2022 | $6,888 +0.4% | $105,460 +2.4% |
| 2021 | $6,862 +0.3% | $102,960 +0.9% |
| 2020 | $6,840 +2.4% | $102,000 +2.7% |
| 2019 | $6,680 +18.4% | $99,310 +18.4% |
| 2018 | $5,642 +1.6% | $83,900 +3.8% |
| 2017 | $5,551 +1.5% | $80,800 +4.2% |
| 2016 | $5,470 +0.9% | $77,570 +4.8% |
| 2015 | $5,420 -10% | $74,000 -7.8% |
| 2014 | $6,023 +2.6% | $80,280 -0.3% |
| 2013 | $5,868 +2.3% | $80,520 -4.1% |
| 2012 | $5,736 +2.5% | $83,960 -6.4% |
| 2011 | $5,595 +1.1% | $89,676 -6% |
| 2010 | $5,533 +2.8% | $95,400 -3.8% |
| 2009 | $5,385 +2% | $99,120 |
| 2008 | $5,278 +4.1% | $99,120 +4.8% |
| 2007 | $5,068 -1.2% | $94,580 +3% |
| 2006 | $5,130 +4.6% | $91,820 +7.1% |
| 2005 | $4,906 +5.9% | $85,730 +7.3% |
| 2004 | $4,633 +3.6% | $79,900 +8.4% |
| 2003 | $4,471 +7.6% | $73,710 +8% |
| 2002 | $4,157 +7.3% | $68,270 +11.9% |
| 2001 | $3,875 +3.1% | $60,990 +5.1% |
| 2000 | $3,759 | $58,030 |
Find assessor info on the county website
Monthly payment
Est. payment
Payment breakdown
Explore the cost of this home by adjusting the details. Changes won't be saved.Climate risks
Neighborhood: 60187
Nearby schools
Schools provided by the listing agent
- District: 200
Source: MRED as distributed by MLS GRID. This data may not be complete. We recommend contacting the local school district to confirm school assignments for this home.
Similar homes
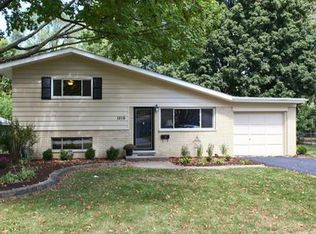
- $419,9003 bd2 ba1.1k sqft1110 N President St, Wheaton, IL 60187Active
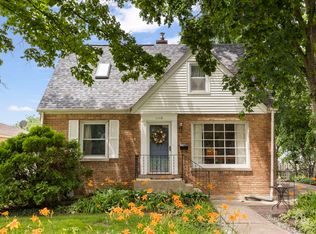 MLS ID #12774525, Diana Hardek, CSC, Keller Williams Premiere Properties. MRED as distributed by MLS GRID
- $430,0003 bd2 ba1.2k sqft1309 Wilson Ave, Wheaton, IL 60189Active
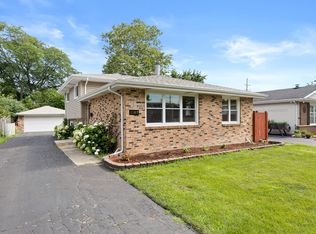 MLS ID #12804291, Mine Beevis, john greene, Realtor. MRED as distributed by MLS GRID
- $439,9993 bd3 ba2.1k sqft490 Heather Ln, Carol Stream, IL 60188Active
 MLS ID #12681093, Asia Baran, Chicagoland Brokers Inc.. MRED as distributed by MLS GRID
- $489,9994 bd3 ba2.1k sqft794 Ottawa Ct, Carol Stream, IL 60188Active
 MLS ID #12802053, Johnny Sarena, RE/MAX 1st Service. MRED as distributed by MLS GRID
