Exquisite Executive Colonial in King’s Grant | Former Model Home OFFERED FOR SALE | ALSO AVAILABLE FOR RENT AT $4,000/MO Experience the perfect blend of sophistication and serenity in this stately, former model home. Located in the highly coveted King’s Grant community of La Plata, this executive-style Colonial offers over 4,000 sq. ft. of meticulously renovated living space across three finished levels. The Main Level: Elegance & Versatility Grand Entrance: A dramatic two-story foyer welcomes you, flanked by formal living and dining rooms designed for effortless entertaining. Gourmet Kitchen & Morning Room: The heart of the home features a large center island, high-end finishes, and an expansive morning room that flows seamlessly into the family room. Impressive Great Room: Relax in the two-story family room, anchored by a cozy gas fireplace and bathed in natural light through oversized windows and vaulted ceilings. Main Level Suite: A flexible 5th bedroom/office sits adjacent to a full bathroom, making it the perfect guest wing or "mother-in-law" suite for multigenerational living. The Upper Level: Restorative Luxury Primary Sanctuary: The sprawling primary suite features a private sitting area, dual walk-in closets, and a brand-new, spa-inspired luxury bathroom. Designer Updates: Enjoy a second completely renovated hallway bathroom serving the additional oversized bedrooms, each thoughtfully positioned for maximum privacy. Lower Level & Exterior Finished Walk-out Basement: A massive recreation room, full bath, and flexible "bonus" rooms—ideal for a home gym, professional studio, or private guest quarters. Outdoor Oasis: Situated on a lush half-acre lot with mature trees, a professional underground sprinkler system, and a 2-car garage with an expanded driveway for 4 additional vehicles. Modern Tech: Equipped with smart security and zoned HVAC systems for ultimate comfort and peace of mind. Premier La Plata Location Enjoy unrivaled convenience within walking distance to La Plata High School. You are just minutes from the UM Charles Regional Medical Center, major government agencies, and the La Plata Park & Ride for an easy commute.
Under contract
$695,000
1007 Norfolk Dr, La Plata, MD 20646
5beds
5,450sqft
:
Get pre-qualified$4,632/mo
Single Family Residence
Built in 1998
0.52 Acres Lot
$-- Zestimate®
$128/sqft
$15/mo HOA
What's special
Completely renovated hallway bathroomDramatic two-story foyerProfessional underground sprinkler systemDual walk-in closets
- 144 days |
- 36 |
- 1 |
Zillow last checked:
Listing updated:
Listed by:
Khalida Kay Bajwa 202-978-4217,
RE/MAX Galaxy 8888843396
Source: Bright MLS,MLS#: MDCH2051972
Facts & features
Interior
Bedrooms & bathrooms
- Bedrooms: 5
- Bathrooms: 4
- Full bathrooms: 4
- Main level bathrooms: 1
- Main level bedrooms: 1
Rooms
- Room types: Living Room, Dining Room, Primary Bedroom, Bedroom 2, Bedroom 3, Bedroom 4, Family Room, Den, Foyer, Sun/Florida Room, Office, Recreation Room, Bathroom 1, Bathroom 2, Primary Bathroom
Primary bedroom
- Level: Upper
Bedroom 2
- Level: Upper
Bedroom 3
- Level: Upper
Bedroom 4
- Level: Upper
Primary bathroom
- Level: Upper
Bathroom 1
- Features: Basement - Unfinished
- Level: Lower
Bathroom 2
- Level: Upper
Den
- Features: Flooring - Carpet
- Level: Lower
Dining room
- Level: Main
Family room
- Level: Main
Foyer
- Level: Main
Living room
- Level: Main
Office
- Level: Main
Recreation room
- Level: Lower
Other
- Level: Main
Heating
- Forced Air, Electric
Cooling
- Central Air, Electric
Appliances
- Included: Dishwasher, Disposal, Dryer, Cooktop, Washer, Refrigerator, Electric Water Heater
Features
- Family Room Off Kitchen, Breakfast Area, Kitchen - Country, Combination Kitchen/Dining, Kitchen Island, Dining Area, Primary Bath(s), Open Floorplan, 9'+ Ceilings, Cathedral Ceiling(s), Vaulted Ceiling(s)
- Flooring: Hardwood, Ceramic Tile, Carpet, Wood
- Windows: Window Treatments
- Basement: Walk-Out Access
- Number of fireplaces: 1
- Fireplace features: Glass Doors
Interior area
- Total structure area: 5,931
- Total interior livable area: 5,450 sqft
- Finished area above ground: 4,150
- Finished area below ground: 1,300
Property
Parking
- Total spaces: 2
- Parking features: Garage Faces Side, Attached, Driveway
- Attached garage spaces: 2
- Has uncovered spaces: Yes
Accessibility
- Accessibility features: None
Features
- Levels: Three
- Stories: 3
- Pool features: None
Lot
- Size: 0.52 Acres
Details
- Additional structures: Above Grade, Below Grade
- Parcel number: 0901064185
- Zoning: R-21
- Special conditions: Standard
Construction
Type & style
- Home type: SingleFamily
- Architectural style: Colonial
- Property subtype: Single Family Residence
Materials
- Brick, Combination
- Foundation: Slab
- Roof: Shingle
Condition
- Excellent
- New construction: No
- Year built: 1998
- Major remodel year: 2025
Utilities & green energy
- Electric: 120/240V
- Sewer: Public Sewer
- Water: Public
- Utilities for property: Sewer Available, Water Available, Electricity Available
Community & HOA
Community
- Subdivision: Kings Grant La Plata
HOA
- Has HOA: Yes
- HOA fee: $183 annually
- HOA name: KING'S GRANT LA PLATA
Location
- Region: La Plata
- Municipality: La Plata
Financial & listing details
- Price per square foot: $128/sqft
- Tax assessed value: $644,700
- Annual tax amount: $8,982
- Date on market: 3/3/2026
- Listing agreement: Exclusive Right To Sell
- Listing terms: FHA,Cash,Conventional,VA Loan,USDA Loan
- Ownership: Fee Simple
Estimated market value
Not available
Estimated sales range
Not available
Not available
Price history
| Date | Event | Price |
|---|---|---|
| 3/23/2026 | Contingent | $695,000+3%$128/sqft |
Source:  Bright MLS #MDCH2051972 Report a problem Bright MLS #MDCH2051972 Report a problem | ||
| 3/3/2026 | Listed for sale | $675,000$124/sqft |
Source: Bright MLS #MDCH2051972 Report a problem | ||
| 3/2/2026 | Listing removed | $675,000$124/sqft |
Source: Bright MLS #MDCH2047774 Report a problem | ||
| 2/8/2026 | Listing removed | $4,000$1/sqft |
Source: Bright MLS #MDCH2047764 Report a problem | ||
| 1/28/2026 | Listed for rent | $4,000$1/sqft |
Source: Bright MLS #MDCH2047764 Report a problem | ||
| 1/28/2026 | Listing removed | $4,000$1/sqft |
Source: Zillow Rentals Report a problem | ||
| 1/7/2026 | Price change | $675,000-2.9%$124/sqft |
Source: Bright MLS #MDCH2047774 Report a problem | ||
| 12/1/2025 | Price change | $4,000-2.4%$1/sqft |
Source: Bright MLS #MDCH2047764 Report a problem | ||
| 10/17/2025 | Listed for sale | $695,000$128/sqft |
Source: Bright MLS #MDCH2047774 Report a problem | ||
| 10/10/2025 | Listing removed | $4,100$1/sqft |
Source: Bright MLS #MDCH2046698 Report a problem | ||
| 10/8/2025 | Listed for sale | $695,000+148.2%$128/sqft |
Source: Bright MLS #MDCH2046728 Report a problem | ||
| 11/17/1997 | Sold | $280,000+409.1%$51/sqft |
Source: Public Record Report a problem | ||
| 9/12/1997 | Sold | $55,000$10/sqft |
Source: Public Record Report a problem | ||
Public tax history
| Year | Property taxes | Tax assessment |
|---|---|---|
| 2025 | $10,027 +10.8% | $644,700 +9.8% |
| 2024 | $9,052 +19.4% | $587,300 +10.8% |
| 2023 | $7,583 +2.4% | $529,900 |
| 2022 | $7,407 +2.4% | $529,900 +4.9% |
| 2021 | $7,232 +2.3% | $505,367 +2.5% |
| 2020 | $7,071 -4.5% | $493,100 |
| 2019 | $7,406 +27.5% | $493,100 |
| 2018 | $5,809 -24% | $493,100 -2.8% |
| 2017 | $7,647 -2.3% | $507,400 +0.9% |
| 2016 | $7,824 | $503,033 +0.9% |
| 2015 | $7,824 | $498,667 +0.9% |
| 2014 | $7,824 | $494,300 |
| 2013 | -- | $494,300 |
| 2012 | -- | $494,300 -10.4% |
| 2011 | -- | $551,640 |
| 2010 | -- | $551,640 |
| 2009 | -- | $551,640 -8% |
| 2008 | -- | $599,710 +15.3% |
| 2007 | -- | $520,266 +18% |
| 2006 | -- | $440,823 +22% |
| 2005 | -- | $361,380 +5.3% |
| 2004 | -- | $343,166 +5.6% |
| 2003 | -- | $324,953 +8.1% |
| 2002 | -- | $300,740 +3.1% |
| 2001 | -- | $291,676 |
Find assessor info on the county website
Monthly payment
Est. payment
Payment breakdown
Explore the cost of this home by adjusting the details. Changes won't be saved.Climate risks
Neighborhood: 20646
Nearby schools
GreatSchools rating
- 7/10Mary Matula Elementary SchoolGrades: PK-5Distance: 1 mi
- 4/10Milton M. Somers Middle SchoolGrades: 6-8Distance: 2 mi
- 6/10La Plata High SchoolGrades: 9-12Distance: 0.7 mi
Schools provided by the listing agent
- Elementary: Mary H Matula
- Middle: Milton M Somers
- High: La Plata
- District: Charles County Public Schools
Source: Bright MLS. This data may not be complete. We recommend contacting the local school district to confirm school assignments for this home.
- $1,500-- bd-- ba-- sqftNorfolk Dr, La plata, MD 20646Off Market
- $647,800-- bd3 ba3.7k sqft1005 Norfolk Dr, La Plata, MD 20646Off Market
- $708,400-- bd4 ba3.5k sqft1004 Norfolk Dr, La Plata, MD 20646Off Market
- $560,0004 bd3 ba2.5k sqft2001 Suffolk Dr, La Plata, MD 20646Sold

- $586,4004 bd3 ba2.5k sqft1002 Norfolk Dr, La Plata, MD 20646Off Market
- $575,0004 bd3 ba2.8k sqft1006 Wiltshire Dr, La Plata, MD 20646Sold
- $589,9004 bd3 ba2.4k sqft1006 Norfolk Dr, La Plata, MD 20646Off Market
- $619,300-- bd2 ba3.4k sqft1009 Norfolk Dr, La Plata, MD 20646Off Market
A local agent can set up tours, give advice and negotiate with sellers.
Similar homes
- $699,0005 bd3 ba3.7k sqft9530 May Day St, La Plata, MD 20646For Sale
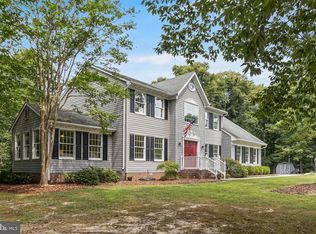
 MLS ID #MDCH2057486, Jaime Rollins, CENTURY 21 New Millennium. Bright MLS
 - $699,9004 bd4 ba3.4k sqft11910 Charles St, La Plata, MD 20646For Sale
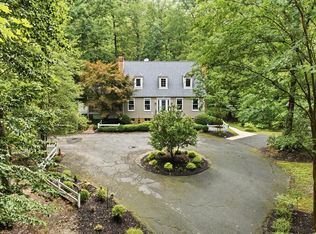 MLS ID #MDCH2054946, Mike Foster, RE/MAX Realty Group. Bright MLS
 - $760,0004 bd4 ba4.2k sqft11511 Summerton Ct, La Plata, MD 20646For Sale
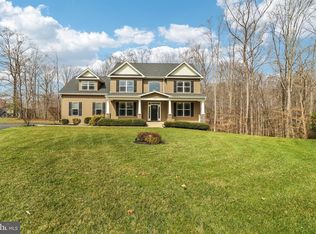 MLS ID #MDCH2052456, Farrah Fuchs, Redfin Corp. Bright MLS
 - $799,9995 bd6 ba5.2k sqft7980 Norwich Ct, Port Tobacco, MD 20677For Sale
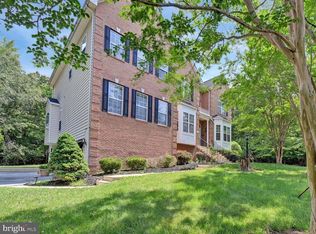 MLS ID #MDCH2056602, Tracy Goins, Keller Williams Preferred Properties. Bright MLS
 - $889,0005 bd6 ba5.8k sqft10060 Harmony Hill Ln, La Plata, MD 20646For SaleMLS ID #MDCH2053810, Bernadette Cole, Exit Landmark Realty. Bright MLS
- $550,0004 bd3 ba3k sqft9013 Hillary Ct, La Plata, MD 20646For SaleMLS ID #MDCH2055124, Frank Mcknew, RE/MAX Realty Group. Bright MLS
- $725,0005 bd4 ba4.7k sqft6734 Newcastle Ct, Port Tobacco, MD 20677For SaleMLS ID #MDCH2050422, Jordan Beck, Compass. Bright MLS
- $875,0005 bd6 ba5.8k sqft8425 Mausen Ln, La Plata, MD 20646For SaleMLS ID #MDCH2054940, Theresa Shoptaw, CENTURY 21 New Millennium. Bright MLS
- $675,0006 bd5 ba4.2k sqft7425 Sandy Bottom Ct, Hughesville, MD 20637For SaleMLS ID #MDCH2056374, Lesa Clark, Redfin Corp. Bright MLS
- $835,0005 bd5 ba4.5k sqft12130 Calverts Run Ct, La Plata, MD 20646For SaleMLS ID #MDCH2054960, Leslie DeFour-Barber, Samson Properties. Bright MLS
- $789,9006 bd5 ba5.5k sqft8085 Norwich Ct, Port Tobacco, MD 20677For SaleMLS ID #MDCH2056184, Erin Nored, CENTURY 21 New Millennium. Bright MLS
- $679,0005 bd4 ba3.8k sqft703 Yarrow Ct, Accokeek, MD 20607For SaleMLS ID #MDPG2208930, Marcus Young, Elite Realty. Bright MLS
- $699,0005 bd5 ba5k sqft3029 Dahoon Ct, Waldorf, MD 20603For SaleMLS ID #MDCH2039792, Michelle Jonasson-Jones, Redfin Corp. Bright MLS
- $664,9005 bd4 ba3.5k sqft4900 Webfoot Ct, Waldorf, MD 20601For SaleMLS ID #MDCH2057098, Lisa Wills, RE/MAX One. Bright MLS
- $640,0005 bd4 ba5k sqft17916 Merino Dr, Accokeek, MD 20607For SaleMLS ID #MDPG2209174, Evonne Nutall, Covenant Realty Group. Bright MLS
- $720,0004 bd3 ba4.3k sqft6227 Hard Bargain Cir, Indian Head, MD 20640For SaleMLS ID #MDCH2056032, Victoria Prince, Weichert Realtors - Blue Ribbon. Bright MLS
- $650,0005 bd4 ba4.3k sqft11292 Saint Christopher Dr, White Plains, MD 20695For SaleMLS ID #MDCH2055590, Sarah Reynolds, Keller Williams Realty. Bright MLS
- $750,0005 bd4 ba4.7k sqft14409 Frontier Trails Ct, Waldorf, MD 20601For SaleMLS ID #MDCH2053214, Christy Gartland, CENTURY 21 New Millennium. Bright MLS
- $750,0005 bd5 ba4.8k sqft6040 Southgate Farm Rd, Indian Head, MD 20640For SaleMLS ID #MDCH2053734, Mahban Zargar, Jason Mitchell Group. Bright MLS
- $624,9996 bd5 ba4.9k sqft11286 Saint Christopher Dr, White Plains, MD 20695For SaleMLS ID #MDCH2055166, Carolyn Young, Samson Properties. Bright MLS
