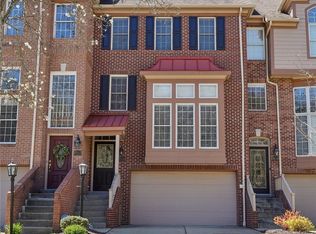
Great Neighborhood close to all North Hills amenities, shopping, major roads, schools, restaurants, etc.. New construction. Custom built by Pohl Construction, Inc. No HOA FEES. Over 2,800 square feet including unfinished lower level with walk out. Open floor plan, North Allegheny School District, Custom cabinetry, stainless steel appliances. Primary suite serves as a private retreat with a spa inspired master bathroom with ceramic shower. there are two additional spacious bedrooms and pull down attic stairs for additional storage. Maintenance free exterior provides the very best of outdoor living with a large upper level deck and lower level walk out patio. Concrete drive to the two car attached garage with ample space for 4 additional vehicles.
New construction
Price cut: $10K (6/3)
$499,000
10073 Old Perry Hwy #10073, McCandless, PA 15090
3beds
2,800sqft
:
Get pre-qualified$3,338/mo
Townhouse, Farm, Single Family Residence
Built in 2025
8,494 Square Feet Lot
$497,900 Zestimate®
$178/sqft
$-- HOA
What's special
Two car attached garageLarge upper level deckOpen floor planMaintenance free exteriorTwo additional spacious bedroomsCustom cabinetryStainless steel appliances
- 117 days |
- 214 |
- 13 |
Zillow last checked:
Listing updated:
Listed by:
Timothy Kimbel 724-935-8824,
REALTY PROFESSIONALS NORTH, LLC 724-935-8824
Source: WPMLS,MLS#: 1745767 Originating MLS: West Penn Multi-List
Originating MLS: West Penn Multi-ListFacts & features
Interior
Bedrooms & bathrooms
- Bedrooms: 3
- Bathrooms: 3
- Full bathrooms: 2
- 1/2 bathrooms: 1
Primary bedroom
- Level: Upper
- Dimensions: 17x14
Bedroom 2
- Level: Upper
- Dimensions: 13x12
Bedroom 3
- Level: Upper
- Dimensions: 13x12
Dining room
- Level: Main
- Dimensions: 13x9
Family room
- Level: Main
- Dimensions: 18x16
Game room
- Level: Lower
- Dimensions: 26x25
Kitchen
- Level: Main
- Dimensions: 17x11
Heating
- Forced Air, Gas
Cooling
- Central Air
Appliances
- Included: Some Electric Appliances, Dishwasher, Disposal, Microwave, Refrigerator, Stove
Features
- Flooring: Vinyl
- Basement: Full,Interior Entry
Interior area
- Total structure area: 2,800
- Total interior livable area: 2,800 sqft
Video & virtual tour
Property
Parking
- Total spaces: 2
- Parking features: Attached, Garage, Other, Garage Door Opener
- Has attached garage: Yes
Features
- Levels: Two
- Stories: 2
- Pool features: None
Lot
- Size: 8,494 Square Feet
- Dimensions: 1/5
Construction
Type & style
- Home type: Townhouse
- Architectural style: Farmhouse,Two Story
- Property subtype: Townhouse, Farm, Single Family Residence
Materials
- Frame
- Roof: Asphalt
Condition
- New Construction
- New construction: Yes
- Year built: 2025
Utilities & green energy
- Sewer: Public Sewer
- Water: Public
Community & HOA
Location
- Region: Mccandless
Financial & listing details
- Price per square foot: $178/sqft
- Tax assessed value: $519,000
- Annual tax amount: $6,200
- Date on market: 3/29/2026
Estimated market value
$497,900
$473,000 - $523,000
$3,469/mo
Price history
| Date | Event | Price |
|---|---|---|
| 6/3/2026 | Price change | $499,000-2%$178/sqft |
Source:  WPMLS #1745767 Report a problem WPMLS #1745767 Report a problem | ||
| 4/28/2026 | Price change | $509,000-1.9%$182/sqft |
Source: WPMLS #1745767 Report a problem | ||
| 3/29/2026 | Listed for sale | $519,000$185/sqft |
Source: WPMLS #1745767 Report a problem | ||
Public tax history
Tax history is unavailable.
Monthly payment
Est. payment
Payment breakdown
Explore the cost of this home by adjusting the details. Changes won't be saved.Climate risks
Neighborhood: 15090
Nearby schools
GreatSchools rating
- 10/10Bradford Woods El SchoolGrades: K-5Distance: 0.6 mi
- 8/10Marshall Middle SchoolGrades: 6-8Distance: 1.8 mi
- 10/10North Allegheny Senior High SchoolGrades: 9-12Distance: 1.8 mi
Schools provided by the listing agent
- District: North Allegheny
Source: WPMLS. This data may not be complete. We recommend contacting the local school district to confirm school assignments for this home.
- $529,9004 bd3 ba2.7k sqft2436 Wedgewood Dr, Wexford, PA 15090Sold

- $688,0004 bd2 ba2.9k sqft2491 Shadowbrook Dr, Wexford, PA 15090Off Market
- $803,8004 bd2 ba3.3k sqft2459 Dogwood Dr, Wexford, PA 15090Off Market
- $1,454,9004 bd3 ba5.5k sqft1562 Barrington Dr, Wexford, PA 15090Off Market
- $403,4004 bd2 ba1.9k sqft10150 Rinaman Rd, Wexford, PA 15090Off Market
- $359,4002 bd1 ba1.4k sqft10073 Perry Hwy, Wexford, PA 15090Off Market
- $652,6004 bd4 ba2.9k sqft10012 Pine Ridge Dr, Wexford, PA 15090Off Market
- $495,2004 bd3 ba2.3k sqft275 Courtney Pl, Wexford, PA 15090Off Market
- $302,4002 bd2 ba1.3k sqft395 Zander Ln, Wexford, PA 15090Off Market
A local agent can set up tours, give advice and negotiate with sellers.
A local lender can help you make sure your offer is ready when you are.
Similar homes
- $359,0002 bd3 ba1.7k sqft2119 Huntington Ct S, Wexford, PA 15090For Sale
 MLS ID #1747623, Jason Dalbey. WPMLS
 - $359,0002 bd3 ba1.7k sqft2119 Huntington Ct, Wexford, PA 15090For SaleBHHS broker feed
- $475,0003 bd3 ba2.6k sqft306 Trafalgar Sq, Cranberry Township, PA 16066For Sale
 MLS ID #1759099, Sara Minshull. WPMLS
 - $469,9003 bd3 ba2.4k sqft117 Linden Ct, Seven Fields, PA 16046For Sale
 MLS ID #1764697, Andrew Dodd. WPMLS
 - $325,0003 bd3 ba1.5k sqft2736 Meadowcrest Ct, Wexford, PA 15090For SaleMLS ID #1763219, Angela Leslie. WPMLS
- $435,0003 bd3 ba2.4k sqft139 Melinda Ct, Sewickley, PA 15143For SaleMLS ID #1750216, Matthew McKenna. WPMLS
- $385,0003 bd3 ba2.1k sqft1032 Adair Ave, Valencia, PA 16059For SaleMLS ID #1766199, Michael Reed. WPMLS
- $525,0003 bd4 ba2.5k sqft1557 Staunton Dr, Coraopolis, PA 15108For SaleMLS ID #1760055, Barbara Baker. WPMLS
- $394,0003 bd3 ba2k sqft202 Faulk Dr, Warrendale, PA 15086For SaleMLS ID #1758064, Malini Jaganathan. WPMLS
- $510,0003 bd3 ba2k sqft354 Wealdstone Rd, Cranberry Township, PA 16066For SaleMLS ID #1763327, Erin Amelio. WPMLS
- $399,9003 bd2 ba1.4k sqft158 Squirrel Hollow Rd, Gibsonia, PA 15044For SaleMLS ID #1765676, Tyler Muller. WPMLS
- $495,0004 bd3 ba1.8k sqft13 Bradley Ct, Cranberry Township, PA 16066For SaleMLS ID #1754456, Pierre Khoury. WPMLS
- $500,0003 bd3 ba2.8k sqft1312 Village Ln, Bridgeville, PA 15017For SaleMLS ID #1756939, Brian Schmidt. WPMLS
- $425,0003 bd4 ba1.8k sqft7010 Crider Rd, Mars, PA 16046For SaleMLS ID #1764284, Chelsea Dolny. WPMLS
- $499,9903 bd4 ba1.9k sqft403 Ramsgate Rd, Cranberry Township, PA 16066New ConstructionWPMLS
- $459,9003 bd4 ba2.5k sqft324 Haldeman Dr, Cranberry Township, PA 16066For SaleMLS ID #1760153, Sara Minshull. WPMLS
- $459,3623 bd3 ba2.1k sqft114 Dorsch Dr, Cranberry Township, PA 16066For SaleMLS ID #1763082, Brian Teyssier. WPMLS
- $354,9003 bd3 ba1.9k sqft801 Norwegian Spruce Dr, Mars, PA 16046For SaleMLS ID #1760870, Melissa Merriman. WPMLS
- $369,9003 bd3 ba1.9k sqft284 Broadstone Dr, Mars, PA 16046For SaleMLS ID #1757696, Georgie Smigel. WPMLS
- $549,9004 bd3 ba2.6k sqft502 Blackrock Blvd, Mars, PA 16046For SaleMLS ID #1763035, Fred Solman. WPMLS
