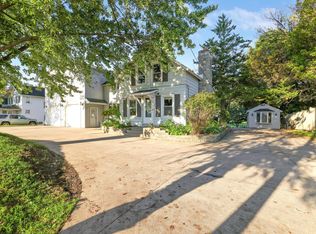
Absolutely adorable, beautifully updated, and truly turnkey, this 3-bedroom rambler is the kind of home that makes you fall in love the moment you walk through the door! Every space feels warm, welcoming, and thoughtfully cared for, offering the perfect blend of charm, character, and modern updates. Step inside to a bright and inviting interior refreshed throughout in 2019–2020, with charming wainscoting adding extra personality to the kitchen and two bedrooms. The kitchen is ready for everyday living and entertaining with newer appliances, while three comfortable bedrooms provide a functional and easy-living layout. The updates continue with a brand-new roof, siding from 2017, and windows replaced between 2023–2025, taking care of many of those big-ticket items buyers look for. A radon mitigation system has also been installed for added peace of mind. Downstairs, the added bar area creates a fun space for movie nights, game days, entertaining, or simply relaxing at home. And just wait until you step outside! The yard has been transformed into a space made for enjoying Minnesota summers—from evenings gathered around the brick fire pit to fresh veggies from the raised garden bed. Updated landscaping around the front of the home and corner of the lot adds beautiful curb appeal, while the freshly painted and trimmed she shed might just become your favorite little retreat—perfect for hobbies, gardening, storage, or creating a space all your own. With newer mechanical updates, thoughtful improvements inside and out, and all the charm you could ask for, this home has been lovingly prepared for its next owner. Move in, unpack, and start enjoying—this sweet rambler is ready to welcome you home!
Pending
$274,900
1008 9th St SW, Faribault, MN 55021
3beds
1,584sqft
Single Family
Built in 1958
9,234 Square Feet Lot
$275,500 Zestimate®
$174/sqft
$-- HOA
What's special
- 28 days
- 605
- 26
Likely to sell faster than
Zillow last checked:
Listing updated:
Listed by:
Marissa Babcock 507-210-1617,
Weichert, REALTORS- Heartland
Source: NorthstarMLS as distributed by MLS GRID,MLS#: 7134080
Facts & features
Interior
Bedrooms & bathrooms
- Bedrooms: 3
- Bathrooms: 1
- Full bathrooms: 1
Bedroom
- Level: Main
- Area: 120 Square Feet
- Dimensions: 12 x 10
Bedroom 2
- Level: Main
- Area: 100 Square Feet
- Dimensions: 10 x 10
Bedroom 3
- Level: Main
- Area: 100 Square Feet
- Dimensions: 10 x 10
Bathroom
- Level: Main
- Area: 100 Square Feet
- Dimensions: 10 x 10
Dining room
- Level: Main
- Area: 81 Square Feet
- Dimensions: 9 x 9
Family room
- Level: Lower
- Area: 550 Square Feet
- Dimensions: 25 x 22
Kitchen
- Level: Main
- Area: 252 Square Feet
- Dimensions: 14x18
Living room
- Level: Main
- Area: 252 Square Feet
- Dimensions: 14x18
Heating
- Forced Air
Cooling
- Central Air
Appliances
- Included: Dryer, Microwave, Range, Refrigerator, Stainless Steel Appliance(s), Washer, Water Softener Rented
- Laundry: In Basement, Washer Hookup
Features
- Basement: Daylight,Finished,Partially Finished,Storage/Locker,Storage Space,Sump Basket,Sump Pump
- Has fireplace: No
Interior area
- Total structure area: 2,112
- Total interior livable area: 1,584 sqft
- Finished area above ground: 1,056
- Finished area below ground: 528
Property
Parking
- Total spaces: 1
- Parking features: Detached Garage
- Garage spaces: 1
- Details: Garage Dimensions (14x24)
Accessibility
- Accessibility features: None
Features
- Levels: One
- Stories: 1
- Patio & porch: Patio
Lot
- Size: 9,234 Square Feet
- Dimensions: 118 x 78
- Features: Corner Lot, Tree Coverage - Medium
Details
- Additional structures: Storage Shed
- Foundation area: 1056
- Parcel number: 1801100030
- Zoning description: Residential-Single Family
Construction
Type & style
- Home type: SingleFamily
- Property subtype: Single Family
Materials
- Block
- Roof: Age 8 Years or Less,Asphalt,Pitched
Condition
- New construction: No
- Year built: 1958
Utilities & green energy
- Electric: Power Company: Xcel Energy
- Gas: Natural Gas
- Sewer: City Sewer/Connected
- Water: City Water/Connected
Community & HOA
Community
- Subdivision: Rosens
HOA
- Has HOA: No
Location
- Region: Faribault
Financial & listing details
- Price per square foot: $174/sqft
- Tax assessed value: $235,800
- Annual tax amount: $2,592
- Date on market: 9/4/2026
- Cumulative days on market: 25 days
Estimated market value
$275,500
$262,000 - $289,000
$1,836/mo
Price history
| Date | Event | Price |
|---|---|---|
| 9/14/2026 | Pending sale | $274,900$174/sqft |
Source:  NorthstarMLS as distributed by MLS GRID #7134080 Report a problem NorthstarMLS as distributed by MLS GRID #7134080 Report a problem | ||
| 9/8/2026 | Listed for sale | $274,900+35.4%$174/sqft |
Source: NorthstarMLS as distributed by MLS GRID #7134080 Report a problem | ||
| 8/12/2020 | Sold | $203,000$128/sqft |
Source: Public Record Report a problem | ||
| 5/29/2020 | Sold | $203,000+1.6%$128/sqft |
Source: NorthstarMLS as distributed by MLS GRID #5551394 Report a problem | ||
| 4/28/2020 | Pending sale | $199,900$126/sqft |
Source: Edina Realty, Inc., a Berkshire Hathaway affiliate #5551394 Report a problem | ||
| 4/14/2020 | Listed for sale | $199,900+26.6%$126/sqft |
Source: Edina Realty, Inc., a Berkshire Hathaway affiliate #5551394 Report a problem | ||
| 5/18/2017 | Sold | $157,900+1.9%$100/sqft |
Source: NorthstarMLS as distributed by MLS GRID #4809929 Report a problem | ||
| 8/22/2005 | Sold | $155,000$98/sqft |
Source: Public Record Report a problem | ||
Public tax history
| Year | Property taxes | Tax assessment |
|---|---|---|
| 2025 | $2,516 +8% | $235,800 +4.7% |
| 2024 | $2,330 +3.5% | $225,200 +6.3% |
| 2023 | $2,252 +14.7% | $211,900 +6.3% |
| 2022 | $1,964 +23.1% | $199,400 +19% |
| 2021 | $1,596 -19% | $167,500 +19.1% |
| 2020 | $1,970 | $140,600 +4.5% |
| 2019 | $1,970 +4.3% | $134,500 +8.2% |
| 2018 | $1,888 +77.8% | $124,300 +22.6% |
| 2017 | $1,062 -0.6% | $101,400 +6.8% |
| 2016 | $1,068 | $94,900 -2.8% |
| 2015 | $1,068 +4.5% | $97,600 -0.2% |
| 2014 | $1,022 +3.2% | $97,800 |
| 2013 | $990 +4.4% | -- |
| 2012 | $948 | -- |
| 2011 | $948 +0.6% | -- |
| 2010 | $942 -0.4% | -- |
| 2009 | $946 +0.9% | -- |
| 2008 | $938 -4.5% | -- |
| 2007 | $982 +10.8% | -- |
| 2006 | $886 +12.2% | -- |
| 2004 | $790 +10% | -- |
| 2003 | $718 +8.8% | -- |
| 2002 | $660 -30.8% | -- |
| 2001 | $954 | -- |
Find assessor info on the county website
Monthly payment
Est. payment
Payment breakdown
Explore the cost of this home by adjusting the details. Changes won't be saved.Climate risks
Neighborhood: 55021
Similar homes
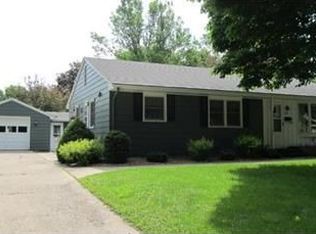
- $268,0004 bd2 ba1.7k sqft422 1st St NW, Faribault, MN 55021For Sale

 MLS ID #7127006, Jenni Schendel, Edina Realty, Inc.. NorthstarMLS as distributed by MLS GRID
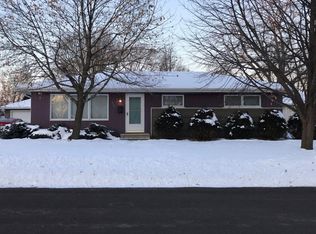
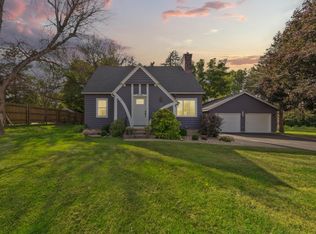
 - $249,9003 bd1 ba1k sqft418 Prairie Ave, Faribault, MN 55021For Sale
 MLS ID #7133155, Evan Knutson, Weichert, REALTORS- Heartland. NorthstarMLS as distributed by MLS GRID
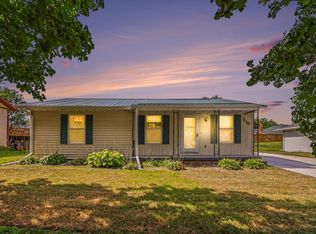
 - $309,0005 bd3 ba2.3k sqft716 Conliffe Ave SW, Faribault, MN 55021For Sale
 MLS ID #7136009, Debbie Graber, Real Broker, LLC. NorthstarMLS as distributed by MLS GRID
 - $320,0003 bd3 ba1.4k sqft412 Prairie Ave, Faribault, MN 55021For Sale
 MLS ID #7049708, Rodney D. Tietz, True Life Real Estate Solution. NorthstarMLS as distributed by MLS GRID
 - $280,0004 bd2 ba2.2k sqft728 3rd Ave NW, Faribault, MN 55021For SaleMLS ID #7118951, Michelle L. Jasinski, Weichert, REALTORS- Heartland. NorthstarMLS as distributed by MLS GRID
- $325,0005 bd2 ba1.4k sqft227 3rd Ave SW, Faribault, MN 55021For SaleMLS ID #7139237, Michelle L. Jasinski, Weichert, REALTORS- Heartland. NorthstarMLS as distributed by MLS GRID
- $249,9003 bd1 ba1.5k sqft109 12th St NW, Faribault, MN 55021For SaleMLS ID #7121178, Kris Lindahl, Kris Lindahl Real Estate. NorthstarMLS as distributed by MLS GRID
- $360,0004 bd2 ba2.1k sqft2130 198th St W, Faribault, MN 55021For SaleMLS ID #7153521, The Huerkamp Home Group, Keller Williams Preferred Rlty. NorthstarMLS as distributed by MLS GRID
- $219,9003 bd2 ba1.2k sqft15 14th St NE, Faribault, MN 55021For SaleMLS ID #7138461, Izzy Hernandez, Edina Realty, Inc.. NorthstarMLS as distributed by MLS GRID
- $319,9004 bd2 ba1.7k sqft410 Littleford Ln, Faribault, MN 55021For SaleMLS ID #7115464, Rick Tonjum, Edina Realty, Inc.. NorthstarMLS as distributed by MLS GRID
- $314,9004 bd2 ba1.8k sqft424 Littleford Ln, Faribault, MN 55021For SaleMLS ID #7134139, Evan Knutson, Weichert, REALTORS- Heartland. NorthstarMLS as distributed by MLS GRID
- $299,9002 bd2 ba1.5k sqft423 Tischler Ave, Faribault, MN 55021For SaleMLS ID #7136284, David Bauer, Re/Max Advantage Plus. NorthstarMLS as distributed by MLS GRID
- $245,0003 bd3 ba1.4k sqft3009 Western Ave NW, Faribault, MN 55021For SaleMLS ID #7093739, Tracy Feran, Pemberton RE. NorthstarMLS as distributed by MLS GRID
- $199,9002 bd2 ba1k sqft416 3rd St NE, Faribault, MN 55021For SaleMLS ID #7143542, Gina Connell, Set Apart Realty. NorthstarMLS as distributed by MLS GRID
- $189,9003 bd2 ba1.5k sqft1201 2nd Ave NW, Faribault, MN 55021For SaleMLS ID #7140865, Daryl Bauer, Re/Max Advantage Plus. NorthstarMLS as distributed by MLS GRID
- $299,0002 bd2 ba1.5k sqft2703 Village Dr, Faribault, MN 55021For SaleMLS ID #7128390, David C. Campbell, Weichert, REALTORS- Heartland. NorthstarMLS as distributed by MLS GRID
- $299,9003 bd2 ba1.5k sqft2637 SW 92nd Ave, Owatonna, MN 55060For SaleMLS ID #7096330, Charlotte McCabe, Berkshire Hathaway HomeServices Advantage Real Estate. NorthstarMLS as distributed by MLS GRID
- $275,0003 bd2 ba1.3k sqft38267 Sisters Ln, Montgomery, MN 56069For SaleMLS ID #7133865, Trevor Houn, RE/MAX Advantage Plus. NorthstarMLS as distributed by MLS GRID
- $299,9003 bd1 ba1.5k sqft700 Nevada St, Northfield, MN 55057For SaleMLS ID #7152579, Debbie Graber, Real Broker, LLC. NorthstarMLS as distributed by MLS GRID
- $279,9003 bd2 ba1.3k sqft214 Trondheim Rd, Kenyon, MN 55946For SaleMLS ID #7092584, Chris Mallery, Edina Realty, Inc.. NorthstarMLS as distributed by MLS GRID
