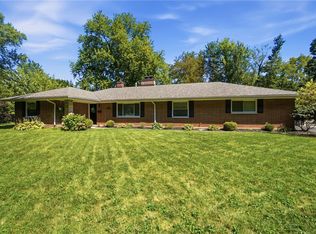
Brick ranch in desirable Kettering with 1,366 sq. ft. of finished living space plus a full unfinished basement with endless possibilities. The flexible floor plan includes both a spacious living room with a cozy wood-burning fireplace and a separate family room that could easily be converted into a fourth bedroom, home office, or hobby room. Hardwood floors extend throughout most of the main level, with the exception of the kitchen and family room. The updated kitchen (2019) features LVP flooring, stainless steel appliances that convey, and opens to the dining area, creating a great space for everyday living and entertaining. The home was just professionally painted throughout, giving it a fresh, move-in-ready feel. Other updates include a remodeled kitchen (2019), remodeled bathroom (2019), roof and gutters (2018), privacy fence (2020), and water heater (2025). The full unfinished basement offers abundant storage, a second fireplace, laundry area, toilet, and endless possibilities for future finishing. Enjoy the fully fenced backyard with a privacy fence and a enclosed patio, perfect for relaxing or entertaining. Conveniently located near shopping, dining, parks, and schools, this move-in ready home is one you won't want to miss!
Accepting backups
$274,900
1008 Larriwood Ave, Dayton, OH 45429
3beds
2,732sqft
Single Family Residence
Built in 1954
10,319 Square Feet Lot
$268,800 Zestimate®
$101/sqft
$-- HOA
What's special
Brick ranchSeparate family roomStainless steel appliancesProfessionally painted throughoutCozy wood-burning fireplace
- 60 days |
- 179 |
- 3 |
Zillow last checked:
Listing updated:
Listed by:
Carmella I Baker 937-313-5617,
RE/MAX Victory + Affiliates
Source: DABR MLS,MLS#: 962781 Originating MLS: Dayton Area Board of REALTORS
Originating MLS: Dayton Area Board of REALTORSFacts & features
Interior
Bedrooms & bathrooms
- Bedrooms: 3
- Bathrooms: 1
- Full bathrooms: 1
- Main level bathrooms: 1
Primary bedroom
- Level: Main
- Dimensions: 12 x 12
Bedroom
- Level: Main
- Dimensions: 11 x 10
Bedroom
- Level: Main
- Dimensions: 11 x 10
Dining room
- Level: Main
- Dimensions: 12 x 9
Family room
- Level: Main
- Dimensions: 23 x 11
Kitchen
- Level: Main
- Dimensions: 10 x 7
Laundry
- Level: Basement
- Dimensions: 8 x 5
Living room
- Level: Main
- Dimensions: 18 x 13
Heating
- Forced Air, Natural Gas
Cooling
- Central Air
Appliances
- Included: Dryer, Dishwasher, Microwave, Range, Refrigerator, Washer, Gas Water Heater
Features
- Ceiling Fan(s)
- Basement: Crawl Space,Full,Unfinished
- Number of fireplaces: 2
- Fireplace features: Two, Glass Doors, Wood Burning
Interior area
- Total structure area: 2,732
- Total interior livable area: 2,732 sqft
Property
Parking
- Total spaces: 2
- Parking features: Attached, Garage, Two Car Garage
- Attached garage spaces: 2
Features
- Levels: One
- Stories: 1
Lot
- Size: 10,319 Square Feet
- Dimensions: 120 x 80
Details
- Parcel number: N64002110024
- Zoning: Residential
- Zoning description: Residential
Construction
Type & style
- Home type: SingleFamily
- Architectural style: Ranch
- Property subtype: Single Family Residence
Materials
- Brick, Frame
Condition
- Year built: 1954
Utilities & green energy
- Water: Public
- Utilities for property: Natural Gas Available, Sewer Available, Water Available
Community & HOA
Community
- Security: Smoke Detector(s)
- Subdivision: Miriam Acres
HOA
- Has HOA: No
Location
- Region: Dayton
Financial & listing details
- Price per square foot: $101/sqft
- Tax assessed value: $190,440
- Annual tax amount: $4,376
- Date on market: 6/26/2026
- Listing terms: Conventional,FHA,VA Loan
Estimated market value
$268,800
$255,000 - $282,000
$1,891/mo
Price history
| Date | Event | Price |
|---|---|---|
| 7/27/2026 | Pending sale | $274,900$101/sqft |
Source: DABR MLS #962781 Report a problem | ||
| 7/10/2026 | Listed for sale | $274,900$101/sqft |
Source: DABR MLS #962781 Report a problem | ||
| 6/30/2026 | Pending sale | $274,900$101/sqft |
Source: DABR MLS #962781 Report a problem | ||
| 6/28/2026 | Listed for sale | $274,900+63.7%$101/sqft |
Source:  DABR MLS #962781 Report a problem DABR MLS #962781 Report a problem | ||
| 11/18/2019 | Sold | $167,900$61/sqft |
Source: Public Record Report a problem | ||
| 10/16/2019 | Pending sale | $167,900$61/sqft |
Source: Irongate Inc., Realtors #803927 Report a problem | ||
| 10/12/2019 | Listed for sale | $167,900+21.9%$61/sqft |
Source: Irongate Inc., Realtors #803927 Report a problem | ||
| 8/28/2011 | Listing removed | $137,750$50/sqft |
Source: Irongate Inc., Realtors #497800 Report a problem | ||
| 4/15/2011 | Listed for sale | $137,750+7.6%$50/sqft |
Source: Irongate Inc., Realtors #497800 Report a problem | ||
| 7/28/2004 | Sold | $128,000+11.3%$47/sqft |
Source: Public Record Report a problem | ||
| 6/19/2001 | Sold | $115,000$42/sqft |
Source: Public Record Report a problem | ||
Public tax history
| Year | Property taxes | Tax assessment |
|---|---|---|
| 2025 | $4,376 -0.2% | $66,660 |
| 2024 | $4,384 +2.8% | $66,660 |
| 2023 | $4,263 +4.9% | $66,660 +32.7% |
| 2022 | $4,064 +7.9% | $50,220 |
| 2021 | $3,768 -0.3% | $50,220 |
| 2020 | $3,779 +8.1% | $50,220 +22.5% |
| 2019 | $3,495 -0.5% | $41,010 |
| 2018 | $3,513 +8.2% | $41,010 |
| 2017 | $3,247 +5.4% | $41,010 +12.2% |
| 2016 | $3,082 +3.2% | $36,540 |
| 2015 | $2,988 +1.3% | $36,540 |
| 2014 | $2,950 | $36,540 |
Find assessor info on the county website
Monthly payment
Est. payment
Payment breakdown
Explore the cost of this home by adjusting the details. Changes won't be saved.Climate risks
Neighborhood: 45429
Nearby schools
GreatSchools rating
- 8/10Oakview Elementary SchoolGrades: PK-5Distance: 0.4 mi
- 8/10Van Buren Middle SchoolGrades: 6-8Distance: 1 mi
- 7/10Kettering Fairmont High SchoolGrades: 9-12Distance: 1.3 mi
Schools provided by the listing agent
- District: Kettering
Source: DABR MLS. This data may not be complete. We recommend contacting the local school district to confirm school assignments for this home.
- $239,9003 bd2 ba1.4k sqft1012 Larriwood Ave, Dayton, OH 45429Off Market

- $275,5004 bd2 ba1.3k sqft1004 Larriwood Ave, Dayton, OH 45429Off Market
- $233,4003 bd2 ba1.3k sqft1009 Willowdale Ave, Dayton, OH 45429Off Market
- $259,9003 bd2 ba1.1k sqft1005 Willowdale Ave, Dayton, OH 45429Off Market
- $277,0004 bd2 ba1.9k sqft1016 Larriwood Ave, Kettering, OH 45429Off Market
- $290,9005 bd2 ba1.9k sqft1013 Willowdale Ave, Dayton, OH 45429Off Market
- $241,0003 bd2 ba1.1k sqft4300 Renwood Dr, Dayton, OH 45429Off Market
- $232,0002 bd1 ba1.1k sqft1009 Larriwood Ave, Dayton, OH 45429Off Market
A local agent can set up tours, give advice and negotiate with sellers.
A local lender can help you make sure your offer is ready when you are.
Similar homes
- $279,0003 bd2 ba1.5k sqft1112 Claybourne Rd, Dayton, OH 45429For Sale

 MLS ID #966365, John M Warner, Howard Hanna Real Estate Serv. DABR MLS
 - $339,0003 bd2 ba1.5k sqft211 Enid Ave, Dayton, OH 45429For Sale
 MLS ID #967602, Toni Donato Shade, Coldwell Banker Heritage. DABR MLS
 - $229,9003 bd1 ba1.7k sqft1800 Clarissa Ave, Dayton, OH 45429For Sale
 MLS ID #967213, Derek Mobley, Keller Williams Community Part. DABR MLS
 - $298,0003 bd2 ba1.6k sqft4408 Fernbrook St, Dayton, OH 45440For Sale
 MLS ID #966482, Terri Johnson, Glasshouse Realty Group. DABR MLS
 - $329,0003 bd2 ba1.5k sqft1191 Berna Ln, Dayton, OH 45429For SaleBHHS broker feed
- $299,9003 bd2 ba1.5k sqft2450 Rawnsdale Rd, Dayton, OH 45440For SaleMLS ID #965964, Shelley Parks, eXp Realty. DABR MLS
- $339,0003 bd2 ba2.4k sqft3041 Mountville Dr, Dayton, OH 45440For SaleMLS ID #966875, Wei Xiong, Ownerland Realty, Inc.. DABR MLS
- $334,0004 bd2 ba1.4k sqft141 Napoleon Dr, Dayton, OH 45429For SaleMLS ID #960691, Carolyn Gudorf, Howard Hanna Real Estate Serv. DABR MLS
- $329,9003 bd2 ba1.5k sqft140 Cloverwood Dr, Dayton, OH 45458For SaleMLS ID #967372, Holly Palmer, Irongate Inc.. DABR MLS
- $399,9003 bd3 ba1.7k sqft4139 Overland Trl, Dayton, OH 45429For SaleMLS ID #966160, Robert J Jagielski, eXp Realty. DABR MLS
- $269,9003 bd2 ba1.4k sqft7606 Washington Park Dr, Dayton, OH 45459For SaleMLS ID #966012, VJ Evans, Glasshouse Realty Group. DABR MLS
- $274,9004 bd2 ba1.9k sqft6006 Hyacinth Ct, Dayton, OH 45449For SaleMLS ID #963125, Samantha Smith, Coldwell Banker Realty. DABR MLS
- $349,0003 bd2 ba1.8k sqft4370 Wilmington Pike, Dayton, OH 45440For SaleMLS ID #967063, Dana Kilian, Coldwell Banker Heritage. DABR MLS
- $295,0004 bd2 ba1.7k sqft1960 Carol Pkwy, Dayton, OH 45440For SaleMLS ID #962893, David Campbell, Coldwell Banker Heritage. DABR MLS
- $270,0003 bd2 ba1.8k sqft9634 Mintwood Rd, Centerville, OH 45458For SaleMLS ID #963049, David Campbell, Coldwell Banker Heritage. DABR MLS
- $285,0003 bd2 ba1.6k sqft2863 Crone Rd, Dayton, OH 45434For SaleMLS ID #966595, Cortney Loyd, Glasshouse Realty Group. DABR MLS
- $298,5003 bd2 ba2.2k sqft717 E McGuire St, Miamisburg, OH 45342For SaleMLS ID #966745, David Worrell, Collins Real Estate Services. DABR MLS
- $239,9004 bd2 ba1.8k sqft1021 Bethune Cir, Dayton, OH 45417For SaleMLS ID #967197, Matthew Edge, Plum Tree Realty. DABR MLS
- $299,9003 bd2 ba1.7k sqft3449 North Dr, Dayton, OH 45432For SaleMLS ID #967011, Sean Goodyear, Keller Williams Community Part. DABR MLS
- $279,9003 bd3 ba1.9k sqft6811 Locustview Dr, Dayton, OH 45424For SaleMLS ID #966710, Rachael McIntosh, MC & Co. Real Estate LLC. DABR MLS
