Do not miss this Bradford Downs Gem! One-story living home with 3 bedrooms, 2 full baths. This home offers versatility with an additional bonus room that can easily serve as a 4th bedroom or home office. Step inside to an airy living room with vaulted ceilings, hardwood floors, and a cozy gas log fireplace. Directly off the living room, a peaceful sunroom offers the ideal spot for your morning coffee. The rest of the home features spacious 9-foot ceilings. The primary suite is highlighted by a tray ceiling, a large walk-in closet, and an en-suite with a separate shower, jetted tub, and double vanity. Enjoy entertaining on the durable composite deck or concrete patio. The backyard is a hobbyist’s dream, featuring a large, detached 23' x 19'-9" workshop that comes fully wired + a 220V outlet, perfect for heavy-duty tools, a studio, or extra storage. The Archdale location offers a convenient commute to High Point or Greensboro.
Pending
$394,900
1009 Bradford Ln, Archdale, NC 27263
3beds
2,253sqft
:
Get pre-qualified$2,338/mo
Stick/Site Built, Residential, Single Family Residence
Built in 2003
0.29 Acres Lot
$-- Zestimate®
$--/sqft
$-- HOA
What's special
Cozy gas log fireplaceDurable composite deckAdditional bonus roomVaulted ceilingsPeaceful sunroomTray ceilingHardwood floors
- 36 days |
- 170 |
- 2 |
Likely to sell faster than
Zillow last checked:
Listing updated:
Listed by:
Ariana Lewis 336-687-1097,
Howard Hanna Allen Tate High Point
Source: Triad MLS,MLS#: 1225970
Facts & features
Interior
Bedrooms & bathrooms
- Bedrooms: 3
- Bathrooms: 2
- Full bathrooms: 2
- Main level bathrooms: 2
Primary bedroom
- Level: Main
- Dimensions: 16.17 x 18.08
Bedroom 2
- Level: Main
- Dimensions: 12.33 x 11
Bedroom 3
- Level: Main
- Dimensions: 12 x 13.58
Bonus room
- Level: Second
- Dimensions: 13.25 x 23
Dining room
- Level: Main
- Dimensions: 11.83 x 10.17
Kitchen
- Level: Main
- Dimensions: 11.83 x 16.92
Laundry
- Level: Main
- Dimensions: 8.25 x 8.67
Living room
- Level: Main
- Dimensions: 16.5 x 18.08
Sunroom
- Level: Main
- Dimensions: 15.58 x 12.33
Heating
- Forced Air, Natural Gas
Cooling
- Central Air
Appliances
- Included: Microwave, Oven, Dishwasher, Exhaust Fan, Gas Water Heater
- Laundry: Dryer Connection, Main Level
Features
- Ceiling Fan(s), Dead Bolt(s), Pantry, Separate Shower, Vaulted Ceiling(s)
- Flooring: Carpet, Tile, Wood
- Basement: Crawl Space
- Attic: Access Only
- Number of fireplaces: 1
- Fireplace features: Gas Log, Living Room
Interior area
- Total structure area: 2,253
- Total interior livable area: 2,253 sqft
- Finished area above ground: 2,253
Property
Parking
- Total spaces: 2
- Parking features: Driveway, Garage, Paved, Garage Door Opener, Attached
- Attached garage spaces: 2
- Has uncovered spaces: Yes
Features
- Levels: One
- Stories: 1
- Patio & porch: Porch
- Pool features: None
- Fencing: Fenced,Privacy
Lot
- Size: 0.29 Acres
- Dimensions: 138' x 94' x 132' x 95'
- Features: Level, Flat
Details
- Parcel number: 7728046487
- Zoning: R-10
- Special conditions: Owner Sale
Construction
Type & style
- Home type: SingleFamily
- Architectural style: Ranch
- Property subtype: Stick/Site Built, Residential, Single Family Residence
Materials
- Brick
Condition
- Year built: 2003
Utilities & green energy
- Sewer: Public Sewer
- Water: Public
Community & HOA
Community
- Security: Smoke Detector(s)
- Subdivision: Bradford Downs
HOA
- Has HOA: No
Location
- Region: Archdale
Financial & listing details
- Tax assessed value: $332,930
- Annual tax amount: $3,463
- Date on market: 6/29/2026
- Cumulative days on market: 6 days
- Listing agreement: Exclusive Right To Sell
- Listing terms: Cash,Conventional,FHA,VA Loan
Estimated market value
Not available
Estimated sales range
Not available
Not available
Price history
| Date | Event | Price |
|---|---|---|
| 7/4/2026 | Pending sale | $394,900 |
Source:  Triad MLS #1225970 Report a problem Triad MLS #1225970 Report a problem | ||
| 6/29/2026 | Listed for sale | $394,900+90.8% |
Source: Triad MLS #1225970 Report a problem | ||
| 11/20/2003 | Sold | $207,000 |
Source: Triad MLS #H298744 Report a problem | ||
Public tax history
| Year | Property taxes | Tax assessment |
|---|---|---|
| 2025 | $3,463 +1% | $332,930 |
| 2024 | $3,430 | $332,930 |
| 2023 | $3,430 +20% | $332,930 +38% |
| 2022 | $2,859 | $241,310 |
| 2021 | $2,859 +2.3% | $241,310 |
| 2020 | $2,794 | $241,310 |
| 2019 | -- | $241,310 +19.7% |
| 2016 | $2,347 -0.2% | $201,642 |
| 2015 | $2,352 | -- |
| 2014 | -- | $201,642 -7.9% |
| 2012 | -- | $219,000 |
| 2011 | -- | $219,000 |
| 2010 | -- | $219,000 |
| 2008 | -- | -- |
| 2007 | -- | -- |
| 2006 | -- | -- |
| 2005 | -- | -- |
| 2004 | -- | -- |
| 2003 | -- | -- |
| 2002 | -- | -- |
Find assessor info on the county website
Monthly payment
Est. payment
Payment breakdown
Explore the cost of this home by adjusting the details. Changes won't be saved.Climate risks
Neighborhood: 27263
Nearby schools
GreatSchools rating
- 5/10Trindale ElementaryGrades: PK-5Distance: 1.1 mi
- 3/10Trinity Middle SchoolGrades: 6-8Distance: 3.5 mi
- 5/10Trinity HighGrades: 9-12Distance: 3.1 mi
- $390,000-- bd2 ba2k sqft1011 Bradford Ln, Archdale, NC 27263Off Market
- $440,200-- bd2 ba2.5k sqft1007 Bradford Ln, Archdale, NC 27263Off Market
- $52,5000.41 Acres0 Bradford Ln, High Pt, NC 27263Sold

- $45,0000.41 Acres0 Bradford Ln #255, High Pt, NC 27263Sold

- $398,9004 bd3 ba2.2k sqft1013 Bradford Ln, Archdale, NC 27263Off Market
- $432,400-- bd3 ba2.8k sqft1006 Bradford Ln, Archdale, NC 27263Off Market
- $416,500-- bd3 ba2.3k sqft1004 Bradford Ln, Archdale, NC 27263Off Market
- $495,300-- bd2 ba3.2k sqft1008 Bradford Ln, Archdale, NC 27263Off Market
A local agent can set up tours, give advice and negotiate with sellers.
A local lender can help you make sure your offer is ready when you are.
Similar homes
- $493,0003 bd2 ba1.7k sqft106 Mae Matilda Ct, Archdale, NC 27263For Sale
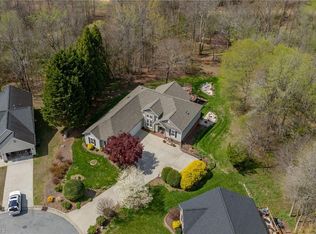
 MLS ID #1214597, Hope Moody. Triad MLS
 - $389,9003 bd2 ba2.1k sqft3947 Navy Pl, High Point, NC 27265For Sale
 MLS ID #1229765, Melanie Pipes. Triad MLS
 - $430,0004 bd3 ba2.5k sqft4034 Tellmont Ct, High Point, NC 27265For Sale
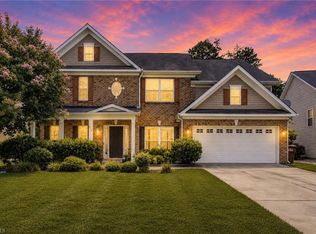 MLS ID #1229317, Jonathan Solis. Triad MLS
 - $395,0003 bd3 ba2.4k sqft159 Circle Dr, Thomasville, NC 27360For Sale
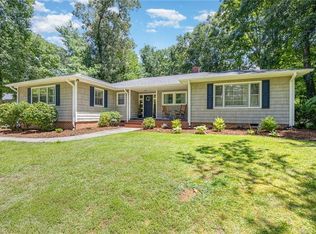 MLS ID #1225056, Jenny L Brewer. Triad MLS
 - $409,0003 bd2 ba2.2k sqft3074 Beeson Ct, Sophia, NC 27350For SaleMLS ID #1218972, Kara Farrar. Triad MLS
- $429,0004 bd3 ba2.6k sqft4045 Fountain Grove Dr, High Point, NC 27265For SaleMLS ID #1229629, Ramilya Siegel. Triad MLS
- $399,9003 bd3 ba2.3k sqft409 Overman St, Greensboro, NC 27410For SaleMLS ID #1227998, Melissa Greer. Triad MLS
- $445,0004 bd3 ba2.7k sqft3905 Fairstone Pl, High Point, NC 27265For SaleMLS ID #1229593, Dawn Sanders. Triad MLS
- $389,0004 bd3 ba2.2k sqft3116 Southhampton Dr, Jamestown, NC 27282For SaleMLS ID #1225630, Erica Yochim. Triad MLS
- $435,0004 bd3 ba2.7k sqft3174 Rock Pond Cir, High Point, NC 27265For SaleMLS ID #1227428, Lauren Williams. Triad MLS
- $429,0004 bd3 ba2.4k sqft2683 Wellfleet Dr, High Point, NC 27265For SaleMLS ID #1219163, Erin Sikes. Triad MLS
- $395,0003 bd2 ba2.2k sqft4264 High Point Rd, Winston Salem, NC 27107For SaleMLS ID #1228816, Madison Simmons. Triad MLS
- $390,0003 bd2 ba1.9k sqft327 Trollinger St, Randleman, NC 27317For SaleMLS ID #1222873, Emily Overman. Triad MLS
- $455,0004 bd3 ba2.4k sqft3790 Carvette Ct, High Point, NC 27265For SaleMLS ID #1229466, William Reel, Jr.. Triad MLS
- $355,0004 bd3 ba2k sqft514 Paul Kennedy Rd, Thomasville, NC 27360For SaleMLS ID #1224325, Jeni Erikson. Triad MLS
- $384,9003 bd2 ba1.6k sqft7706 Moutline Ct, Greensboro, NC 27409For SaleMLS ID #1224666, Stephen Lawing. Triad MLS
- $424,9004 bd3 ba2.1k sqft2001 Treyburn Ln, High Point, NC 27265For SaleMLS ID #1225078, Christopher Cockman. Triad MLS
- $399,5003 bd2 ba1.5k sqft3695 Bethany Church Rd, Franklinville, NC 27248For SaleMLS ID #1223238, Frankie Densmore. Triad MLS
- $375,0003 bd2 ba1.9k sqft2023 Priya St, Thomasville, NC 27360For SaleMLS ID #1226516, Donise G. Bailey. Triad MLS
- $459,9003 bd3 ba2.3k sqft2130 Willow Oak Dr, Thomasville, NC 27360For SaleMLS ID #1226155, Chris Martin. Triad MLS
