No HOA & no rear neighbors—this single-level brick ranch backs directly to a city park for rare privacy, with the Aldridge Creek Greenway a short walk away. Set on a quiet cul-de-sac shaded by mature trees, the open interior offers vaulted beamed ceilings, a floor-to-ceiling stone fireplace & a custom kitchen with stainless appliances, movable island & barn-door pantry. Primary suite features a built-in walk-in closet & spa-like bath with live-edge vanity, copper sink & zero-entry shower. A metal roof, full irrigation system & luxury LVP floors mean easy, low-maintenance living. Screened porch, fenced garden, storage sheds & oversized 2-car garage. Parks & Green Mountain trails nearby!
Under contract
Price increase: $100 (7/7)
$275,000
1009 Kinsey Dr SE, Huntsville, AL 35803
3beds
1,541sqft
:
Get pre-qualified$1,751/mo
Single Family Residence
Built in 1986
0.3 Acres Lot
$274,300 Zestimate®
$178/sqft
$-- HOA
What's special
Movable islandFloor-to-ceiling stone fireplaceMetal roofLuxury lvp floorsFull irrigation systemCopper sinkBarn-door pantry
- 24 days |
- 1,268 |
- 251 |
Likely to sell faster than
Zillow last checked:
Listing updated:
Listed by:
George Lensch 256-808-6861,
Wyze Realty,
Elana Lensch 256-808-7065,
Wyze Realty
Source: ValleyMLS,MLS#: 21922697
Facts & features
Interior
Bedrooms & bathrooms
- Bedrooms: 3
- Bathrooms: 2
- Full bathrooms: 2
Rooms
- Room types: Foyer, Master Bedroom, Living Room, Bedroom 2, Dining Room, Bedroom 3, Kitchen, Bedroom, Workshop, Master Bathroom
Primary bedroom
- Features: Ceiling Fan(s), Carpet, Walk-In Closet(s)
- Level: First
- Area: 204
- Dimensions: 12 x 17
Bedroom 2
- Features: Ceiling Fan(s), Carpet
- Level: First
- Area: 132
- Dimensions: 11 x 12
Bedroom 3
- Features: Ceiling Fan(s), Carpet
- Level: First
- Area: 132
- Dimensions: 11 x 12
Primary bathroom
- Features: Tile
- Level: First
- Area: 55
- Dimensions: 11 x 5
Bathroom 1
- Features: Tile
- Level: First
- Area: 55
- Dimensions: 11 x 5
Dining room
- Features: LVP
- Level: First
- Area: 144
- Dimensions: 12 x 12
Kitchen
- Features: Eat-in Kitchen, Kitchen Island, Pantry, Recessed Lighting, LVP, Quartz
- Level: First
- Area: 165
- Dimensions: 11 x 15
Living room
- Features: Ceiling Fan(s), Fireplace, Coffered Ceiling(s), LVP
- Level: First
- Area: 308
- Dimensions: 14 x 22
Heating
- Central 1
Cooling
- Central 1
Appliances
- Included: Range, Dishwasher, Microwave
Features
- Has basement: No
- Number of fireplaces: 1
- Fireplace features: One, Wood Burning
Interior area
- Total interior livable area: 1,541 sqft
Property
Parking
- Parking features: Garage-Two Car, Garage-Attached, Workshop in Garage, Garage Door Opener, Driveway-Concrete
Accessibility
- Accessibility features: Stall Shower
Features
- Levels: One
- Stories: 1
- Patio & porch: Covered Patio, Covered Porch, Screened Porch
- Exterior features: Curb/Gutters, Sidewalk, Sprinkler Sys
Lot
- Size: 0.3 Acres
Details
- Parcel number: 2302092004006.000
Construction
Type & style
- Home type: SingleFamily
- Architectural style: Ranch
- Property subtype: Single Family Residence
Materials
- Foundation: Slab
Condition
- New construction: No
- Year built: 1986
Utilities & green energy
- Sewer: Public Sewer
- Water: Public
Community & HOA
Community
- Features: Curbs
- Subdivision: Essex Square
HOA
- Has HOA: No
Location
- Region: Huntsville
Financial & listing details
- Price per square foot: $178/sqft
- Tax assessed value: $195,000
- Annual tax amount: $2,253
- Date on market: 7/3/2026
Estimated market value
$274,300
$261,000 - $288,000
$1,779/mo
Price history
| Date | Event | Price |
|---|---|---|
| 7/10/2026 | Contingent | $275,000$178/sqft |
Source:  ValleyMLS #21922697 Report a problem ValleyMLS #21922697 Report a problem | ||
| 7/7/2026 | Price change | $275,000+0%$178/sqft |
Source: ValleyMLS #21922697 Report a problem | ||
| 7/3/2026 | Listed for sale | $274,900-5.2%$178/sqft |
Source: ValleyMLS #21922697 Report a problem | ||
| 7/3/2026 | Listing removed | -- |
Source: Owner Report a problem | ||
| 7/2/2026 | Price change | $290,000+1.8%$188/sqft |
Source: Owner Report a problem | ||
| 6/25/2026 | Listed for sale | $285,000+159.1%$185/sqft |
Source: Owner Report a problem | ||
| 9/11/2025 | Listing removed | $1,795$1/sqft |
Source: Zillow Rentals Report a problem | ||
| 9/2/2025 | Price change | $1,795-7.9%$1/sqft |
Source: Zillow Rentals Report a problem | ||
| 7/28/2025 | Listed for rent | $1,950$1/sqft |
Source: Zillow Rentals Report a problem | ||
| 6/23/2023 | Listing removed | -- |
Source: Zillow Rentals Report a problem | ||
| 6/18/2023 | Listed for rent | $1,950$1/sqft |
Source: Zillow Rentals Report a problem | ||
| 5/15/2017 | Sold | $110,000-20.9%$71/sqft |
Source: ValleyMLS #1061148 Report a problem | ||
| 1/25/2017 | Listed for sale | $139,000$90/sqft |
Source: Park Real Estate #1061148 Report a problem | ||
Public tax history
| Year | Property taxes | Tax assessment |
|---|---|---|
| 2025 | $2,253 +7% | $38,840 +7% |
| 2024 | $2,105 +149.7% | $36,300 +116.1% |
| 2023 | $843 +6% | $16,800 +5.8% |
| 2022 | $796 +10.8% | $15,880 +10.4% |
| 2021 | $719 +5.1% | $14,380 +5% |
| 2020 | $684 | $13,700 |
| 2019 | $684 | $13,700 -0.1% |
| 2018 | $684 -57% | $13,720 -50% |
| 2017 | $1,590 | $27,420 +99.9% |
| 2016 | $1,590 | $13,720 |
| 2015 | -- | $13,720 +1.6% |
| 2014 | $640 | $13,500 -3.4% |
| 2013 | -- | $13,980 |
| 2012 | -- | $13,980 |
| 2011 | -- | $13,980 |
Find assessor info on the county website
Monthly payment
Est. payment
Payment breakdown
Explore the cost of this home by adjusting the details. Changes won't be saved.Climate risks
Neighborhood: Essex Square
Nearby schools
GreatSchools rating
- 4/10Challenger Elementary SchoolGrades: PK-5Distance: 0.8 mi
- 10/10Challenger Middle SchoolGrades: 6-9Distance: 0.8 mi
- 8/10Virgil Grissom High SchoolGrades: 9-12Distance: 2.5 mi
Schools provided by the listing agent
- Elementary: Challenger
- Middle: Challenger
- High: Grissom High School
Source: ValleyMLS. This data may not be complete. We recommend contacting the local school district to confirm school assignments for this home.
- $268,1003 bd2 ba1.3k sqft1007 Kinsey Dr SE, Huntsville, AL 35803Off Market
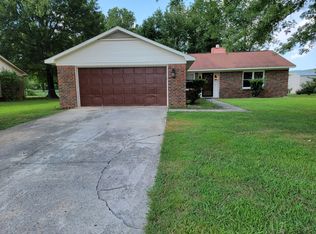
- $266,500-- bd0 ba1.5k sqft1011 Kinsey Dr SE, Huntsville, AL 35803Off Market
- $269,5003 bd2 ba1.4k sqft1005 Kinsey Dr SE, Huntsville, AL 35803Sold

- $280,0003 bd2 ba1.5k sqft1016 Kinsey Dr SE, Huntsville, AL 35803Sold
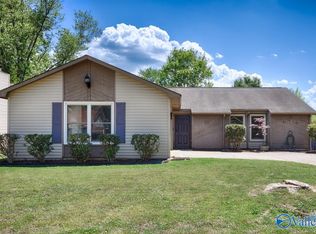
- $269,5003 bd2 ba1.5k sqft1014 Kinsey Dr SE, Huntsville, AL 35803Off Market
- $223,700-- bd0 ba1.1k sqft1013 Kinsey Dr SE, Huntsville, AL 35803Off Market
- $282,0003 bd2 ba1.5k sqft1018 Kinsey Dr SE, Huntsville, AL 35803Sold
- $259,3003 bd2 ba1.5k sqft1020 Kinsey Dr SE, Huntsville, AL 35803Off Market
A local agent can set up tours, give advice and negotiate with sellers.
Similar homes
- $305,0003 bd2 ba1.6k sqft13014 Coys Dr SE, Huntsville, AL 35803For Sale
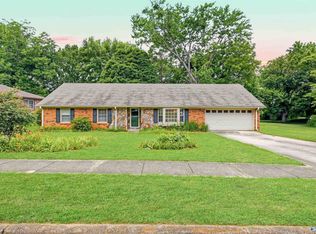 MLS ID #21922707, Jair Cabral-Akinshegun. ValleyMLS
 - $289,5003 bd2 ba1.7k sqft2510 Green Mountain Rd SE, Huntsville, AL 35803For Sale
 MLS ID #21922582, Carol Shutt. ValleyMLS
 - $260,0003 bd2 ba1.3k sqft2208 Cecille Dr SW, Huntsville, AL 35803For Sale
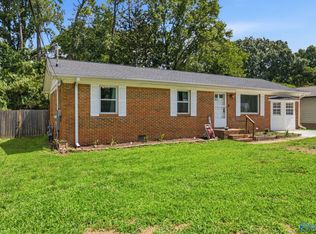 MLS ID #21907275, Derek Crawford. ValleyMLS
 - $244,0003 bd2 ba1.1k sqft1004 Parcus Rd SE, Huntsville, AL 35803For Sale
 MLS ID #21916605, Roger Wallace. ValleyMLS
 - $314,9003 bd2 ba1.8k sqft12018 Comanche Trl SE, Huntsville, AL 35803For SaleMLS ID #21923441, Paytee Beddingfield Pohl. ValleyMLS
- $325,0003 bd2 ba2.1k sqft725 Mountain Gap Rd SE, Huntsville, AL 35803For SaleMLS ID #21918721, Rod Schumann. ValleyMLS
- $265,0003 bd2 ba1.3k sqft14003 Whitecastle Ct SW, Huntsville, AL 35803For SaleMLS ID #21916414, Donna Burns. ValleyMLS
- $320,0003 bd3 ba1.8k sqft2108 Southpark Blvd SW, Huntsville, AL 35803For SaleMLS ID #21907248, Dianna Gnehm. ValleyMLS
- $290,0003 bd2 ba2.2k sqft10212 Melanie Dr SE, Huntsville, AL 35803For SaleMLS ID #21904231, Barbara Whitehead. ValleyMLS
- $269,9003 bd2 ba1.2k sqft122 Delta Pine Dr, Huntsville, AL 35811For SaleMLS ID #21924559, Amir Samadani. ValleyMLS
- $215,0003 bd2 ba1.3k sqft2421 Yorkshire Dr SW, Huntsville, AL 35803For SaleMLS ID #21921848, David Barnett. ValleyMLS
- $285,0003 bd2 ba1.8k sqft308 Drake Ave SW, Huntsville, AL 35801For SaleMLS ID #21920966, Jair Cabral-Akinshegun. ValleyMLS
- $389,9003 bd2 ba2.2k sqft2301 Villaret Dr SW, Huntsville, AL 35803For SaleMLS ID #21920741, Amanda Wasenius. ValleyMLS
- $245,0002 bd2 ba1.3k sqft335 Chateau Dr SW, Huntsville, AL 35801For SaleMLS ID #21924551, Tyler Maze. ValleyMLS
- $218,0003 bd2 ba1.2k sqft2406 Yorkshire Dr SW, Huntsville, AL 35803For SaleMLS ID #21914466, John Wesley Brooks. ValleyMLS
- $239,9003 bd3 ba1.7k sqft(Undisclosed Address), Huntsville, AL 35805For SaleMLS ID #21923459, Andrea Fondren. ValleyMLS
- $224,9003 bd3 ba2.2k sqft409 Hobbs Rd SE, Huntsville, AL 35803For SaleMLS ID #21886712, Samantha Walker. ValleyMLS
- $317,5004 bd2 ba1.8k sqft2679 Old Big Cove Rd, Owens X Rds, AL 35763For SaleMLS ID #21916211, Giovanny Martinez. ValleyMLS
- $259,9003 bd2 ba1.7k sqft908 Speake Rd NW, Huntsville, AL 35816For SaleMLS ID #21918703, Katie Crawford. ValleyMLS
- $230,0003 bd2 ba1.5k sqft495 Mill Bluff Rd, Union Grove, AL 35175For SaleMLS ID #21924523, Regina James. ValleyMLS
