Back on the market with a fresh price improvement! After being on hold for nearly a year due to corporate relocation timing, this beautifully maintained townhouse is available once again—now priced $11k below last year's ask! Why worry about rising electricity costs when your home is designed to help keep them in check? This beautifully maintained, six-year-young townhouse offers the perfect combination of modern comfort, convenience, and exceptional energy efficiency in the highly sought-after Caesar Rodney School District. The open-concept floor plan is ideal for everyday living and entertaining, featuring luxury vinyl plank flooring throughout the main level, staircase, bathrooms, and second-floor laundry. Upstairs, you'll find three comfortable bedrooms, including a spacious primary suite with a walk-in closet and private ensuite bath. What truly sets this home apart is its owned Tesla solar energy system with a Powerwall battery—no leased panels or monthly solar payments. Generate your own electricity, store energy for use when utility rates are highest or during outages, and enjoy the peace of mind that comes with greater energy independence. As utility costs continue to climb, this valuable feature can help reduce monthly electric bills while providing reliable backup power when you need it most. Conveniently located just off US-13 in the heart of Camden, you'll enjoy quick access to Dover Air Force Base, Routes 1 and 13, shopping, restaurants, schools, and Delaware's beaches. With all appliances included, low-maintenance living, cutting-edge energy technology, and an affordable price point, this home presents an outstanding opportunity for first-time buyers, downsizers, or anyone looking to take greater control of their energy costs without sacrificing comfort or convenience. Schedule your private showing today and discover the advantages of owning a home that's as smart as it is beautiful.
Pending
$289,000
101 Dyer Dr, Camden Wyoming, DE 19934
3beds
1,472sqft
Townhouse
Built in 2020
1,612 Square Feet Lot
$285,000 Zestimate®
$196/sqft
$23/mo HOA
What's special
Beautifully maintained townhouseModern comfortSpacious primary suitePrivate ensuite bathReliable backup powerWalk-in closetAll appliances included
- 514 days |
- 179 |
- 13 |
Zillow last checked:
Listing updated:
Listed by:
Diana Green 302-540-3254,
Myers Realty 3026744255
Source: Bright MLS,MLS#: DEKT2035308
Facts & features
Interior
Bedrooms & bathrooms
- Bedrooms: 3
- Bathrooms: 3
- Full bathrooms: 2
- 1/2 bathrooms: 1
- Main level bathrooms: 1
Rooms
- Room types: Living Room, Primary Bedroom, Bedroom 2, Bedroom 3, Kitchen, Laundry, Bathroom 1, Primary Bathroom, Half Bath
Primary bedroom
- Features: Flooring - Carpet, Walk-In Closet(s)
- Level: Upper
- Area: 270 Square Feet
- Dimensions: 15 X 18
Bedroom 2
- Features: Flooring - Carpet
- Level: Upper
- Area: 100 Square Feet
- Dimensions: 10 X 10
Bedroom 3
- Features: Flooring - Carpet
- Level: Upper
- Area: 90 Square Feet
- Dimensions: 9 X 10
Primary bathroom
- Features: Bathroom - Walk-In Shower, Double Sink, Flooring - Luxury Vinyl Plank
- Level: Upper
- Area: 55 Square Feet
- Dimensions: 11 X 5
Bathroom 1
- Features: Flooring - Luxury Vinyl Plank
- Level: Upper
- Area: 40 Square Feet
- Dimensions: 8 X 5
Half bath
- Features: Flooring - Luxury Vinyl Plank
- Level: Main
- Area: 21 Square Feet
- Dimensions: 3 X 7
Kitchen
- Features: Breakfast Bar, Flooring - Luxury Vinyl Plank, Eat-in Kitchen, Kitchen - Gas Cooking
- Level: Main
- Area: 224 Square Feet
- Dimensions: 14 X 16
Laundry
- Level: Upper
Living room
- Features: Flooring - Luxury Vinyl Plank
- Level: Main
- Area: 270 Square Feet
- Dimensions: 15 X 18
Heating
- Forced Air, Natural Gas
Cooling
- Central Air, Electric
Appliances
- Included: Microwave, Dryer, Disposal, Dishwasher, Oven/Range - Gas, Refrigerator, Washer, Water Heater, Electric Water Heater
- Laundry: Upper Level, Laundry Room
Features
- Open Floorplan, Kitchen - Table Space
- Flooring: Luxury Vinyl, Carpet
- Has basement: No
- Has fireplace: No
Interior area
- Total structure area: 1,472
- Total interior livable area: 1,472 sqft
- Finished area above ground: 1,472
- Finished area below ground: 0
Property
Parking
- Total spaces: 2
- Parking features: Concrete, Off Street
- Has uncovered spaces: Yes
Accessibility
- Accessibility features: None
Features
- Levels: Two
- Stories: 2
- Pool features: None
Lot
- Size: 1,612 Square Feet
- Dimensions: 20.00 x 80.00
- Features: Suburban
Details
- Additional structures: Above Grade, Below Grade
- Parcel number: NM0210306037500000
- Zoning: RS1
- Special conditions: Standard
Construction
Type & style
- Home type: Townhouse
- Architectural style: Contemporary
- Property subtype: Townhouse
Materials
- Vinyl Siding, Stick Built
- Foundation: Slab
Condition
- Excellent
- New construction: No
- Year built: 2020
Utilities & green energy
- Sewer: Public Sewer
- Water: Public
Community & HOA
Community
- Subdivision: Tidbury Crossing
HOA
- Has HOA: Yes
- HOA fee: $280 annually
Location
- Region: Camden Wyoming
Financial & listing details
- Price per square foot: $196/sqft
- Tax assessed value: $248,500
- Annual tax amount: $985
- Date on market: 3/23/2025
- Listing agreement: Exclusive Right To Sell
- Listing terms: FHA,Conventional,Cash,VA Loan
- Inclusions: All Appliances, Window Dressings, Ring Home Security System
- Exclusions: Smart Thermostat, Projection Tv Will Be Removed Prior To Sale
- Ownership: Fee Simple
Estimated market value
$285,000
$271,000 - $299,000
$1,931/mo
Price history
| Date | Event | Price |
|---|---|---|
| 7/31/2026 | Pending sale | $289,000$196/sqft |
Source:  Bright MLS #DEKT2035308 Report a problem Bright MLS #DEKT2035308 Report a problem | ||
| 7/17/2026 | Listed for sale | $289,000-3.7%$196/sqft |
Source: Bright MLS #DEKT2035308 Report a problem | ||
| 7/18/2025 | Listing removed | $300,000$204/sqft |
Source: Bright MLS #DEKT2035308 Report a problem | ||
| 3/23/2025 | Listed for sale | $300,000-3.2%$204/sqft |
Source: Bright MLS #DEKT2035308 Report a problem | ||
| 2/28/2025 | Listing removed | -- |
Source: Owner Report a problem | ||
| 2/19/2025 | Listed for sale | $310,000+64.5%$211/sqft |
Source: Owner Report a problem | ||
| 10/16/2020 | Sold | $188,490$128/sqft |
Source: Public Record Report a problem | ||
Public tax history
| Year | Property taxes | Tax assessment |
|---|---|---|
| 2025 | $986 +0.4% | $248,500 |
| 2024 | $982 +24.1% | $248,500 +693.9% |
| 2023 | $791 +6% | $31,300 |
| 2022 | $746 +0.8% | $31,300 |
| 2021 | $740 +7860% | $31,300 +7725% |
| 2020 | $9 +4.1% | $400 |
| 2019 | $9 +3.7% | $400 |
| 2018 | $9 | $400 |
| 2017 | $9 +5.3% | $400 |
| 2016 | $8 | $400 |
| 2015 | -- | $400 |
| 2014 | -- | $400 |
| 2012 | -- | $400 |
| 2011 | -- | $400 |
| 2010 | -- | $400 |
| 2009 | -- | $400 |
| 2008 | -- | $400 |
| 2007 | -- | $400 |
Find assessor info on the county website
Monthly payment
Est. payment
Payment breakdown
Explore the cost of this home by adjusting the details. Changes won't be saved.Climate risks
Neighborhood: 19934
Nearby schools
GreatSchools rating
- 7/10Stokes (Nellie Hughes) Elementary SchoolGrades: 1-5Distance: 0.3 mi
- 4/10Postlethwait (F. Niel) Middle SchoolGrades: 6-8Distance: 2.3 mi
- 6/10Caesar Rodney High SchoolGrades: 9-12Distance: 1.7 mi
Schools provided by the listing agent
- District: Caesar Rodney
Source: Bright MLS. This data may not be complete. We recommend contacting the local school district to confirm school assignments for this home.
- $277,0003 bd2 ba1.4k sqft105 Dyer Dr, Camden Wyoming, DE 19934Off Market
- $285,0003 bd3 ba1.4k sqft109 Dyer Dr, Camden Wyoming, DE 19934Sold
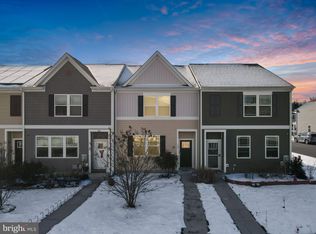
- $271,2003 bd2 ba1.4k sqft97 Dyer Dr, Camden Wyoming, DE 19934Off Market
- $269,9993 bd3 ba1.4k sqft113 Dyer Dr, Camden Wyoming, DE 19934For Sale

- $278,9003 bd2 ba1.4k sqft89 Dyer Dr, Camden Wyoming, DE 19934Off Market
- $240,0003 bd3 ba1.4k sqft93 Dyer Dr, Camden Wyoming, DE 19934Sold
- $286,3003 bd2 ba1.4k sqft85 Dyer Dr, Camden Wyoming, DE 19934Off Market
- $420,0004 bd2 ba2.9k sqft67 Bostick Ln, Camden Wyoming, DE 19934Off Market
A local agent can set up tours, give advice and negotiate with sellers.
A local lender can help you make sure your offer is ready when you are.
Similar homes
- $269,9993 bd3 ba1.4k sqftNone Available, Camden Wyoming, DE 19934For Sale
 MLS ID #DEKT2048362, Ryan Mullins, Real Broker LLC. Bright MLS
 - $329,9954 bd4 ba1.9k sqftNone Available, Camden-wyoming, DE 19934For Sale
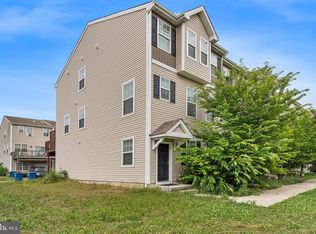 MLS ID #DEKT2047958, Elmar Ashman, Redfin Corporation. Bright MLS
 - $210,0003 bd2 ba1.5k sqftNone, Camden Wyoming, DE 19934For Sale
 MLS ID #DEKT2047178, Susan Fitzwater, RE/MAX Advantage Realty. Bright MLS
 - $215,0002 bd2 ba1.5k sqftNone, Camden Wyoming, DE 19934For Sale
 MLS ID #DEKT2047794, Susan Fitzwater, RE/MAX Advantage Realty. Bright MLS
 - $300,0003 bd2 ba1.2k sqftNone, Dover, DE 19904For SaleMLS ID #DEKT2049360, Bert Ferguson, Compass. Bright MLS
- $280,0003 bd3 ba1.1k sqftNone Available, Milford, DE 19963For SaleMLS ID #DESU2118310, Dustin Oldfather, Compass. Bright MLS
- $365,0003 bd2 ba1.3k sqftNone Available, Dover, DE 19904For SaleMLS ID #DEKT2049696, Michael Payan, Atlantic Shores Sotheby's International Realty. Bright MLS
- $420,0003 bd2 ba1.8k sqftNone Available, Dover, DE 19901For SaleMLS ID #DEKT2049848, Yvonne Hall, Keller Williams Realty Central-Delaware. Bright MLS
- $295,0004 bd2 ba1.2k sqftNone Available, Dover, DE 19904For SaleMLS ID #DEKT2049398, Erin Baker, Keller Williams Realty. Bright MLS
- $279,0003 bd2 ba1k sqftNone Available, Dover, DE 19904For SaleMLS ID #DEKT2049122, J Martin Orlando, Bryan Realty Group. Bright MLS
- $337,5003 bd3 ba1.5k sqftNone Available, Dover, DE 19901For SaleMLS ID #DEKT2048254, Larry Linaweaver, Iron Valley Real Estate Premier. Bright MLS
- $325,0003 bd2 ba1.5k sqftNone, Magnolia, DE 19962For SaleMLS ID #DEKT2049364, Jemimah Chuks, EXP Realty, LLC. Bright MLS
- $310,0003 bd2 ba1.5k sqftNone, Dover, DE 19904For SaleMLS ID #DEKT2046158, Monica Arseneau, Northrop Realty. Bright MLS
- $315,0003 bd2 ba1.3k sqftNone Available, Dover, DE 19901For SaleMLS ID #DEKT2049084, Pete Shade, Burns & Ellis Realtors. Bright MLS
- $319,9002 bd2 ba1.3k sqftNone Available, Smyrna, DE 19977For SaleMLS ID #DEKT2048768, Kim Horne, Iron Valley Real Estate Premier. Bright MLS
- $298,5003 bd3 ba1.4k sqftNone, Dover, DE 19901New ConstructionMLS ID #DEKT2046334, Tammy Mast, Keller Williams Realty Central-Delaware. Bright MLS
- $360,0003 bd2 ba1.3k sqftNone, Magnolia, DE 19962For SaleMLS ID #DEKT2047946, Denise Porcaro, Coldwell Banker Premier - Lewes. Bright MLS
- $429,9004 bd3 ba2k sqftNone, Camden Wyoming, DE 19934New ConstructionMLS ID #DEKT2047978, Ryan Fitzwater, RE/MAX Advantage Realty. Bright MLS
- $299,9003 bd3 ba1.1k sqftNone Available, Milford, DE 19963For SaleMLS ID #DESU2115940, Andy Whitescarver, RE/MAX Realty Group Rehoboth. Bright MLS
- $349,9002 bd3 ba1.8k sqftNone Available, Dover, DE 19904For SaleMLS ID #DEKT2048710, Andy Whitescarver, RE/MAX Realty Group Rehoboth. Bright MLS
