
Welcome to maintenance-free living in this beautifully maintained townhome! Enjoy the convenience of low-maintenance living with exterior maintenance taken care of, giving you more time to relax and enjoy your new home. This inviting property offers comfortable living space, a functional layout, and a welcoming atmosphere. Ideally suited for those looking for the ease of townhome living without the upkeep of a traditional single-family home. Stunning granite countertops, luxurious LVT flooring, large walk-in tiled shower, and a one car attached garage. Move-in ready!!
Active
$369,000
101 Edgefield Ct, Winchester, TN 37398
2beds
1,615sqft
Single Family Residence, Residential
Built in 2023
4,791 Square Feet Lot
$-- Zestimate®
$228/sqft
$110/mo HOA
What's special
One car attached garageLarge walk-in tiled showerLuxurious lvt flooringFunctional layoutComfortable living spaceStunning granite countertopsWelcoming atmosphere
- 31 days
- 128
- 10
Zillow last checked:
Listing updated:
Listed by:
Angie Miller 931-224-2838,
John Smith Jr Realty and Auction LLC 931-967-2114
Source: RealTracs MLS as distributed by MLS GRID,MLS#: 3546608
Facts & features
Interior
Bedrooms & bathrooms
- Bedrooms: 2
- Bathrooms: 2
- Full bathrooms: 2
- Main level bedrooms: 2
Bedroom 1
- Area: 204 Square Feet
- Dimensions: 12x17
Bedroom 2
- Area: 120 Square Feet
- Dimensions: 10x12
Primary bathroom
- Features: Double Vanity
- Level: Double Vanity
Kitchen
- Area: 288 Square Feet
- Dimensions: 16x18
Living room
- Area: 192 Square Feet
- Dimensions: 12x16
Other
- Features: Office
- Level: Office
- Area: 110 Square Feet
- Dimensions: 10x11
Heating
- Central, Natural Gas
Cooling
- Central Air, Electric
Appliances
- Included: Oven, Range, Dishwasher, Microwave, Refrigerator
Features
- Ceiling Fan(s), Entrance Foyer, Extra Closets, Open Floorplan, Pantry
- Flooring: Luxury Vinyl
- Basement: None
Interior area
- Total structure area: 1,615
- Total interior livable area: 1,615 sqft
- Finished area above ground: 1,615
Property
Parking
- Total spaces: 1
- Parking features: Garage Faces Front
- Attached garage spaces: 1
Features
- Levels: One
- Stories: 1
- Patio & porch: Porch, Covered, Patio
Lot
- Size: 4,791 Square Feet
- Dimensions: 32 x 150.5
Details
- Parcel number: 055N A 06300 000
- Special conditions: Standard
Construction
Type & style
- Home type: SingleFamily
- Property subtype: Single Family Residence, Residential
Materials
- Brick
Condition
- New construction: No
- Year built: 2023
Utilities & green energy
- Sewer: Public Sewer
- Water: Public
- Utilities for property: Electricity Available, Natural Gas Available, Water Available
Community & HOA
Community
- Subdivision: Highlands
HOA
- Has HOA: Yes
- HOA fee: $110 monthly
Location
- Region: Winchester
Financial & listing details
- Price per square foot: $228/sqft
- Tax assessed value: $253,900
- Annual tax amount: $1,632
- Date on market: 9/11/2026
- Electric utility on property: Yes
Estimated market value
Not available
Estimated sales range
Not available
Not available
Price history
| Date | Event | Price |
|---|---|---|
| 9/11/2026 | Listed for sale | $369,000-0.2%$228/sqft |
Source:  RealTracs MLS as distributed by MLS GRID #3546608 Report a problem RealTracs MLS as distributed by MLS GRID #3546608 Report a problem | ||
| 6/21/2024 | Listing removed | -- |
Source: RealTracs MLS as distributed by MLS GRID #2587437 Report a problem | ||
| 2/7/2024 | Price change | $369,900-2.6%$229/sqft |
Source: RealTracs MLS as distributed by MLS GRID #2587437 Report a problem | ||
| 1/11/2024 | Price change | $379,900-4.9%$235/sqft |
Source: RealTracs MLS as distributed by MLS GRID #2587437 Report a problem | ||
| 11/1/2023 | Listed for sale | $399,500$247/sqft |
Source: RealTracs MLS as distributed by MLS GRID #2587437 Report a problem | ||
Public tax history
| Year | Property taxes | Tax assessment |
|---|---|---|
| 2025 | $1,632 | $63,475 |
| 2024 | $1,632 +49.6% | $63,475 |
| 2023 | $1,091 +501.2% | $63,475 +483.7% |
| 2022 | $181 | $10,875 |
Find assessor info on the county website
Monthly payment
Est. payment
Payment breakdown
Explore the cost of this home by adjusting the details. Changes won't be saved.Climate risks
Neighborhood: 37398
Nearby schools
Schools provided by the listing agent
- Elementary: Clark Memorial School
- Middle: North Middle School
- High: Franklin Co High School
Source: RealTracs MLS as distributed by MLS GRID. This data may not be complete. We recommend contacting the local school district to confirm school assignments for this home.


Similar homes
- $389,0002 bd2 ba1.7k sqft319 Chase Cir, Winchester, TN 37398For Sale

 MLS ID #3545836, Ashley Lynch. RealTracs MLS as distributed by MLS GRID
 - $345,0003 bd2 ba1.4k sqft79 Charlotte Dr, Winchester, TN 37398For Sale
 MLS ID #3602829, Amberly Tomme. RealTracs MLS as distributed by MLS GRID
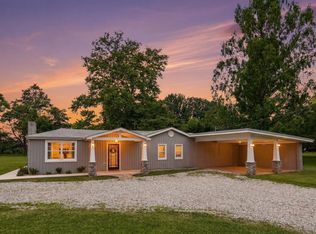
 - $350,0003 bd2 ba1.7k sqft1522 Holders Cove Rd, Winchester, TN 37398For Sale
 MLS ID #1540421, Wade Trammell. Greater Chattanooga Realtors
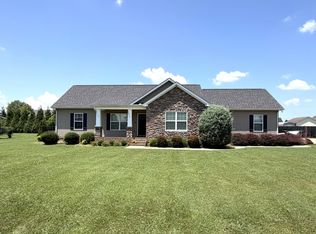
 - $349,9003 bd2 ba1.4k sqft80 Tanya Ter, Winchester, TN 37398For Sale
 MLS ID #3513552, Daniel Prince. RealTracs MLS as distributed by MLS GRID
 - $309,5003 bd2 ba1.8k sqft310 Woodland Dr, Decherd, TN 37324For SaleMLS ID #3527078, Angie Miller. RealTracs MLS as distributed by MLS GRID
- $344,5003 bd2 ba1.7k sqft145 Murray Lake Dr, Winchester, TN 37398For SaleMLS ID #3230993, Chris Hawkersmith. RealTracs MLS as distributed by MLS GRID
- $424,9004 bd2 ba1.8k sqft124 Lookout Dr, Winchester, TN 37398New ConstructionMLS ID #3541078, MITCHELL BOWMAN. RealTracs MLS as distributed by MLS GRID
- $443,9003 bd2 ba2.2k sqft108 Lookout Dr Lot 6, Winchester, TN 37398New ConstructionMLS ID #3541127, MITCHELL BOWMAN. RealTracs MLS as distributed by MLS GRID
- $429,0003 bd2 ba2.1k sqft109 Oak Park, Winchester, TN 37398For SaleMLS ID #3247095, Penny Bowen. RealTracs MLS as distributed by MLS GRID
- $344,9003 bd2 ba1.4k sqft1557 Rowe Gap Rd, Winchester, TN 37398New ConstructionMLS ID #3592183, Darrell Lewis. RealTracs MLS as distributed by MLS GRID
- $399,9004 bd4 ba2.1k sqft44 Houghton Dr, Winchester, TN 37398For SaleMLS ID #3229184, Dana Dillinger. RealTracs MLS as distributed by MLS GRID
- $350,0003 bd3 ba1.8k sqft6063 Mansford Rd, Winchester, TN 37398For SaleMLS ID #3602049, Eberley (Ebbie) Holloway. RealTracs MLS as distributed by MLS GRID
- $217,9003 bd2 ba1k sqft417 Laura Ave, Winchester, TN 37398For SaleMLS ID #3602587, Candice Bedwell. RealTracs MLS as distributed by MLS GRID
- $239,9003 bd2 ba1.8k sqft114 Bel Aire Dr, Winchester, TN 37398For SaleMLS ID #3248233, Wayne Neese. RealTracs MLS as distributed by MLS GRID
- $200,0002 bd1 ba1.3k sqft107 Highland Dr, Winchester, TN 37398For SaleMLS ID #3593149, Angie Miller. RealTracs MLS as distributed by MLS GRID
- $454,9004 bd2 ba1.8k sqft25 Lookout Dr, Winchester, TN 37398For SaleMLS ID #3145241, Christopher (Chris) Tapp. RealTracs MLS as distributed by MLS GRID
- $435,0005 bd3 ba2.4k sqft71 David Crockett Hwy, Winchester, TN 37398For SaleMLS ID #3191031, Eberley (Ebbie) Holloway. RealTracs MLS as distributed by MLS GRID
- $369,0003 bd2 ba1.5k sqft400 Circle Dr, Estill Springs, TN 37330For SaleMLS ID #3190456, Skylar Slade - Market Street Properties, LLC. RealTracs MLS as distributed by MLS GRID
- $359,0003 bd2 ba1.4k sqft268 Timberlake Dr, Estill Springs, TN 37330For SaleMLS ID #3596104, Candice Bedwell. RealTracs MLS as distributed by MLS GRID
- $199,9003 bd1 ba1.2k sqft203 W Petty Ln, Winchester, TN 37398For SaleMLS ID #3527849, John Michael Peck. RealTracs MLS as distributed by MLS GRID
