Escape the ordinary at 101 Grey Wolf Court, a pristine 1.08-acre sanctuary positioned at the quiet end of a cul-de-sac in Godley's peaceful Coyote Crossing. Built in 2024, this 2,445-square-foot single-level ranch pairs a grand sense of space with intimate warmth, highlighted by soaring ceilings, a spectacular influx of natural light, and inviting, warm wood tones woven throughout the home. The heart of the home centers around a high-end culinary space equipped with ceiling-height cabinetry, thick granite countertops, a massive central island, a 36-inch gas cooktop, and double ovens. A dedicated home office provides a private environment for remote productivity, while the central living space anchors itself around a beautiful floor-to-ceiling stone fireplace. Outside, the massive, fully fenced grounds and covered patio offer an open canvas for a future pool or workshop, accompanied by a spacious three-car garage to complete this rare acreage retreat. Experience the perfect harmony of modern luxury and country freedom, ready to welcome you home.
Under contract
$540,000
101 Grey Wolf Ct, Godley, TX 76044
3beds
2,445sqft
Single Family Residence
Built in 2024
1.08 Acres Lot
$531,000 Zestimate®
$221/sqft
$21/mo HOA
What's special
- 10 hours
- 2
- 0
Zillow last checked:
Listing updated:
Listed by:
Kristin Peacock 0732165 682-558-0005,
Arise Capital Real Estate 682-558-0005
Source: NTREIS,MLS#: 21415857
Facts & features
Interior
Bedrooms & bathrooms
- Bedrooms: 3
- Bathrooms: 2
- Full bathrooms: 2
Primary bedroom
- Features: En Suite Bathroom, Walk-In Closet(s)
- Level: First
- Dimensions: 16 x 15
Bedroom
- Features: Walk-In Closet(s)
- Level: First
- Dimensions: 12 x 12
Bedroom
- Features: Walk-In Closet(s)
- Level: First
- Dimensions: 13 x 11
Primary bathroom
- Features: Dual Sinks, Double Vanity, Granite Counters, Stone Counters, Separate Shower
- Level: First
- Dimensions: 0 x 0
Dining room
- Level: First
- Dimensions: 11 x 14
Kitchen
- Features: Built-in Features, Eat-in Kitchen, Granite Counters, Kitchen Island, Pantry, Walk-In Pantry
- Level: First
- Dimensions: 11 x 17
Living room
- Features: Built-in Features, Ceiling Fan(s), Fireplace
- Level: First
- Dimensions: 21 x 20
Office
- Level: First
- Dimensions: 12 x 11
Heating
- Central, Electric
Cooling
- Central Air, Electric
Appliances
- Included: Double Oven, Dishwasher, Electric Water Heater, Gas Cooktop, Disposal, Microwave
Features
- Built-in Features, Decorative/Designer Lighting Fixtures, Double Vanity, Eat-in Kitchen, Granite Counters, High Speed Internet, Kitchen Island, Open Floorplan, Pantry, Natural Woodwork, Walk-In Closet(s), Wired for Sound
- Flooring: Luxury Vinyl Plank
- Has basement: No
- Number of fireplaces: 1
- Fireplace features: Gas Log, Gas Starter, Propane, Raised Hearth, Stone
Interior area
- Total interior livable area: 2,445 sqft
Property
Parking
- Total spaces: 3
- Parking features: Door-Multi, Door-Single, Garage, Garage Door Opener
- Attached garage spaces: 3
- Covered spaces: 2
Features
- Levels: One
- Stories: 1
- Patio & porch: Covered
- Pool features: None
- Fencing: Back Yard,Wood
Lot
- Size: 1.08 Acres
- Features: Acreage, Cul-De-Sac, Sprinkler System, Few Trees
- Residential vegetation: Grassed
Details
- Parcel number: 126469331557
Construction
Type & style
- Home type: SingleFamily
- Architectural style: Ranch,Detached
- Property subtype: Single Family Residence
Materials
- Brick, Stone Veneer
- Foundation: Slab
- Roof: Composition
Condition
- Resale
- Year built: 2024
Utilities & green energy
- Sewer: Aerobic Septic, Septic Tank
- Water: Community/Coop
- Utilities for property: Electricity Connected, Propane, Septic Available, Underground Utilities, Water Available
Green energy
- Energy efficient items: Insulation, Windows
- Water conservation: Low-Flow Fixtures
Community & HOA
Community
- Security: Carbon Monoxide Detector(s), Smoke Detector(s)
- Subdivision: Coyote Xing Ph Iii
HOA
- Has HOA: Yes
- Services included: Maintenance Grounds
- HOA fee: $250 annually
- HOA name: Globolink Management
- HOA phone: 817-741-0827
Location
- Region: Godley
Financial & listing details
- Price per square foot: $221/sqft
- Tax assessed value: $488,476
- Annual tax amount: $12,117
- Date on market: 10/20/2026
- Cumulative days on market: 216 days
- Listing terms: Cash,Conventional,FHA,VA Loan
- Exclusions: TV's, curtains, Washer Dryer, Refrigerator
Estimated market value
$531,000
$504,000 - $558,000
$2,842/mo
Price history
| Date | Event | Price |
|---|---|---|
| 10/20/2026 | Contingent | $540,000$221/sqft |
Source: NTREIS #21415857 Report a problem | ||
| 10/12/2026 | Listing removed | $540,000$221/sqft |
Source: NTREIS #21198500 Report a problem | ||
| 10/7/2026 | Listed for sale | $540,000$221/sqft |
Source: NTREIS #21198500 Report a problem | ||
| 9/17/2026 | Contingent | $540,000$221/sqft |
Source: NTREIS #21198500 Report a problem | ||
| 9/6/2026 | Listing removed | $540,000$221/sqft |
Source: NTREIS #21198500 Report a problem | ||
| 7/25/2026 | Contingent | $540,000$221/sqft |
Source: NTREIS #21198500 Report a problem | ||
| 7/14/2026 | Price change | $540,000-1.8%$221/sqft |
Source: NTREIS #21198500 Report a problem | ||
| 3/5/2026 | Listed for sale | $550,000$225/sqft |
Source: NTREIS #21198500 Report a problem | ||
Public tax history
| Year | Property taxes | Tax assessment |
|---|---|---|
| 2025 | $9,862 +573% | $488,476 +653.8% |
| 2024 | $1,465 | $64,800 |
Find assessor info on the county website
Monthly payment
Est. payment
Payment breakdown
Explore the cost of this home by adjusting the details. Changes won't be saved.Climate risks
Neighborhood: 76044
Nearby schools
Schools provided by the listing agent
- Elementary: Godley
- Middle: Godley
- High: Godley
- District: Godley ISD
Source: NTREIS. This data may not be complete. We recommend contacting the local school district to confirm school assignments for this home.
Similar homes
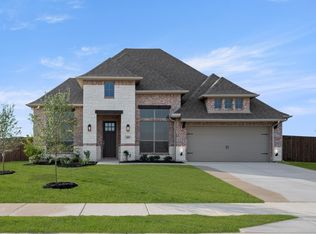
- $529,9004 bd3 ba2.7k sqft144 Chapowits Dr, Godley, TX 76044New Construction
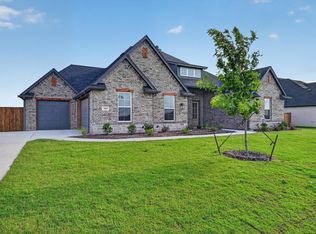 MLS ID #21237733, Debra Ozee. NTREIS
 - $524,0004 bd3 ba2.7k sqft6908 Scarlett Way, Godley, TX 76044For Sale
 NextHome
 - $495,0004 bd2 ba2.4k sqft103 Tall Pine Dr, Godley, TX 76044For Sale
 MLS ID #21391362, Carson Gates. NTREIS
 - $450,0003 bd3 ba2.5k sqft8524 Bronco Dr, Godley, TX 76044For Sale
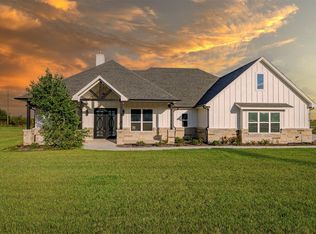 MLS ID #21410208, Josh Mills. NTREIS
