THIS IS A ONE-OF-A-KIND PROPERTY. MAIN HOME PLUS 4-PLEX WITH 4 EFFICIENCY APARTMENTS, 1 GUEST HOUSE THAT IS AN EFFICIENCY APARTMENT, PLUS EFFICIENCY IN A CONVERTED GARAGE AND AN ADDITONAL BUILDING USED FOR A GYM FOR THE COMPLEX. A TOTAL OF 7 HOMES, INCOME PRODUCING OR MULTI-GENERATIONAL COMPLEX OR GREAT FOR RETREAT OR SHORT-TERM RENTAL. THE MAIN HOME IS 2822 SF, 3 BEDROOMS, 2.5 BATHS, LARGE FOYER, CHEF'S KITCHEN WITH LARGE BREAKFAST BAR ISLAND, DOUBLE OVEN, DOUBLE STAINLESS STEEL SINK, UPGRADED COUNTER TOPS AND LOTS OF CABINETS, PLUS A LARGE PANTRY. THE FOYER CAN BE USED AS A FORMAL LIVING AREA, READING ROOM OR MORE. THE LIVING ROOM HAS A BEAUTIFUL STONE FIREPLACE WITH STOVE INSERT AND MADE FOR RELAXING AT THE END OF THE DAY. HUGE FORMAL DINING ROOM ADJOINS THE KITCHEN IS MADE FOR YOUR LARGEST GATHERINGS. THERE IS EVEN A SECOND BREAKFAST BAR AT THE END OF THE KITCHEN. LARGE MASTER WITH AN ADJOINING OFFICE/SITTING AREA CAN BE CLOSED OFF FOR MORE PRIVACY TO USE AS AN OFFICE OR LEFT OPEN FOR LARGER BEDROOM. LUXURY BATH FEATURES CUSTOM WOOD VANITY WITH DOUBLE SINKS, HUGE SHOWER AND BIG CLOSET. THE OTHER TWO BEDROOMS ARE BIG AND HAVE AMPLE CLOSET SPACE. ALL THIS PLUS 6 INCOME PRODUCING HOMES ON THE PROPERTY, A BUILDING FOR A GYM, ALMOST 5 ACRES AND EVEN ACCESS TO AN UNDERGROUND CAVE. 4 OF THE 6 UNITS CURRENTLY RENTED FOR $4400.00 PER MONTH AND KEEPING 2 OPEN FOR SHOWINGS. OUTSIDE OF THE HOMES THEY FEATURE DECKS ON MOST OF THEM TO ENJOY THE QUIET PARK-LIKE SURROUNDINGS. ONLY 3.4 MILES TO TEXAS STATE UNIVERSITY SO THERE IS NEVER A LACK OF PEOPLE WANTING TO RENT THE CABINS.
Active
$1,700,000
101 Hunters Glen Dr, San Marcos, TX 78666
3beds
5,012sqft
:
Get pre-qualified$11,377/mo
Single Family Residence
Built in 1981
4.89 Acres Lot
$-- Zestimate®
$339/sqft
$-- HOA
What's special
Lots of cabinetsLarge foyerUpgraded countertopsDouble stainless steel sinkBig closetDouble ovenHuge shower
- 160 days |
- 131 |
- 3 |
Zillow last checked:
Listing updated:
Listed by:
Jeff Smith (210)455-8099,
San Antonio Elite Realty
Source: Central Texas MLS,MLS#: 606037 Originating MLS: Four Rivers Association of REALTORS
Originating MLS: Four Rivers Association of REALTORSFacts & features
Interior
Bedrooms & bathrooms
- Bedrooms: 3
- Bathrooms: 3
- Full bathrooms: 2
- 1/2 bathrooms: 1
Primary bedroom
- Level: Main
- Dimensions: 20x16
Bedroom 2
- Level: Main
- Dimensions: 16x14
Bedroom 3
- Level: Main
- Dimensions: 14x12
Primary bathroom
- Level: Main
- Dimensions: 12x10
Dining room
- Level: Main
- Dimensions: 18x14
Kitchen
- Level: Main
- Dimensions: 22x20
Living room
- Level: Main
- Dimensions: 24x20
Office
- Level: Main
- Dimensions: 13x10
Heating
- Central, Electric, Fireplace(s), Other, See Remarks
Cooling
- Central Air, Other, See Remarks, 1 Unit
Appliances
- Included: Double Oven, Dishwasher, Electric Range, Electric Water Heater, Disposal, Range Hood, Vented Exhaust Fan, Some Electric Appliances, Built-In Oven, Microwave, Range
- Laundry: Washer Hookup, Electric Dryer Hookup, Inside, Laundry in Utility Room, Main Level, Laundry Room
Features
- All Bedrooms Down, Ceiling Fan(s), Chandelier, Dining Area, Separate/Formal Dining Room, Double Vanity, Entrance Foyer, Home Office, Primary Downstairs, MultipleDining Areas, Main Level Primary, Open Floorplan, Recessed Lighting, Walk-In Closet(s), Breakfast Bar, Eat-in Kitchen, Kitchen Island, Kitchen/Family Room Combo, Kitchen/Dining Combo, Pantry, Walk-In Pantry
- Flooring: Ceramic Tile
- Windows: Double Pane Windows
- Attic: Access Only
- Number of fireplaces: 1
- Fireplace features: Insert, Living Room, Stone, Stove
Interior area
- Total interior livable area: 5,012 sqft
Video & virtual tour
Property
Parking
- Parking features: Circular Driveway
- Has uncovered spaces: Yes
Features
- Levels: One
- Stories: 1
- Patio & porch: Covered, Patio
- Exterior features: Covered Patio, Storage
- Pool features: None
- Fencing: Full
- Has view: Yes
- View description: None
- Body of water: None
Lot
- Size: 4.89 Acres
- Residential vegetation: Partially Wooded
Details
- Additional structures: Garage Apartment, Storage, Workshop
- Parcel number: R32525
- Horses can be raised: Yes
Construction
Type & style
- Home type: SingleFamily
- Architectural style: Other,See Remarks
- Property subtype: Single Family Residence
Materials
- Brick, Masonry
- Foundation: Slab
- Roof: Composition,Shingle
Condition
- Resale
- Year built: 1981
Utilities & green energy
- Sewer: Aerobic Septic
- Water: Private, Well
- Utilities for property: Electricity Available, High Speed Internet Available, Phone Available
Community & HOA
Community
- Features: None
- Security: Smoke Detector(s)
- Subdivision: Hunters Glen
HOA
- Has HOA: No
Location
- Region: San Marcos
Financial & listing details
- Price per square foot: $339/sqft
- Tax assessed value: $711,459
- Date on market: 3/3/2026
- Cumulative days on market: 351 days
- Listing agreement: Exclusive Right To Sell
- Listing terms: Cash,Conventional
- Electric utility on property: Yes
- Road surface type: Asphalt
Estimated market value
Not available
Estimated sales range
Not available
Not available
Price history
| Date | Event | Price |
|---|---|---|
| 2/26/2026 | Listed for sale | $1,700,000+6.3%$339/sqft |
Source:  LERA MLS #1944474 Report a problem LERA MLS #1944474 Report a problem | ||
| 1/1/2026 | Listing removed | $1,600,000$319/sqft |
Source:  Unlock MLS #4194411 Report a problem Unlock MLS #4194411 Report a problem | ||
| 6/24/2025 | Listed for sale | $1,600,000$319/sqft |
Source:  Central Texas MLS #583764 Report a problem Central Texas MLS #583764 Report a problem | ||
Public tax history
| Year | Property taxes | Tax assessment |
|---|---|---|
| 2025 | -- | $711,459 -11% |
| 2024 | $7,758 -47.6% | $799,510 -21.8% |
| 2023 | $14,803 +40.3% | $1,022,217 +54.7% |
| 2022 | $10,551 +4.9% | $660,752 +12.7% |
| 2021 | $10,060 +3.1% | $586,366 +6.2% |
| 2020 | $9,759 -9.3% | $551,984 -2.7% |
| 2019 | $10,758 -2.3% | $567,130 +3.4% |
| 2018 | $11,007 +53.5% | $548,220 +54.4% |
| 2017 | $7,169 +8.7% | $355,040 +6.3% |
| 2016 | $6,595 +10.9% | $334,070 +5.4% |
| 2015 | $5,945 | $316,920 +5.7% |
| 2014 | $5,945 | $299,770 +2.6% |
| 2013 | -- | $292,150 |
| 2012 | -- | $292,150 |
| 2011 | -- | $292,150 |
| 2010 | -- | $292,150 -2.1% |
| 2009 | -- | $298,350 +2.6% |
| 2007 | -- | $290,660 +9.6% |
| 2006 | -- | $265,140 +7.2% |
| 2005 | -- | $247,320 +1.5% |
| 2004 | -- | $243,580 +1.6% |
| 2003 | -- | $239,850 |
| 2002 | -- | $239,850 +3.2% |
| 2001 | -- | $232,370 +6.9% |
| 2000 | -- | $217,410 |
Find assessor info on the county website
Monthly payment
Est. payment
Payment breakdown
Explore the cost of this home by adjusting the details. Changes won't be saved.Climate risks
Neighborhood: 78666
Nearby schools
GreatSchools rating
- 4/10Travis Elementary SchoolGrades: K-5Distance: 2.1 mi
- 5/10Miller Middle SchoolGrades: 6-8Distance: 4.8 mi
- 4/10San Marcos High SchoolGrades: 9-12Distance: 6.9 mi
Schools provided by the listing agent
- District: San Marcos Cisd
Source: Central Texas MLS. This data may not be complete. We recommend contacting the local school district to confirm school assignments for this home.
- $656,800-- bd-- ba4k sqft127 Hunters Glen Dr, San Marcos, TX 78666Off Market
- $332,96010.1 acres400 Hilliard Rd, San Marcos, TX 78666Off Market
- $519,3003 bd2 ba1.7k sqft120 Hunters Glen Dr, San Marcos, TX 78666Off Market
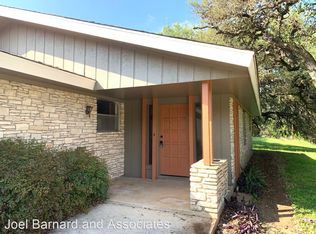
- $479,400-- bd-- ba1.7k sqft100 Hunters Glen Dr, San Marcos, TX 78666Off Market
- $---- bd1 ba850 sqft10 Hunters Glen Dr #G, San Marcos, TX 78666Off Market
- $729,400-- bd-- ba3.1k sqft136 Hunters Glen Dr, San Marcos, TX 78666Off Market
- $292,600-- bd-- ba2k sqft602 Hilliard Rd, San Marcos, TX 78666Off Market
- $754,500-- bd-- ba784 sqft600 Hilliard Rd, San Marcos, TX 78666Off Market
A local agent can set up tours, give advice and negotiate with sellers.
Similar homes
- $1,650,0005 bd4 ba4.5k sqft501 Lovejoy Ln, San Marcos, TX 78666Active

 MLS ID #616750, Walton Holt, Holt & Associates Realty Group. Central Texas MLS
 - $1,100,0003 bd3 ba2.6k sqft830 Palomino Ln, San Marcos, TX 78666Active
 MLS ID #614321, Lucy Gamez, Central Texas Trinity Realty. Central Texas MLS
 - $925,0006 bd5 ba4.7k sqft2235 Summit Ridge Dr, San Marcos, TX 78666Active
 MLS ID #605765, Brooke Damron, The Damron Group REALTORS. Central Texas MLS
 - $1,100,0003 bd3 ba2.6k sqft830 Palomino Ln #1, San Marcos, TX 78666Active

 MLS ID #8066345, Lucy Gamez, Central Texas Trinity Realty. Unlock MLS
 - $1,100,0003 bd4 ba4.3k sqft110 W SIERRA CIR, San Marcos, TX 78666For Sale
 MLS ID #1973336, Ashley Dowell TREC #690174, Shaw Real Estate. LERA MLS
 - $899,0005 bd4 ba3.3k sqft622 Thousand Oaks Loop, San Marcos, TX 78666ActiveMLS ID #8045637, Gavin Peterson, Redfin Corporation. Unlock MLS
- $1,050,0005 bd3 ba2.6k sqft601 Valley View West Rd, San Marcos, TX 78666ActiveMLS ID #611749, Justin Herbelin, Anders Pierce Realty, LLC. Central Texas MLS
- $1,650,0004 bd4 ba3.2k sqft1151 Eagle Point Dr, Fischer, TX 78623ActiveMLS ID #621407, Alice Lebkuecher, Keller Williams Realty - Partn. Central Texas MLS
- $1,025,0003 bd4 ba2.9k sqft530 Cascade Trl, San Marcos, TX 78666ActiveMLS ID #619205, Alice Lebkuecher, Keller Williams Realty - Partn. Central Texas MLS
- $1,695,0004 bd5 ba5.1k sqft530 Woodland Dr, Driftwood, TX 78619ActiveMLS ID #2031264, Matt Prewett, Better Broker, Texas Realty. Unlock MLS
- $887,0004 bd3 ba3.1k sqft1100 Appalachian Trl, San Marcos, TX 78666ActiveMLS ID #611964, Brooke Damron, The Damron Group REALTORS. Central Texas MLS
- $1,195,0005 bd4 ba3.1k sqft728 Falconwood, San Marcos, TX 78666For SaleMLS ID #1953093, Adam Carroll TREC #748612, Fore Premier Properties. LERA MLS
- $1,695,0005 bd5 ba4.2k sqft100 Mayfield Ln, Lockhart, TX 78644ActiveMLS ID #607531, Anthony A. Sowder, Vylla Home. Central Texas MLS
- $1,590,0003 bd5 ba4.8k sqft133 Mariposa Loop, New Braunfels, TX 78132ActiveMLS ID #603023, Toya Ohlrich, BHHS Don Johnson REALTORS - NB. Central Texas MLS
- $1,675,0004 bd3 ba3.2k sqft430 Indian Hills Trl, Kyle, TX 78640ActiveMLS ID #6384401, Tom Mayes, Tom Mayes Real Estate. Unlock MLS
- $1,500,0005 bd5 ba5.6k sqft222 Winn Valley Dr, Wimberley, TX 78676ActiveMLS ID #616648, Dan S. Justus, Keller Williams Realty - SW. Central Texas MLS
- $1,550,0005 bd6 ba4.1k sqft14415 Echo Blf, Austin, TX 78737ActiveMLS ID #5998761, Eric Malstrom, Keller Williams Realty. Unlock MLS
- $1,850,0003 bd5 ba4.3k sqft167 Ranch Dr, Wimberley, TX 78676ActiveMLS ID #608402, Jim Donaldson, Keller Williams Realty - Partn. Central Texas MLS
- $1,880,0003 bd3 ba2.9k sqft8293 Boenig Rd, Seguin, TX 78155ActiveMLS ID #613570, Amanda Lopez, San Antonio Elite Realty. Central Texas MLS
- $1,650,0005 bd4 ba3k sqft200 Redbird Ln, Kingsbury, TX 78638ActiveMLS ID #608745, Carrie Allen, Coldwell Banker D'Ann Harper,. Central Texas MLS
