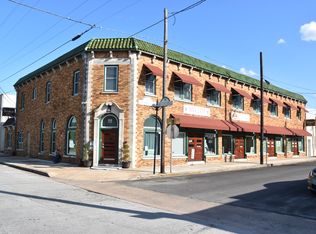
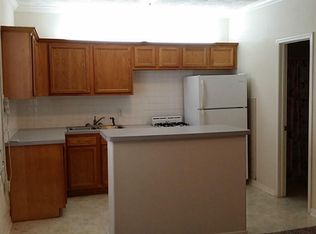
Opportunities like this don’t come along often! Located in Baytown’s vibrant ACE District, this unique property offers approximately **7,500 square feet of incredibly versatile space**. The upper level features approximately 3,750 sq ft of living space with 3 bedrooms, 2.5 baths, spacious living areas and a full kitchen—creating an unexpected residential retreat above it all. Downstairs, another 3,750 sq ft opens the door to endless possibilities with office/showroom space, workshop areas, garage access and a half bath. Whether you envision a live/work setup, creative studio, showroom, business headquarters, workshop, investment opportunity—or a combination of uses—this property delivers space and flexibility that are hard to duplicate. Full of character and positioned in the heart of the ACE District, this is your chance to reimagine a one-of-a-kind Baytown property and make it your own!
For sale
$600,000
101 N Main St, Baytown, TX 77520
3beds
3,750sqft
Single Family Residence
Built in 1926
4,874 Square Feet Lot
$579,800 Zestimate®
$160/sqft
$-- HOA
What's special
Garage accessWorkshop areasFull kitchenHalf bath
- 47 days
- 99
- 8
Zillow last checked:
Listing updated:
Listed by:
Gay Milliorn TREC #0638420 832-262-6828,
RE/MAX Excellence
Source: HAR,MLS#: 66945170
Facts & features
Interior
Bedrooms & bathrooms
- Bedrooms: 3
- Bathrooms: 4
- Full bathrooms: 2
- 1/2 bathrooms: 2
Rooms
- Room types: Den, Game Room, Guest Suite, Utility Room
Primary bedroom
- Level: Second
- Area: 368
- Dimensions: 23x16
Bedroom
- Level: Second
- Area: 240
- Dimensions: 15x16
Bedroom
- Level: Second
- Area: 240
- Dimensions: 15x16
Dining room
- Level: Second
- Area: 416
- Dimensions: 16x26
Game room
- Level: Second
- Area: 462
- Dimensions: 22x21
Kitchen
- Level: Second
- Area: 221
- Dimensions: 13x17
Living room
- Level: Second
- Area: 320
- Dimensions: 20x16
Primary bath
- Level: Second
- Area: 144
- Dimensions: 16x9
Utility room
- Level: Second
- Area: 204
- Dimensions: 12x17
Heating
- Electric
Cooling
- Ceiling Fan(s), Electric
Appliances
- Included: Water Heater, Electric Oven, Electric Range, Dishwasher
- Laundry: Electric Dryer Hookup, Washer Hookup
Features
- All Bedrooms Up, En-Suite Bath, Sitting Area, Walk-In Closet(s)
Interior area
- Total structure area: 3,750
- Total interior livable area: 3,750 sqft
Property
Parking
- Total spaces: 3
- Parking features: Attached, Oversized, Tandem, Garage Door Opener, Workshop in Garage
- Attached garage spaces: 3
Features
- Stories: 2
Lot
- Size: 4,874 Square Feet
- Features: Corner Lot, 0 Up To 1/4 Acre
Details
- Parcel number: 0451440040012
Construction
Type & style
- Home type: SingleFamily
- Architectural style: Other
- Property subtype: Single Family Residence
Materials
- Other
- Foundation: Slab
- Roof: Other
Condition
- New construction: No
- Year built: 1926
Utilities & green energy
- Sewer: Public Sewer
- Water: Public
Community & HOA
Community
- Subdivision: H Whiting
Location
- Region: Baytown
Financial & listing details
- Price per square foot: $160/sqft
- Annual tax amount: $3,149
- Date on market: 8/13/2026
- Listing terms: Cash,Conventional
Estimated market value
$579,800
$551,000 - $609,000
$2,199/mo
Price history
| Date | Event | Price |
|---|---|---|
| 8/13/2026 | Listed for sale | $600,000$160/sqft |
Source:  HAR #66945170 Report a problem HAR #66945170 Report a problem | ||
| 5/31/2024 | Listing removed | -- |
Source: HAR #30735481 Report a problem | ||
| 5/10/2022 | Price change | $600,000-7.7%$160/sqft |
Source: HAR #88093727 Report a problem | ||
| 2/6/2022 | Listed for sale | $650,000+15.6%$173/sqft |
Source: HAR #88093727 Report a problem | ||
| 2/3/2016 | Listing removed | $562,500$150/sqft |
Source: Alliance Properties #46051747 Report a problem | ||
| 11/21/2015 | Listed for sale | $562,500-25%$150/sqft |
Source: Alliance Properties #46051747 Report a problem | ||
| 8/17/2013 | Listed for sale | $750,000+76.5%$200/sqft |
Source: Alliance Properties #46051747 Report a problem | ||
| 10/25/2009 | Listing removed | $425,000$113/sqft |
Source: Rosa Johnson Realty #6786998 Report a problem | ||
| 10/17/2008 | Listed for sale | $425,000$113/sqft |
Source: Rosa Johnson Real Estate #6786998 Report a problem | ||
Public tax history
Tax history is unavailable.
Monthly payment
Est. payment
Payment breakdown
Explore the cost of this home by adjusting the details. Changes won't be saved.Climate risks
Neighborhood: Goose Creek
Nearby schools
Schools provided by the listing agent
- Elementary: Carver Elementary School (Goose Creek)
- Middle: Horace Mann J H
- High: Lee High School (Goose Creek)
Source: HAR. This data may not be complete. We recommend contacting the local school district to confirm school assignments for this home.

Similar homes
- $625,0005 bd3 ba3.2k sqft9731 Hadden Rd, Baytown, TX 77521For Sale
 MLS ID #2113890, Armando Espinosa, eXp Realty LLC. HAR
 - $675,0004 bd3 ba2.4k sqft2000 Bob Smith Rd, Baytown, TX 77521For Sale
 MLS ID #86814575, Alexandra Pocora, Keller Williams Memorial. HAR
 - $599,0004 bd2 ba3.2k sqft1003 S Country Club Dr, Shoreacres, TX 77571For Sale
 MLS ID #10933464, Jennifer Bartlow, RE/MAX Elite Properties. HAR
 - $649,9005 bd4 ba4.7k sqft6319 Nowlin Dr, Baytown, TX 77521For Sale
 MLS ID #76041192, Sergio Mireles, MetroPlus Realty. HAR
