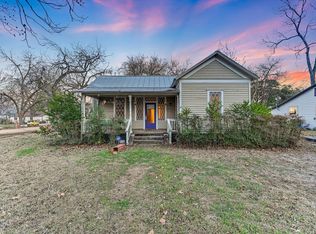
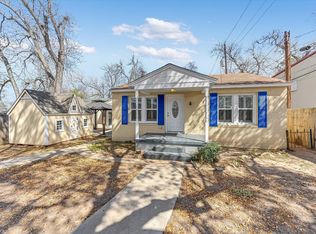
Discover an unparalleled investment opportunity in the heart of charming downtown Smithville, Texas, offering not one, but two distinct homes plus a versatile garage apartment, all situated on a single residential lot at the prominent corner of Main Street, directly across from the library. This unique property provides a remarkable chance to acquire three separate income-producing units, each with individual utility meters, in a prime location. The main residence, located at 101 NE 6th Street, is a captivating all-brick bungalow-style home dating back to the 1940s. This two-bedroom, one-bathroom dwelling features elegant cherry hardwood floors throughout and is currently undergoing a kitchen renovation, allowing for personalized finishing touches. Its cement roof adds to the home's enduring quality. The second home, at 103 NE 6th Street, is a clapboard house predating 1900, offering one bedroom and one bathroom, complete with a charming clawfoot tub and a durable metal roof. This historic abode also boasts beautiful cherry hardwood floors, preserving its original character. Nestled between the two homes is a three-bay garage, which houses an efficient one-bathroom apartment on its second floor at 101A NE 6th Street. This setup is ideal for maximizing rental income or accommodating multi-generational living. The property's strategic location offers convenient access to downtown amenities and the local library, enhancing its appeal to potential tenants. This distinctive offering represents a significant chance to own a piece of Smithville's history while securing a valuable asset with proven rental potential.
Pending
$284,227
101 NE 6th St, Smithville, TX 78957
2beds
2,620sqft
:
Get pre-qualified$2,250/mo
Single Family Residence
Built in 1941
8,712 Square Feet Lot
$-- Zestimate®
$108/sqft
$-- HOA
What's special
All-brick bungalow-style homeCharming clawfoot tubBeautiful cherry hardwood floorsThree-bay garageClapboard houseDurable metal roofCement roof
- 51 days |
- 35 |
- 2 |
Likely to sell faster than
Zillow last checked:
Listing updated:
Listed by:
Gina Hightower (512) 563-2997,
Mike Hightower Realty (512) 563-2997
Source: Unlock MLS,MLS#: 3089918
Facts & features
Interior
Bedrooms & bathrooms
- Bedrooms: 2
- Bathrooms: 1
- Full bathrooms: 1
- Main level bedrooms: 2
Primary bedroom
- Level: Main
Kitchen
- Level: Main
Heating
- Central, Natural Gas
Cooling
- Ceiling Fan(s), Central Air, Wall/Window Unit(s)
Appliances
- Included: Free-Standing Range, Gas Water Heater
Features
- Ceiling Fan(s), Primary Bedroom on Main
- Flooring: Carpet, Tile, Wood
- Windows: None
- Fireplace features: None
Interior area
- Total interior livable area: 2,620 sqft
Property
Parking
- Total spaces: 3
- Parking features: Driveway, Garage
- Garage spaces: 3
Accessibility
- Accessibility features: None
Features
- Levels: One
- Stories: 1
- Patio & porch: Patio, Porch
- Exterior features: Exterior Steps
- Pool features: None
- Spa features: None
- Fencing: Partial, Wire
- Has view: Yes
- View description: Downtown, Neighborhood
- Waterfront features: None
Lot
- Size: 8,712 Square Feet
- Dimensions: 68 x 125
- Features: Alley Access, Corner Lot
Details
- Additional structures: See Remarks, Garage(s), Guest House, Outbuilding, Second Residence, Storage
- Parcel number: R21939
- Special conditions: See Remarks
Construction
Type & style
- Home type: SingleFamily
- Property subtype: Single Family Residence
Materials
- Foundation: Pillar/Post/Pier
- Roof: See Remarks
Condition
- Historic Design
- New construction: No
- Year built: 1941
Details
- Builder name: Rabb
Utilities & green energy
- Sewer: Public Sewer
- Water: Public
- Utilities for property: Electricity Available, Natural Gas Available
Community & HOA
Community
- Features: None
- Subdivision: Burleson
HOA
- Has HOA: No
Location
- Region: Smithville
Financial & listing details
- Price per square foot: $108/sqft
- Tax assessed value: $289,538
- Annual tax amount: $3,708
- Date on market: 6/15/2026
- Listing terms: Cash
- Electric utility on property: Yes
Estimated market value
Not available
Estimated sales range
Not available
Not available
Price history
| Date | Event | Price |
|---|---|---|
| 7/5/2026 | Pending sale | $284,227$108/sqft |
Source:  Unlock MLS #3089918 Report a problem Unlock MLS #3089918 Report a problem | ||
| 6/15/2026 | Listed for sale | $284,227$108/sqft |
Source: Unlock MLS #3089918 Report a problem | ||
| 4/8/2014 | Listing removed | $750 |
Source: Texas Realty Suites #3189554 Report a problem | ||
| 1/27/2014 | Listed for rent | $750 |
Source: Texas Realty Suites #3189554 Report a problem | ||
| 4/21/2012 | Listing removed | $750 |
Source: Texas Realty Suites #9913442 Report a problem | ||
| 4/12/2012 | Price change | $750-3.2% |
Source: Texas Realty Suites #9913442 Report a problem | ||
| 3/14/2012 | Listed for rent | $775+121.4% |
Source: Texas Realty Suites #9913442 Report a problem | ||
| 7/31/2011 | Listing removed | $350 |
Source: Realty World BJ Gober #6053586 Report a problem | ||
| 6/23/2011 | Listed for rent | $350 |
Source: Realty World BJ Gober #6053586 Report a problem | ||
Public tax history
| Year | Property taxes | Tax assessment |
|---|---|---|
| 2025 | $3,708 +2.8% | $289,538 -8.6% |
| 2024 | $3,607 -5.1% | $316,772 +2.2% |
| 2023 | $3,801 | $310,089 +10.9% |
| 2022 | -- | $279,600 +15.7% |
| 2021 | $4,435 +1.4% | $241,586 +9.2% |
| 2020 | $4,373 | $221,284 |
Find assessor info on the county website
Monthly payment
Est. payment
Payment breakdown
Explore the cost of this home by adjusting the details. Changes won't be saved.Climate risks
Neighborhood: 78957
Nearby schools
GreatSchools rating
- 4/10Smithville Elementary SchoolGrades: 1-5Distance: 0.5 mi
- 4/10Smithville Junior High SchoolGrades: 6-8Distance: 1.2 mi
- 5/10Smithville High SchoolGrades: 9-12Distance: 1 mi
Schools provided by the listing agent
- Elementary: Smithville
- Middle: Smithville
- High: Smithville
- District: Smithville ISD
Source: Unlock MLS. This data may not be complete. We recommend contacting the local school district to confirm school assignments for this home.
- $200,6002 bd1 ba884 sqft103 NE 6th St, Smithville, TX 78957Off Market
- $490,000-- bd-- ba2k sqft602 Main St, Smithville, TX 78957Off Market
- $277,2002 bd2 ba1.7k sqft506 Main St, Smithville, TX 78957Off Market

- $214,7002 bd-- ba1.4k sqft107 NE 6th St, Smithville, TX 78957Off Market
- $283,900-- bd-- ba1.5k sqft604 Main St, Smithville, TX 78957Off Market
- $182,3003 bd-- ba1.3k sqft603 Olive St, Smithville, TX 78957Off Market
- $247,500-- bd-- ba1k sqft507 Olive St, Smithville, TX 78957Off Market
- $221,500-- bd-- ba1.3k sqft504 Main St, Smithville, TX 78957Off Market
A local agent can set up tours, give advice and negotiate with sellers.
A local lender can help you make sure your offer is ready when you are.
Similar homes
- $285,0002 bd3 ba1.4k sqft306 Garwood St, Smithville, TX 78957Active
 MLS ID #2326003, Jamie Avila, TCP Real Estate, Inc.. Unlock MLS
 - $335,0003 bd3 ba1.7k sqft602 Mills St, Smithville, TX 78957Active
 MLS ID #3540588, Dawn Kana, Kana Real Estate. Unlock MLS
 - $270,0004 bd3 ba1.9k sqft709 NE Tiger Ln, Smithville, TX 78957Active
 MLS ID #8296470, Kreshnik Shehu, All City Real Estate Ltd. Co. Unlock MLS
 - $267,0003 bd2 ba1.5k sqft318 NW Loop 230, Smithville, TX 78957Active
 MLS ID #7135932, Jeannie Ralph, All City Real Estate Ltd. Co. Unlock MLS
 - $245,0004 bd1 ba2.8k sqft701 NE 1st St, Smithville, TX 78957ActiveMLS ID #6080891, Monica Poss, Allure Real Estate. Unlock MLS
- $289,9903 bd2 ba1.5k sqft403 Lynch St, Smithville, TX 78957ActiveMLS ID #6518204, Cavin Winfrey, Keller Williams Realty. Unlock MLS
- $334,9003 bd3 ba1.7k sqft710 Gresham St, Smithville, TX 78957ActiveMLS ID #8863109, Gina Hightower, Mike Hightower Realty. Unlock MLS
- $379,0003 bd2 ba1.6k sqft504 Gresham St, Smithville, TX 78957ActiveMLS ID #9932240, Jay Stoneburner, Stoneburner & Associates. Unlock MLS
- $265,0002 bd2 ba1.9k sqft497 Fm 153, Smithville, TX 78957ActiveMLS ID #7225904, Preston Porterfield, WoW Properties. Unlock MLS
- $275,0002 bd2 ba1.6k sqft504 Leah Ln, Smithville, TX 78957ActiveMLS ID #3505715, Dawn Kana, Kana Real Estate. Unlock MLS
- $249,0002 bd2 ba1.7k sqft902 Turney Ln, Smithville, TX 78957ActiveMLS ID #8031441, Jacki Short, All City Real Estate Ltd. Co. Unlock MLS
- $350,0003 bd2 ba1.7k sqft802 Hudgins St, Smithville, TX 78957Active
 MLS ID #607868, Sheila D. Tamble, Tamble Realty. Central Texas MLS
 - $329,9503 bd3 ba1.7k sqft503A Wilkes St, Smithville, TX 78957ActiveMLS ID #6857369, Gina Hightower, Mike Hightower Realty. Unlock MLS
- $299,0004 bd2 ba1.6k sqft5612 Highway 71 E, Smithville, TX 78957ActiveMLS ID #7112560, Christain Conner, All City Real Estate Ltd. Co. Unlock MLS
- $335,0005 bd3 ba1.7k sqft112 Gazley St, Smithville, TX 78957ActiveMLS ID #6192615, Lalo Herrera, Keller Williams Realty. Unlock MLS
- $329,0004 bd2 ba1.7k sqft1037 Wilkes Cir, Smithville, TX 78957ActiveMLS ID #6865660, Jennifer Long, RE/MAX Bastrop Area. Unlock MLS
- $249,5003 bd2 ba1.5k sqft3 Miller St, Smithville, TX 78957ActiveMLS ID #3775355, Beverly Colosky, Coldwell Banker, G-M & Assoc.. Unlock MLS
- $343,9003 bd3 ba1.6k sqft306 Rivers St, Smithville, TX 78957ActiveMLS ID #1503512, Steve Koleno, Beycome Brokerage Realty LLC. Unlock MLS
- $335,0003 bd2 ba1.6k sqft125 Turkey Trot Ln, Smithville, TX 78957ActiveMLS ID #5944104, Zia Lowe, RE/MAX Bastrop Area. Unlock MLS
- $359,0004 bd2 ba1.6k sqft205 2nd Ave #1 & 2, Smithville, TX 78957ActiveMLS ID #7933658, Dawn Kana, Kana Real Estate. Unlock MLS
