Looking for a condo that feels like home? This meticulously maintained 3-bedroom, 3-bath home features vaulted ceilings, an open floor plan, updated kitchen, and a private 2-car garage. Enjoy the convenience of first-floor laundry and a sun-filled, exposed lower level with 9-foot ceilings, a fireplace, and generous storage. Numerous updates throughout including- Furnace, A/C, Water Heater, Water Softener, Sump Pump, Windows, Washer, Dryer, paint and carpet, LVT flooring.
Active
$465,000
101 S Heatherstone Dr, Sun Prairie, WI 53590
3beds
2,374sqft
Condominium
Built in 2005
-- sqft lot
$460,100 Zestimate®
$196/sqft
$295/mo HOA
What's special
- --
- on Zillow
- 432
- views
- 7
- saves
Zillow last checked:
Listing updated:
Listed by:
Kathy Jasper,
Home Connection Realty
Source: SCWMLS,MLS#: 2035976
Facts & features
Interior
Bedrooms & bathrooms
- Bedrooms: 3
- Bathrooms: 3
- Full bathrooms: 3
- Main level bathrooms: 2
Primary bedroom
- Level: Main
- Area: 192
- Dimensions: 12 x 16
Bedroom 2
- Level: Main
- Area: 150
- Dimensions: 10 x 15
Bedroom 3
- Level: Lower
- Area: 144
- Dimensions: 12 x 12
Dining room
- Level: Main
- Area: 121
- Dimensions: 11 x 11
Kitchen
- Features: Breakfast Bar, Range/Oven, Refrigerator, Dishwasher, Microwave, Disposal
- Level: Main
- Area: 108
- Dimensions: 9 x 12
Living room
- Level: Main
- Area: 255
- Dimensions: 15 x 17
Heating
- Forced Air
Cooling
- Central Air
Appliances
- Included: Washer, Dryer, Water softener included
- Laundry: Main Level
Features
- Walk-In Closet(s), Vaulted Ceiling(s), At Least 1 tub, Smart doorbell, Other, Rec Room
- Windows: Window Coverings
- Basement: Full,Full Size Windows/Exposed
- Has fireplace: Yes
- Fireplace features: Gas
Interior area
- Total structure area: 2,374
- Total interior livable area: 2,374 sqft
- Finished area above ground: 1,430
Video & virtual tour
Property
Parking
- Total spaces: 2
- Parking features: 2 car Garage, Attached, Garage Door Opener
- Attached garage spaces: 2
Features
- Patio & porch: Patio
- Exterior features: Private Entrance
Details
- Parcel number: 081011229012
- Zoning: Res
Construction
Type & style
- Home type: Condo
- Property subtype: Condominium
Materials
- Vinyl Siding, Brick, Stone
Condition
- Year built: 2005
Utilities & green energy
- Sewer: Public Sewer
- Water: Public
- Utilities for property: Cable/Satellite Available
Community & HOA
Community
- Features: Common Green Space
HOA
- Has HOA: Yes
- Services included: Trash, Snow Removal, Common area maintenance, Common area insurance, Reserve fund
- HOA fee: $295 monthly
Location
- Region: Sun Prairie
Financial & listing details
- Price per square foot: $196/sqft
- Tax assessed value: $486,200
- Annual tax amount: $8,405
- Date on market: 11/5/2026
- Inclusions: Stove/Oven, Refrigerator, Dishwasher, Microwave, Washer, Dryer, Water Softener, Window Coverings, Ring Doorbell, Refrigerator in Garage, Lower Level Shelving, 2 Remotes for Garage Door Opener, Remotes for Cabinet Lighting, and Garbage Disposal
- Exclusions: Sellers Personal Property, Garage Freezer is Negotiable
Estimated market value
$460,100
$437,000 - $483,000
$2,483/mo
Price history
| Date | Event | Price |
|---|---|---|
| 11/11/2026 | Listed for sale | $465,000+124.1%$196/sqft |
Source: SCWMLS #2035976 Report a problem | ||
| 4/5/2011 | Sold | $207,500$87/sqft |
Source: Public Record Report a problem | ||
Public tax history
| Year | Property taxes | Tax assessment |
|---|---|---|
| 2025 | $8,405 +4.8% | $424,100 |
| 2024 | $8,019 +10.1% | $424,100 |
| 2023 | $7,282 -1.1% | $424,100 +23.2% |
| 2022 | $7,365 +2% | $344,100 |
| 2021 | $7,220 -5.1% | $344,100 |
| 2020 | $7,605 +14.4% | $344,100 +19.3% |
| 2019 | $6,649 +3.2% | $288,500 |
| 2018 | $6,444 +1.9% | $288,500 |
| 2017 | $6,327 +11.6% | $288,500 +23.6% |
| 2016 | $5,668 +3.3% | $233,500 |
| 2015 | $5,489 +9.8% | $233,500 +10.7% |
| 2014 | $5,001 +0.4% | $210,900 |
| 2013 | $4,983 -0.7% | $210,900 -1.4% |
| 2012 | $5,017 -7.6% | $214,000 +2.9% |
| 2011 | $5,430 | $207,900 -14.5% |
| 2010 | $5,430 +1.2% | $243,100 |
| 2009 | $5,365 -9.7% | $243,100 -16% |
| 2008 | $5,940 +1.2% | $289,300 |
| 2007 | $5,870 +2.6% | $289,300 |
| 2006 | $5,720 | $289,300 |
Find assessor info on the county website
Monthly payment
Est. payment
Payment breakdown
Explore the cost of this home by adjusting the details. Changes won't be saved.Climate risks
Neighborhood: 53590
Nearby schools
Schools provided by the listing agent
- Elementary: Horizon
- Middle: Prairie View
- High: Sun Prairie East
- District: Sun Prairie
Source: SCWMLS. This data may not be complete. We recommend contacting the local school district to confirm school assignments for this home.
Similar homes
- $489,0004 bd3 ba2.1k sqft102 Kelvington Dr, Sun Prairie, WI 53590For Sale
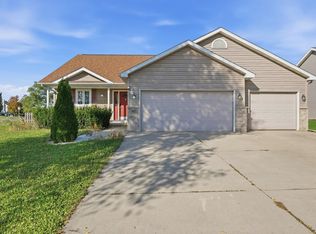 MLS ID #2034687, Ashley Jacobs. SCWMLS
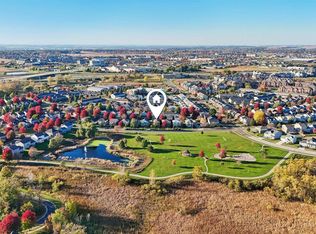
- $485,0004 bd3 ba2.4k sqft1513 Wild Iris St, Sun Prairie, WI 53590For Sale
 MLS ID #2033769, Dan Chin Homes Team. SCWMLS
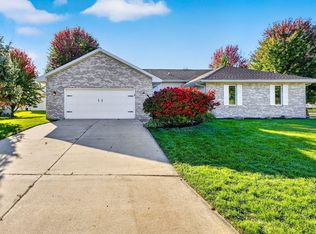
- $499,9004 bd3 ba2.5k sqft1532 Thoreau Dr, Sun Prairie, WI 53590For Sale
 MLS ID #2035030, Peggy Acker-Farber. SCWMLS
- $375,0003 bd3 ba2.2k sqft3165 Edmonton Dr, Sun Prairie, WI 53590For Sale
 MLS ID #2034174, Tiffany Tobias. SCWMLS
