Experience the perfect blend of mid-century modern character and sophisticated design in this completely renovated home, ideally situated on a beautiful one-acre lot in a prime location. White oak engineered hardwood floors flow throughout the thoughtfully redesigned interior, where every space has been elevated for modern living.
At the heart of the home is an expansive kitchen addition featuring quartzite countertops, a 48-inch Miele range, double pantry, wine refrigerator and a striking picture window overlooking the front grounds. A leathered granite serving buffet provides additional storage and entertaining space, while the kitchen opens seamlessly to the spacious family room and a new composite deck for effortless indoor-outdoor living.
Designed for entertaining, the dedicated bar room features a custom wet bar with granite countertops, wine refrigerator, ice maker and custom glass shelving.
The luxurious owner’s suite is a true retreat with two expansive walk-in closets and a spa-inspired bath featuring heated floors and an impressive wet room with soaking tub, steam shower and multiple shower fixtures. Two additional bedrooms feature dramatic floor-to-ceiling windows and generous closets, sharing a beautifully renovated hall bath with double vanity and a separate water closet and tub/shower area. A fourth bedroom with its own en-suite bath offers exceptional flexibility for guests or a private home office.
Completely transformed while preserving its mid-century modern appeal, this exceptional home combines elevated finishes, thoughtful functionality and incredible entertaining spaces—all on a private one-acre setting in a highly desirable location.
Under contract
$1,300,000
101 Springhouse Ln, Pittsburgh, PA 15238
4beds
3,722sqft
Single Family Residence
Built in 1967
1.05 Acres Lot
$-- Zestimate®
$349/sqft
$-- HOA
What's special
Mid-century modern characterCompletely renovated homeExpansive kitchen additionCustom glass shelvingQuartzite countertopsIce makerBeautiful one-acre lot
- 22 days
- 3,172
- 289
Likely to sell faster than
Zillow last checked:
Listing updated:
Listed by:
Meredith Ward 412-963-6300,
HOWARD HANNA REAL ESTATE SERVICES 412-963-6300
Source: WPMLS,MLS#: 1778239 Originating MLS: West Penn Multi-List
Facts & features
Interior
Bedrooms & bathrooms
- Bedrooms: 4
- Bathrooms: 4
- Full bathrooms: 3
- 1/2 bathrooms: 1
Primary bedroom
- Level: Upper
- Dimensions: 17x14
Bedroom 2
- Level: Upper
- Dimensions: 13x10
Bedroom 3
- Level: Upper
- Dimensions: 13x1
Bedroom 4
- Level: Upper
- Dimensions: 10x1
Den
- Level: Upper
- Dimensions: 10x6
Dining room
- Level: Main
- Dimensions: 9x12
Family room
- Level: Main
- Dimensions: 19x14
Game room
- Level: Lower
- Dimensions: 19x11
Kitchen
- Level: Main
- Dimensions: 20x12
Laundry
- Level: Upper
Living room
- Level: Lower
- Dimensions: 20x18
Heating
- Gas
Cooling
- Central Air
Appliances
- Included: Convection Oven, Dryer, Dishwasher, Disposal, Microwave, Refrigerator, Washer
Features
- Kitchen Island, Window Treatments
- Windows: Multi Pane, Window Treatments
- Basement: Unfinished
- Number of fireplaces: 2
Interior area
- Total structure area: 3,722
- Total interior livable area: 3,722 sqft
Property
Parking
- Total spaces: 2
- Parking features: Attached, Garage, Garage Door Opener
- Has attached garage: Yes
Features
- Levels: One and One Half
- Stories: 1.5
- Pool features: None
Lot
- Size: 1.05 Acres
- Dimensions: 227 x 37 x 176 x 250 x 205
Details
- Parcel number: 0289P00216000000
Construction
Type & style
- Home type: SingleFamily
- Architectural style: Contemporary
- Property subtype: Single Family Residence
Materials
- Roof: Asphalt
Condition
- Resale
- Year built: 1967
Utilities & green energy
- Sewer: Public Sewer
- Water: Public
Community & HOA
Location
- Region: Pittsburgh
Financial & listing details
- Price per square foot: $349/sqft
- Tax assessed value: $449,700
- Annual tax amount: $15,684
- Date on market: 10/8/2026
Estimated market value
Not available
Estimated sales range
Not available
Not available
Price history
| Date | Event | Price |
|---|---|---|
| 10/12/2026 | Pending sale | $1,300,000$349/sqft |
Source:  WPMLS #1778239 Report a problem | ||
| 10/8/2026 | Listed for sale | $1,300,000+400%$349/sqft |
Source: WPMLS #1778239 Report a problem | ||
| 2/3/1997 | Sold | $260,000$70/sqft |
Source: Public Record Report a problem | ||
Public tax history
| Year | Property taxes | Tax assessment |
|---|---|---|
| 2025 | $15,373 +9.6% | $499,700 +1.2% |
| 2024 | $14,029 +500.7% | $493,700 |
| 2023 | $2,335 +13.3% | $493,700 +8.8% |
| 2022 | $2,060 | $453,600 +4.1% |
| 2021 | $2,060 +2% | $435,600 |
| 2020 | $2,019 -2% | $435,600 |
| 2019 | $2,060 -82.2% | $435,600 |
| 2018 | $11,574 +1.4% | $435,600 |
| 2017 | $11,417 +454.1% | $435,600 |
| 2016 | $2,060 -81.6% | $435,600 |
| 2015 | $11,178 | $435,600 |
| 2014 | -- | $435,600 -0.7% |
| 2013 | -- | $438,600 +5.6% |
| 2012 | -- | $415,400 |
| 2011 | -- | $415,400 |
| 2010 | -- | $415,400 |
| 2009 | -- | $415,400 |
| 2008 | -- | $415,400 |
| 2007 | -- | $415,400 |
| 2006 | -- | $415,400 |
| 2005 | -- | $415,400 |
| 2004 | -- | $415,400 -3.5% |
| 2003 | -- | $430,400 |
| 2002 | -- | $430,400 |
Find assessor info on the county website
Monthly payment
Est. payment
Payment breakdown
Explore the cost of this home by adjusting the details. Changes won't be saved.Climate risks
Neighborhood: 15238
Nearby schools
Schools provided by the listing agent
- District: Fox Chapel Area
Source: WPMLS. This data may not be complete. We recommend contacting the local school district to confirm school assignments for this home.


Similar homes
- $975,0004 bd5 ba4.9k sqft131 Wilmar Dr, Pittsburgh, PA 15238For Sale
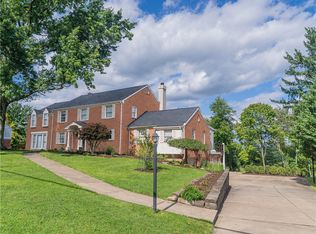 MLS ID #1745828, Colleen Steigerwalt. WPMLS
- $1,295,0006 bd4 ba4.9k sqft6 Jaycee Dr, Pittsburgh, PA 15243For Sale
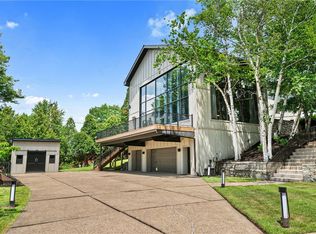 MLS ID #1764099, Nikki Portman. WPMLS
- $1,245,0005 bd4 ba2.8k sqft6611 Dalzell Pl, Pittsburgh, PA 15217For Sale
 MLS ID #1757095, Christopher Passaro. WPMLS
- $985,0004 bd5 ba4.1k sqft1044 Diane Ln, Cheswick, PA 15024For Sale
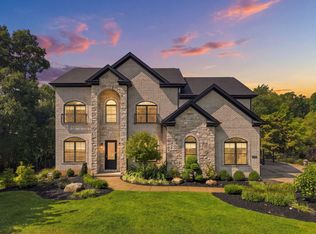 MLS ID #1773624, Tracy Wiley. WPMLS
