Welcome to this beautifully updated home situated on a spacious corner lot in South Waldo! Step into the bright and airy living room filled with natural light, seamlessly flowing into the modern kitchen featuring stainless steel appliances, white cabinets, granite countertops, and a large island perfect for gathering and entertaining.
The main level offers two bedrooms and a renovated full bathroom. Head downstairs to the lower level, where you’ll find a cozy sitting area or rec room that leads to a private master suite. The spacious master bedroom includes a generous ensuite bathroom with dual vanities and a convenient laundry closet.
Outside, enjoy the fully fenced backyard complete with a 5-foot black fence, a storage shed, a large deck, and a patio—perfect for summer barbecues and relaxing evenings. This home is the perfect blend of style, function, and outdoor space—don’t miss it!
Pending
$295,000
101 W 97th Ter, Kansas City, MO 64114
3beds
1,625sqft
Single Family Residence
Built in 1952
0.3 Acres Lot
$-- Zestimate®
$182/sqft
$-- HOA
What's special
- 561 days
- 11
- 0
Likely to sell faster than
Zillow last checked:
Listing updated:
Listed by:
Stephanie Mulaosmanovic 816-582-5196,
KW KANSAS CITY METRO
Source: Heartland MLS as distributed by MLS GRID,MLS#: 2542445
Facts & features
Interior
Bedrooms & bathrooms
- Bedrooms: 3
- Bathrooms: 2
- Full bathrooms: 2
Bedroom 2
- Level: First
Bedroom 3
- Level: First
Bathroom 1
- Level: Lower
Bathroom 2
- Level: First
Other
- Level: Lower
- Area: 120 Square Feet
- Dimensions: 14 x 10
Kitchen
- Level: First
- Area: 192 Square Feet
- Dimensions: 16 x 12
Living room
- Level: First
- Area: 242 Square Feet
- Dimensions: 22 x 11
Heating
- Natural Gas
Cooling
- Electric
Appliances
- Included: Dishwasher, Disposal, Microwave, Built-In Oven, Stainless Steel Appliance(s)
- Laundry: Laundry Closet, Lower Level
Features
- Ceiling Fan(s), Kitchen Island
- Flooring: Carpet, Luxury Vinyl, Tile, Wood
- Doors: Storm Door(s)
- Basement: Finished,Garage Entrance,Interior Entry,Sump Pump
- Has fireplace: No
Interior area
- Total structure area: 1,625
- Total interior livable area: 1,625 sqft
- Finished area above ground: 1,625
- Finished area below ground: 0
Property
Parking
- Total spaces: 1
- Parking features: Attached, Garage Faces Side, Secured
- Attached garage spaces: 1
Features
- Patio & porch: Deck, Patio, Porch
- Fencing: Metal
Lot
- Size: 0.3 Acres
- Features: Corner Lot
Details
- Additional structures: Shed(s)
- Parcel number: 48530090100000000
- Special conditions: Owner Agent
Construction
Type & style
- Home type: SingleFamily
- Architectural style: Traditional
- Property subtype: Single Family Residence
Materials
- Board & Batten Siding, Other
- Roof: Composition
Condition
- Year built: 1952
Utilities & green energy
- Sewer: Public Sewer
- Water: Public
Community & HOA
Community
- Subdivision: Indian Creek Highlands
HOA
- Has HOA: No
Location
- Region: Kansas City
Financial & listing details
- Price per square foot: $182/sqft
- Tax assessed value: $160,020
- Annual tax amount: $2,041
- Date on market: 4/11/2025
- Listing terms: Cash,Conventional,FHA,VA Loan
- Ownership: Private
Estimated market value
Not available
Estimated sales range
Not available
Not available
Price history
| Date | Event | Price |
|---|---|---|
| 4/16/2025 | Pending sale | $295,000$182/sqft |
Source:  Heartland MLS as distributed by MLS GRID #2542445 Report a problem Heartland MLS as distributed by MLS GRID #2542445 Report a problem | ||
| 4/11/2025 | Listed for sale | $295,000+31.1%$182/sqft |
Source: Heartland MLS as distributed by MLS GRID #2542445 Report a problem | ||
| 10/7/2022 | Sold | -- |
Source: Heartland MLS as distributed by MLS GRID #2402558 Report a problem | ||
| 9/11/2022 | Pending sale | $225,000$138/sqft |
Source: Heartland MLS as distributed by MLS GRID #2402558 Report a problem | ||
| 9/7/2022 | Listed for sale | $225,000$138/sqft |
Source: Heartland MLS as distributed by MLS GRID #2402558 Report a problem | ||
| 9/6/2022 | Listing removed | -- |
Source: Owner Report a problem | ||
| 8/20/2022 | Listed for sale | $225,000+45.2%$138/sqft |
Source: Owner Report a problem | ||
| 2/28/2019 | Sold | -- |
Source: Heartland MLS as distributed by MLS GRID #45001_2143839 Report a problem | ||
| 1/26/2019 | Pending sale | $155,000$95/sqft |
Source: RE/MAX State Line #2143839 Report a problem | ||
| 1/24/2019 | Listed for sale | $155,000+8.8%$95/sqft |
Source: RE/MAX State Line #2143839 Report a problem | ||
| 12/22/2017 | Sold | -- |
Source: Heartland MLS as distributed by MLS GRID #45001_2079389 Report a problem | ||
| 11/20/2017 | Pending sale | $142,500$88/sqft |
Source: RE/MAX Realty Suburban #2079389 Report a problem | ||
| 11/16/2017 | Listed for sale | $142,500+24.2%$88/sqft |
Source: RE/MAX Realty Suburban Inc #2079389 Report a problem | ||
| 5/18/2016 | Listing removed | $114,750$71/sqft |
Source: ReeceNichols West #1980439 Report a problem | ||
| 4/4/2016 | Pending sale | $114,750$71/sqft |
Source: ReeceNichols West #1980439 Report a problem | ||
| 3/14/2016 | Listed for sale | $114,750+4.8%$71/sqft |
Source: ReeceNichols West #1980439 Report a problem | ||
| 1/28/2016 | Listing removed | $109,500$67/sqft |
Source: ReeceNichols West #1967332 Report a problem | ||
| 11/24/2015 | Listed for sale | $109,500$67/sqft |
Source: ReeceNichols West #1967332 Report a problem | ||
| 5/28/2001 | Sold | -- |
Source: Agent Provided Report a problem | ||
Public tax history
| Year | Property taxes | Tax assessment |
|---|---|---|
| 2025 | $2,351 +15.2% | $30,404 +15% |
| 2024 | $2,041 +2.1% | $26,439 |
| 2023 | $2,000 -0.2% | $26,439 +15% |
| 2022 | $2,004 +0.3% | $22,990 |
| 2021 | $1,998 +6.5% | $22,990 +14% |
| 2020 | $1,875 +10.6% | $20,173 |
| 2019 | $1,696 | $20,173 +16.4% |
| 2018 | $1,696 -0.6% | $17,335 |
| 2017 | $1,706 +4.7% | $17,335 +2.6% |
| 2016 | $1,628 +0.9% | $16,901 +2% |
| 2014 | $1,614 +6% | $16,568 |
| 2013 | $1,523 +1.3% | $16,568 +6.2% |
| 2012 | $1,503 +8.7% | $15,599 |
| 2011 | $1,383 +0.8% | $15,599 |
| 2010 | $1,373 -1.9% | $15,599 |
| 2009 | $1,399 +0.2% | $15,599 -2% |
| 2008 | $1,397 +6.9% | $15,917 |
| 2007 | $1,307 +0.5% | $15,917 |
| 2006 | $1,300 +14.7% | $15,917 |
| 2005 | $1,134 +0.3% | $15,917 +15% |
| 2004 | $1,130 +14.2% | $13,841 |
| 2003 | $990 +5.3% | $13,841 +15% |
| 2002 | $940 +13.5% | $12,036 |
| 2001 | $828 | $12,036 |
Find assessor info on the county website
Monthly payment
Est. payment
Payment breakdown
Explore the cost of this home by adjusting the details. Changes won't be saved.Climate risks
Neighborhood: Willow Creek
Nearby schools
Schools provided by the listing agent
- Elementary: Indian Creek
- Middle: Center
- High: Center
Source: Heartland MLS as distributed by MLS GRID. This data may not be complete. We recommend contacting the local school district to confirm school assignments for this home.


Similar homes
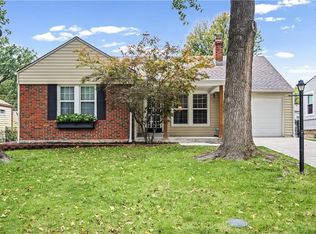
- $295,0003 bd2 ba1.9k sqft215 E 96th St, Kansas City, MO 64114For Sale
 MLS ID #2635900, Darla Russell, Keller Williams Realty Partners Inc.. Heartland MLS as distributed by MLS GRID
 - $290,0002 bd1 ba910 sqft8018 Belleview Ave, Kansas City, MO 64114For Sale
 MLS ID #2646103, Tiffany Sykes, Keller Williams KC North. Heartland MLS as distributed by MLS GRID
 - $325,0003 bd2 ba1.3k sqft7937 Pennsylvania Ave, Kansas City, MO 64114For Sale
 MLS ID #2640033, Charlie Moretina, BHG Kansas City Homes. Heartland MLS as distributed by MLS GRID
 - $299,0003 bd2 ba1.2k sqft9400 Raytown Rd, Kansas City, MO 64138For Sale
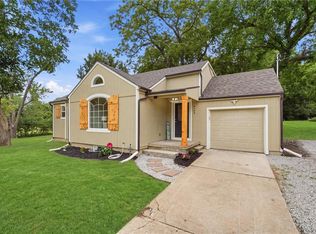 MLS ID #2634044, Carol Roderick, ReeceNichols - Lees Summit. Heartland MLS as distributed by MLS GRID
