Tucked away at the end of a quiet street, this beautifully updated home offers the perfect blend of privacy, space, and modern comfort. Set on a generous and over 16,000 square feet lot, Mature trees on the side for privacy, it has a peaceful feel and room to breathe. A charming wraparound porch extends from the front to the side and rear of home - Ideal for relaxing, entertaining or simply enjoying the serene natural setting. The expansive outdoor space includes additional ground area,offering flexibility for future use, or outdoor enjoyment. Inside, this home features 3684 square feet of thoughtfully updated living space. Recent Improvements includea new roof (2024), stunning quartz counters in kitchen and bathrooms (2025), and updated flooring throughout (2023) including new carpet (2026) New HW Heater (2024) 240V Outlet EV Charger (2024) creating a fresh and move-in ready feel. This one also boasts a spacious two car garage with extra storage, plus an extra long driveway room for 5 vehicles, perfect for guests or multi-car households. If you are looking for privacy, modern updates, in a tranquil setting, all within reach of everyday conveniences, this home is rare.
Active
Price cut: $10K (7/11)
$710,000
101 W Johanna Ct, Newberg, OR 97132
3beds
3,684sqft
:
Get pre-qualified$4,769/mo
Residential, Single Family Residence
Built in 1997
0.37 Acres Lot
$705,700 Zestimate®
$193/sqft
$10/mo HOA
What's special
Charming wraparound porchUpdated flooring throughoutExpansive outdoor spaceNew carpet
- 125 days |
- 573 |
- 31 |
Zillow last checked:
Listing updated:
Listed by:
Genie Shook 503-320-7837,
John L. Scott
Source: RMLS (OR),MLS#: 101073586
Facts & features
Interior
Bedrooms & bathrooms
- Bedrooms: 3
- Bathrooms: 3
- Full bathrooms: 3
- Main level bathrooms: 1
Rooms
- Room types: Bonus Room, Office, Bedroom 2, Bedroom 3, Dining Room, Family Room, Kitchen, Living Room, Primary Bedroom
Primary bedroom
- Features: Laminate Flooring, Soaking Tub, Walkin Closet, Walkin Shower
- Level: Upper
Bedroom 2
- Features: Closet, Wallto Wall Carpet
- Level: Upper
Bedroom 3
- Features: Closet, Wallto Wall Carpet
- Level: Upper
Dining room
- Features: Formal, Laminate Flooring
- Level: Main
Family room
- Features: Fireplace, Laminate Flooring
- Level: Main
Kitchen
- Features: Gas Appliances, Island, Nook, Free Standing Refrigerator, Laminate Flooring
- Level: Main
Living room
- Features: Laminate Flooring
- Level: Main
Office
- Features: Wallto Wall Carpet
- Level: Upper
Heating
- Forced Air, Fireplace(s)
Cooling
- Central Air
Appliances
- Included: Dishwasher, Disposal, Double Oven, Free-Standing Range, Free-Standing Refrigerator, Gas Appliances, Microwave, Gas Water Heater
- Laundry: Laundry Room
Features
- Quartz, Vaulted Ceiling(s), Closet, Formal, Kitchen Island, Nook, Soaking Tub, Walk-In Closet(s), Walkin Shower
- Flooring: Luxury Vinyl Plank, Wall to Wall Carpet, Laminate
- Windows: Vinyl Frames
- Basement: Crawl Space
- Number of fireplaces: 1
- Fireplace features: Gas
Interior area
- Total structure area: 3,684
- Total interior livable area: 3,684 sqft
Video & virtual tour
Property
Parking
- Total spaces: 2
- Parking features: Driveway, Garage Door Opener, Attached, Extra Deep Garage, Oversized
- Attached garage spaces: 2
- Has uncovered spaces: Yes
Features
- Stories: 2
- Patio & porch: Deck, Porch
- Exterior features: Yard
- Has view: Yes
- View description: Trees/Woods
Lot
- Size: 0.37 Acres
- Dimensions: 16,117
- Features: Level, Private, Seasonal, Trees, SqFt 15000 to 19999
Details
- Parcel number: 505540
Construction
Type & style
- Home type: SingleFamily
- Architectural style: Craftsman
- Property subtype: Residential, Single Family Residence
Materials
- Wood Siding
- Foundation: Concrete Perimeter
- Roof: Composition
Condition
- Resale
- New construction: No
- Year built: 1997
Utilities & green energy
- Gas: Gas
- Sewer: Public Sewer
- Water: Public
- Utilities for property: Cable Connected
Community & HOA
HOA
- Has HOA: Yes
- Amenities included: Road Maintenance
- HOA fee: $120 annually
Location
- Region: Newberg
Financial & listing details
- Price per square foot: $193/sqft
- Tax assessed value: $692,343
- Annual tax amount: $6,985
- Date on market: 3/26/2026
- Listing terms: Cash,Conventional,FHA,VA Loan
- Road surface type: Paved
Estimated market value
$705,700
$670,000 - $741,000
$3,716/mo
Price history
| Date | Event | Price |
|---|---|---|
| 7/11/2026 | Price change | $710,000-1.4%$193/sqft |
Source:  RMLS (OR) #101073586 Report a problem RMLS (OR) #101073586 Report a problem | ||
| 5/21/2026 | Price change | $720,000-2%$195/sqft |
Source: RMLS (OR) #101073586 Report a problem | ||
| 4/26/2026 | Price change | $735,000-2%$200/sqft |
Source: RMLS (OR) #101073586 Report a problem | ||
| 3/26/2026 | Listed for sale | $750,000$204/sqft |
Source: RMLS (OR) #101073586 Report a problem | ||
Public tax history
| Year | Property taxes | Tax assessment |
|---|---|---|
| 2025 | $6,985 +4% | $432,875 +3% |
| 2024 | $6,718 +3.6% | $420,267 +3% |
| 2023 | $6,488 +2.8% | $408,026 +3% |
| 2022 | $6,313 +2.8% | $396,142 +3% |
| 2021 | $6,143 +11.1% | $384,604 +3% |
| 2020 | $5,531 +1.4% | $373,402 +3% |
| 2019 | $5,457 -0.5% | $362,526 +3% |
| 2018 | $5,486 | $351,967 +3% |
| 2017 | $5,486 -4% | $341,716 +3% |
| 2016 | $5,713 | $331,763 +3% |
| 2015 | $5,713 +1.8% | $322,101 +3% |
| 2014 | $5,610 +11.3% | $312,721 +3% |
| 2013 | $5,040 +7.6% | $303,614 +6.2% |
| 2012 | $4,685 +1.8% | $285,921 +1.6% |
| 2011 | $4,600 -10.9% | $281,459 -4.5% |
| 2010 | $5,165 +3.5% | $294,772 +3% |
| 2009 | $4,988 +3.4% | $286,187 +3% |
| 2008 | $4,824 +1.1% | $277,851 +3% |
| 2007 | $4,772 +4.5% | $269,759 +3% |
| 2006 | $4,568 +3.3% | $261,902 +3% |
| 2005 | $4,420 +2.4% | $254,274 +3% |
| 2004 | $4,315 -0.6% | $246,868 +3% |
| 2003 | $4,341 +16.2% | $239,677 +3% |
| 2002 | $3,735 +2.1% | $232,696 +3% |
| 2001 | $3,659 +4.8% | $225,918 +3% |
| 2000 | $3,492 | $219,338 |
Find assessor info on the county website
Monthly payment
Est. payment
Payment breakdown
Explore the cost of this home by adjusting the details. Changes won't be saved.Climate risks
Neighborhood: 97132
Getting around
72 / 100
Very WalkableNearby schools
GreatSchools rating
- 6/10Edwards Elementary SchoolGrades: K-5Distance: 0.3 mi
- 9/10Chehalem Valley Middle SchoolGrades: 6-8Distance: 2 mi
- 7/10Newberg Senior High SchoolGrades: 9-12Distance: 1.6 mi
Schools provided by the listing agent
- Elementary: Edwards
- Middle: Chehalem Valley
- High: Newberg
Source: RMLS (OR). This data may not be complete. We recommend contacting the local school district to confirm school assignments for this home.
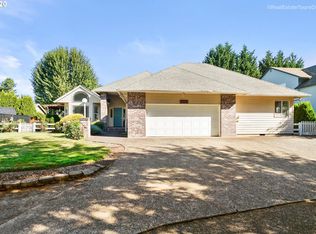
- $682,4003 bd3 ba2.3k sqft109 W Johanna Ct, Newberg, OR 97132Off Market
- $250,051-- bd-- ba-- sqft514 Dayton Ave, Newberg, OR 97132Off Market
- $665,0004 bd3 ba2.6k sqft100 W Johanna Ct, Newberg, OR 97132Sold
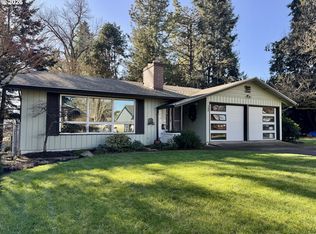
- $510,0003 bd2 ba1.5k sqft119 W Johanna Ct, Newberg, OR 97132Off Market
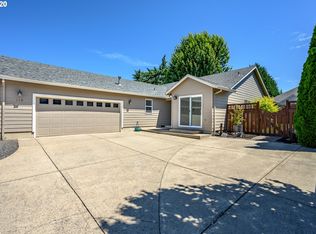
- $419,2003 bd1 ba2.6k sqft112 E 5th St, Newberg, OR 97132Off Market
- $597,5003 bd2 ba2.1k sqft102 E 5th St, Newberg, OR 97132Sold
- $446,8003 bd2 ba1.3k sqft116 E 5th St, Newberg, OR 97132Off Market
- $529,6003 bd2 ba1.5k sqft512 Dayton Ave, Newberg, OR 97132Off Market
A local agent can set up tours, give advice and negotiate with sellers.
Similar homes
- $639,9003 bd3 ba2.3k sqft401 E Donald Ln, Newberg, OR 97132Active

 MLS ID #614664800, Linsey Macy, Premiere Property Group, LLC. RMLS (OR)
 - $760,0004 bd4 ba3.3k sqft211 W Hazelnut Dr, Newberg, OR 97132Active
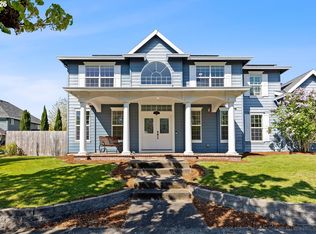 MLS ID #451913500, Eric Dawson, Coldwell Banker Professional. RMLS (OR)
 - $1,000,0005 bd3 ba2.9k sqft2043 NE Chehalem Dr, Newberg, OR 97132Active
 MLS ID #328693669, Michael Beirwagen, Berkshire Hathaway HomeServices NW Real Estate. RMLS (OR)
 - $595,9003 bd3 ba1.8k sqft2520 NW Pinehurst Dr, McMinnville, OR 97128For Sale

 MLS ID #843996, MARY CHAPMAN, Opt. WVMLS
 - $725,0005 bd3 ba2.9k sqft20869 SW 104th Ave, Tualatin, OR 97062ActiveMLS ID #559456621, Rachel Smith, Modern Homes Collective. RMLS (OR)
- $675,0003 bd3 ba2.2k sqft7145 SW Bouchaine St, Wilsonville, OR 97070ActiveMLS ID #189475540, Alexander Clark, Keller Williams Realty Portland Premiere. RMLS (OR)
- $699,9003 bd3 ba2.1k sqft2112 NW Michelbook Ln, McMinnville, OR 97128ActiveMLS ID #478978149, Sheldon Doherty, Hardy Properties. RMLS (OR)
- $760,0004 bd3 ba2.9k sqft8560 SW 151st Pl, Beaverton, OR 97007ActiveMLS ID #278951498, Blair Davis, MORE Realty. RMLS (OR)
- $690,0004 bd3 ba2.5k sqft1264 NE Estelle Ct, Hillsboro, OR 97124ActiveMLS ID #207845489, Suzan Hopman, RE/MAX Equity Group. RMLS (OR)
- $624,9003 bd3 ba1.9k sqft6343 Failing St, West Linn, OR 97068ActiveMLS ID #478227149, Kim Woodhouse, Soldera Properties, Inc. RMLS (OR)
- $695,0004 bd3 ba2.5k sqft13088 SW Saint James Ln, Tigard, OR 97224ActiveMLS ID #313621492, Casey Riley, Cascade Hasson Sotheby's International Realty. RMLS (OR)
- $725,0004 bd3 ba2.7k sqft14434 SW Chardonnay Ave, Portland, OR 97224ActiveMLS ID #609049510, Jessica Nair, Real Broker. RMLS (OR)
- $749,0003 bd2 ba2.1k sqft1833 NW Doral St, McMinnville, OR 97128ActiveMLS ID #514908916, Courtney Hein, Premiere Property Group, LLC. RMLS (OR)
- $699,0003 bd3 ba2.2k sqft11445 SW Woodlee Heights Ct, Portland, OR 97219ActiveMLS ID #155895946, Riley Costello, Cascade Hasson Sotheby's International Realty. RMLS (OR)
- $689,0004 bd3 ba2.2k sqft16550 SW Waterleaf St, Beaverton, OR 97006ActiveMLS ID #512380900, Judie Simpson, Corcoran Prime. RMLS (OR)
- $623,5004 bd5 ba2.9k sqft110 Norris Ct, Dayton, OR 97114ActiveMLS ID #260302500, Heidi Thomason, Premiere Property Group, LLC. RMLS (OR)
- $717,9904 bd3 ba2.3k sqft21777 SW Fuller Dr, Tualatin, OR 97062ActiveMLS ID #288794542, Emileigh Coen, Keller Williams Realty Portland Premiere. RMLS (OR)
- $709,9004 bd3 ba2.7k sqft15970 SW Barrington Ter, Tigard, OR 97224ActiveMLS ID #378014074, George Bitrous, 24/7 Properties. RMLS (OR)
- $755,0004 bd3 ba2.7k sqft30777 SW Kensington Dr, Wilsonville, OR 97070ActiveMLS ID #638566526, Robert Piatt, John L. Scott. RMLS (OR)
- $675,0004 bd4 ba2.2k sqft31505 SW Country View Ln, Wilsonville, OR 97070ActiveMLS ID #280779351, Nick Shivers, eXp Realty, LLC. RMLS (OR)
