PREFERRED LENDER CREDIT OF up to 1% to be used towards buyer closing cost!
This beautifully updated 3-bedroom home is move-in ready and full of charm! Fresh paint and new hardwood laminate flooring in the living room create a warm and inviting feel from the moment you walk in.
Enjoy a versatile formal dining room with hardwood floors that can also serve as a second living area, office, or flex space to fit your lifestyle. The bright sunroom is perfect for entertaining, relaxing, or enjoying your morning coffee year-round.
The bedrooms are nicely sized. Backyard features a fenced in back yard and a detached garage.
Under contract
Price cut: $10K (7/2)
$249,500
101 Waters Circle, Goldsboro, NC 27534
3beds
1,759sqft
:
Get pre-qualified$1,542/mo
Single Family Residence
Built in 1978
0.42 Acres Lot
$-- Zestimate®
$142/sqft
$-- HOA
What's special
- 58 days |
- 530 |
- 39 |
Zillow last checked:
Listing updated:
Listed by:
Mary Richardson 919-922-4515,
Homestation Properties
Source: Hive MLS,MLS#: 100573985 Originating MLS: MLS of Goldsboro
Originating MLS: MLS of GoldsboroFacts & features
Interior
Bedrooms & bathrooms
- Bedrooms: 3
- Bathrooms: 2
- Full bathrooms: 2
Rooms
- Room types: Master Bedroom, Bedroom 1, Bedroom 2, Living Room, Other, Dining Room, Laundry
Primary bedroom
- Level: First
Bedroom 1
- Level: First
Bedroom 2
- Level: First
Dining room
- Level: First
Kitchen
- Level: First
Laundry
- Level: First
Living room
- Level: First
Other
- Level: First
Heating
- Electric, Heat Pump
Cooling
- Central Air, Ceiling Fan(s)
Appliances
- Included: Range, Dishwasher
- Laundry: Dryer Hookup, Washer Hookup, Laundry Room
Features
- Ceiling Fan(s)
- Flooring: LVT/LVP, Carpet, Hardwood
- Basement: None
- Attic: Pull Down Stairs
Interior area
- Total structure area: 1,759
- Total interior livable area: 1,759 sqft
Property
Parking
- Total spaces: 3
- Parking features: Garage
- Attached garage spaces: 3
Features
- Levels: One
- Patio & porch: None
- Fencing: Chain Link,Back Yard
- Has view: Yes
- View description: See Remarks
- Frontage type: See Remarks
Lot
- Size: 0.42 Acres
- Dimensions: 100 x 150 x 120 x 130
Details
- Parcel number: 04d07054001004
- Zoning: UNKNOWN
- Special conditions: Standard
Construction
Type & style
- Home type: SingleFamily
- Property subtype: Single Family Residence
Materials
- See Remarks, Brick, Vinyl Siding
- Foundation: Crawl Space
- Roof: Architectural Shingle
Condition
- New construction: No
- Year built: 1978
Utilities & green energy
- Utilities for property: Sewer Available, Water Connected
Community & HOA
Community
- Subdivision: Tiffany Gardens
HOA
- Has HOA: No
Location
- Region: Goldsboro
Financial & listing details
- Price per square foot: $142/sqft
- Tax assessed value: $206,370
- Annual tax amount: $2,715
- Date on market: 6/11/2026
- Cumulative days on market: 58 days
- Listing agreement: Exclusive Right To Sell
- Listing terms: Cash,Conventional,FHA,VA Loan
Estimated market value
Not available
Estimated sales range
Not available
$1,779/mo
Price history
| Date | Event | Price |
|---|---|---|
| 7/17/2026 | Contingent | $249,500$142/sqft |
Source:  Hive MLS #100573985 Report a problem Hive MLS #100573985 Report a problem | ||
| 7/2/2026 | Price change | $249,500-3.9%$142/sqft |
Source: Hive MLS #100573985 Report a problem | ||
| 6/11/2026 | Listed for sale | $259,500$148/sqft |
Source: Hive MLS #100573985 Report a problem | ||
| 5/30/2026 | Contingent | $259,500$148/sqft |
Source: Hive MLS #100573985 Report a problem | ||
| 5/15/2026 | Listed for sale | $259,500+80.2%$148/sqft |
Source: Hive MLS #100573985 Report a problem | ||
| 3/1/2018 | Sold | $144,000$82/sqft |
Source: Hive MLS #69958 Report a problem | ||
| 2/2/2018 | Pending sale | $144,000$82/sqft |
Source: Berkshire Hathaway Home Services McMillen& Associates Realty #69958 Report a problem | ||
| 2/2/2018 | Listed for sale | $144,000+140%$82/sqft |
Source: Berkshire Hathaway Home Services McMillen& Associates Realty #69958 Report a problem | ||
| 6/22/2017 | Sold | $60,000+29%$34/sqft |
Source: Public Record Report a problem | ||
| 9/1/2016 | Sold | $46,500$26/sqft |
Source: Agent Provided Report a problem | ||
Public tax history
| Year | Property taxes | Tax assessment |
|---|---|---|
| 2025 | $2,716 +19% | $206,370 +44% |
| 2024 | $2,282 +8.1% | $143,300 |
| 2023 | $2,110 +3.5% | $143,300 |
| 2022 | $2,038 +31.9% | $143,300 |
| 2021 | $1,545 -17.9% | $143,300 |
| 2020 | $1,882 | $143,300 |
| 2019 | $1,882 | $143,300 +21.8% |
| 2018 | $1,882 | $117,650 |
| 2017 | -- | $117,650 |
| 2016 | -- | $117,650 |
| 2015 | $1,547 -0.1% | $117,650 |
| 2014 | $1,549 | $117,650 |
| 2013 | -- | $117,650 |
| 2011 | -- | $117,650 |
| 2007 | -- | -- |
| 2005 | -- | -- |
| 2004 | -- | -- |
| 2003 | -- | -- |
| 2002 | -- | -- |
| 2001 | -- | -- |
| 2000 | -- | -- |
Find assessor info on the county website
Monthly payment
Est. payment
Payment breakdown
Explore the cost of this home by adjusting the details. Changes won't be saved.Climate risks
Neighborhood: 27534
Nearby schools
GreatSchools rating
- 4/10Eastern Wayne Elementary SchoolGrades: PK-5Distance: 2.2 mi
- 4/10Eastern Wayne Middle SchoolGrades: 6-8Distance: 0.3 mi
- 4/10Eastern Wayne High SchoolGrades: 9-12Distance: 1.8 mi
Schools provided by the listing agent
- Elementary: Eastern Wayne
- Middle: Eastern Wayne
- High: Eastern Wayne
Source: Hive MLS. This data may not be complete. We recommend contacting the local school district to confirm school assignments for this home.
- $165,7003 bd1 ba1.3k sqft3412 Central Heights Rd, Goldsboro, NC 27534Off Market
- $197,0003 bd2 ba1.5k sqft100 Waters Cir, Goldsboro, NC 27534Off Market
- $222,8003 bd2 ba1.5k sqft103 Waters Cir, Goldsboro, NC 27534Off Market
- $226,5003 bd2 ba1.8k sqft103 Earnest Ave, Goldsboro, NC 27534Off Market
- $169,1003 bd1 ba1.5k sqft3415 Central Heights Rd, Goldsboro, NC 27534Off Market
- $184,6003 bd1 ba2k sqft3413 Central Heights Rd, Goldsboro, NC 27534Off Market
- $25,000-- bd-- ba-- sqft3414 Central Heights Rd, Goldsboro, NC 27534Off Market
- $179,1003 bd2 ba1k sqft3417 Central Heights Rd, Goldsboro, NC 27534Off Market
A local agent can set up tours, give advice and negotiate with sellers.
A local lender can help you make sure your offer is ready when you are.
Similar homes
- $255,0003 bd2 ba1.4k sqft400 Rose Dr, Goldsboro, NC 27534For Sale
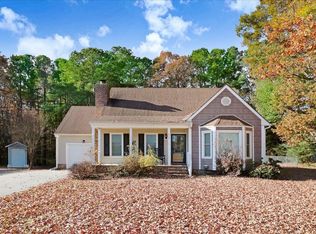
 MLS ID #10134588, Veneta Ford. Doorify MLS
 - $289,0003 bd3 ba2.1k sqft209 Myrtle Road, Goldsboro, NC 27534For Sale

 MLS ID #100572518, Michael Ellis, Coldwell Banker Howard Perry & Walston. Hive MLS
 - $242,0003 bd1 ba1.6k sqft583 Church Of God Road, Goldsboro, NC 27534For Sale
 MLS ID #100585862, Taylor Forrest, East Pointe Real Estate Group, Inc.. Hive MLS
 - $295,0004 bd3 ba2k sqft110 Jessica Place, Goldsboro, NC 27534For Sale
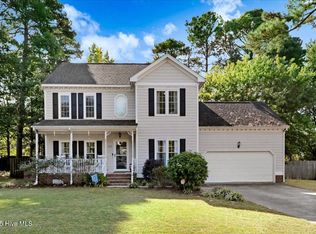 MLS ID #100548718, Robert Phillips, The Firm NC. Hive MLS
 - $222,9003 bd2 ba1.6k sqft905 7th Street, Goldsboro, NC 27534For SaleMLS ID #100560326, Bruce E Gates, Executive Properties. Hive MLS
- $279,9003 bd2 ba1.6k sqft211 Woodcroft Drive, Goldsboro, NC 27534For SaleMLS ID #100588158, Heather & Jonathan Brink Team, Down Home Realty And Property Management, LLC. Hive MLS
- $225,0004 bd3 ba2.1k sqft232 S Spence Avenue, Goldsboro, NC 27534For SaleMLS ID #100542801, Teresa Oglesby, HTR Southern Properties. Hive MLS
- $219,0003 bd2 ba1.4k sqft245 S Hillcrest Drive, Goldsboro, NC 27534For SaleMLS ID #100566709, Paul Netchaeff, Berkshire Hathaway Home Services McMillen & Associates Realty. Hive MLS
- $328,0003 bd2 ba2.6k sqft3905 Central Heights Road, Goldsboro, NC 27434For SaleMLS ID #100578994, Sharon Froehlich, Down Home Realty And Property Management, LLC. Hive MLS
- $224,9993 bd2 ba1.6k sqft1801 E Azalea Drive, Goldsboro, NC 27530For SaleMLS ID #100574087, Leatrice Tinsley, Coldwell Banker Howard Perry & Walston. Hive MLS
- $265,0003 bd2 ba1.4k sqft103 Harris Court, Goldsboro, NC 27534New ConstructionMLS ID #100543989, Matt Davis, Statewide Realty. Hive MLS
- $295,0003 bd3 ba1.7k sqft230 Timberline Oak Drive, Goldsboro, NC 27534For SaleMLS ID #100580396, Megan Krape, RE/MAX Complete. Hive MLS
- $185,0004 bd2 ba1.1k sqft311 Meadow Road, Goldsboro, NC 27534For SaleMLS ID #100561947, Mary Richardson, Homestation Properties. Hive MLS
- $299,0003 bd3 ba1.8k sqft123 Highland Park Drive, Goldsboro, NC 27534For SaleMLS ID #100580462, Carla Jai Ollison, Jai & Company Realty. Hive MLS
- $222,5003 bd3 ba1.8k sqft3102 Cashwell Drive # 46a, Goldsboro, NC 27534For SaleMLS ID #100588334, Amir Hunter, eXp Realty LLC. Hive MLS
- $229,9003 bd2 ba1.4k sqft910 Pittman Street, Goldsboro, NC 27530For SaleMLS ID #100579095, Riley Wilkins, Wilkins & Lancaster Realty, LLC. Hive MLS
- $272,9003 bd2 ba1.5k sqft103 Sandy Spring Drive, Goldsboro, NC 27534New ConstructionMLS ID #100567562, Jeri Lynn Coker, Berkshire Hathaway Home Services McMillen & Associates Realty. Hive MLS
- $219,9003 bd3 ba1.7k sqft711 N Spence Avenue, Goldsboro, NC 27534For SaleMLS ID #100568709, Robert Phillips, The Firm NC. Hive MLS
- $314,9003 bd2 ba1.9k sqft505 Johnson Branch Road, Goldsboro, NC 27534For SaleMLS ID #100570683, Robert Phillips, The Firm NC. Hive MLS
- $299,9003 bd2 ba2.1k sqft100 Ashley Avenue, Goldsboro, NC 27530For SaleMLS ID #100588157, Nichole Lund, Down Home Realty And Property Management, LLC. Hive MLS
