This charming cottage-style home offers 3 bedrooms, 2 bathrooms, soaring 9’4” ceilings, and a stunning 9-foot entry door — all thoughtfully upgraded with premium features throughout. Built in 2025 in the Georgetown Historic District, the area blends historic character with newer homes and ongoing growth throughout the community. The kitchen features generous cabinet space, a large island, stainless steel appliances, and sink for a sleek modern touch. Additional upgraded features include Moen plumbing fixtures, oversized 60-inch smart ceiling fans controllable from your phone, a laundry room with utility sink, covered front entry, and attic storage access.
Pending
$349,999
1010 Hickory Ave, Sanford, FL 32771
3beds
1,345sqft
:
Get pre-qualified$2,314/mo
Single Family Residence
Built in 2025
6,200 Square Feet Lot
$-- Zestimate®
$260/sqft
$-- HOA
What's special
Large islandPremium features throughoutMoen plumbing fixturesAttic storage accessGenerous cabinet spaceStainless steel appliancesCovered front entry
- 53 days |
- 603 |
- 55 |
Zillow last checked:
Listing updated:
Listed by:
Kim Pollaro 631-579-0664,
REAL BROKER, LLC 855-450-0442,
Jammie Garlock 813-919-4668,
REAL BROKER, LLC
Source: Stellar MLS,MLS#: O6412895 Originating MLS: Orlando Regional
Originating MLS: Orlando Regional
Facts & features
Interior
Bedrooms & bathrooms
- Bedrooms: 3
- Bathrooms: 2
- Full bathrooms: 2
Rooms
- Room types: Great Room
Primary bedroom
- Features: Shower No Tub, Walk-In Closet(s)
- Level: First
- Area: 170.8 Square Feet
- Dimensions: 12.2x14
Bedroom 2
- Features: Built-in Closet
- Level: First
- Area: 110 Square Feet
- Dimensions: 10x11
Bedroom 3
- Features: Built-in Closet
- Level: First
- Area: 110 Square Feet
- Dimensions: 10x11
Great room
- Features: No Closet
- Level: First
- Area: 154.58 Square Feet
- Dimensions: 11.8x13.1
Kitchen
- Features: No Closet
- Level: First
- Area: 312 Square Feet
- Dimensions: 12x26
Heating
- Central, Electric
Cooling
- Central Air
Appliances
- Included: Dishwasher, Disposal, Electric Water Heater, Microwave, Range, Refrigerator
- Laundry: Laundry Room
Features
- Ceiling Fan(s), High Ceilings, Open Floorplan, Solid Surface Counters, Thermostat
- Flooring: Luxury Vinyl, Tile
- Has fireplace: No
Interior area
- Total structure area: 1,616
- Total interior livable area: 1,345 sqft
Property
Parking
- Total spaces: 1
- Parking features: Garage - Attached
- Attached garage spaces: 1
Features
- Levels: One
- Stories: 1
- Patio & porch: Covered, Front Porch
- Exterior features: Lighting
Lot
- Size: 6,200 Square Feet
- Dimensions: 50 x 124
Details
- Parcel number: 2519305AG120C0040
- Zoning: SR1
- Special conditions: None
Construction
Type & style
- Home type: SingleFamily
- Property subtype: Single Family Residence
Materials
- Block, Stucco
- Foundation: Stem Wall
- Roof: Shingle
Condition
- Completed
- New construction: Yes
- Year built: 2025
Details
- Builder name: JRSK Holdings
Utilities & green energy
- Sewer: Public Sewer
- Water: Public
- Utilities for property: Electricity Connected, Sewer Connected
Community & HOA
Community
- Pet fee: $0 monthly
- Subdivision: SANFORD TOWN OF
HOA
- Has HOA: No
Location
- Region: Sanford
Financial & listing details
- Price per square foot: $260/sqft
- Tax assessed value: $53,475
- Annual tax amount: $969
- Date on market: 6/2/2026
- Cumulative days on market: 209 days
- Listing terms: Cash,Conventional,FHA,VA Loan
- Ownership: Fee Simple
- Total actual rent: 0
- Electric utility on property: Yes
- Road surface type: Asphalt
Estimated market value
Not available
Estimated sales range
Not available
Not available
Price history
| Date | Event | Price |
|---|---|---|
| 7/15/2026 | Pending sale | $349,999$260/sqft |
Source:  Stellar MLS #O6412895 Report a problem Stellar MLS #O6412895 Report a problem | ||
| 6/2/2026 | Listed for sale | $349,999-1.1%$260/sqft |
Source: Stellar MLS #O6412895 Report a problem | ||
| 5/28/2026 | Listing removed | $354,000$263/sqft |
Source: Stellar MLS #O6357341 Report a problem | ||
| 4/23/2026 | Price change | $354,000-2.7%$263/sqft |
Source: Stellar MLS #O6357341 Report a problem | ||
| 3/12/2026 | Price change | $364,000-1.6%$271/sqft |
Source: Stellar MLS #O6357341 Report a problem | ||
| 2/17/2026 | Listed for sale | $370,000$275/sqft |
Source: Stellar MLS #O6357341 Report a problem | ||
| 1/6/2026 | Listing removed | $370,000$275/sqft |
Source: Stellar MLS #O6357341 Report a problem | ||
| 11/13/2025 | Listed for sale | $370,000+1093.5%$275/sqft |
Source: Stellar MLS #O6357341 Report a problem | ||
| 2/22/2022 | Sold | $31,000$23/sqft |
Source: Public Record Report a problem | ||
Public tax history
| Year | Property taxes | Tax assessment |
|---|---|---|
| 2025 | $969 +12.4% | $53,475 +9.5% |
| 2024 | $862 +2.4% | $48,825 +2.9% |
| 2023 | $842 +123.9% | $47,430 +266.7% |
| 2022 | $376 +21.9% | $12,936 +10% |
| 2021 | $309 +27.6% | $11,760 +10% |
| 2020 | $242 +21.3% | $10,691 +10% |
| 2019 | $199 | $9,719 +10% |
| 2018 | $199 +20.2% | $8,835 +8.6% |
| 2017 | $166 +7% | $8,138 |
| 2016 | $155 -5% | $8,138 |
| 2015 | $163 | $8,138 |
| 2014 | $163 -1.7% | $8,138 |
| 2013 | $166 -7.4% | $8,138 -10.3% |
| 2012 | $179 -7.9% | $9,068 -7.1% |
| 2011 | $195 -7.4% | $9,765 -6.7% |
| 2010 | $210 -22.8% | $10,463 -25% |
| 2009 | $272 -14.2% | $13,950 -16.7% |
| 2008 | $317 +1.5% | $16,740 |
| 2007 | $312 +21.9% | $16,740 +28.6% |
| 2006 | $256 +38.1% | $13,020 +40% |
| 2005 | $186 +49.8% | $9,300 +53.8% |
| 2004 | $124 +27.7% | $6,045 +30% |
| 2003 | $97 -1.5% | $4,650 |
| 2002 | $98 -2.3% | $4,650 |
| 2000 | $101 | $4,650 |
Find assessor info on the county website
Monthly payment
Est. payment
Payment breakdown
Explore the cost of this home by adjusting the details. Changes won't be saved.Climate risks
Neighborhood: 32771
Nearby schools
GreatSchools rating
- 7/10Hamilton Elementary SchoolGrades: PK-5Distance: 0.6 mi
- 6/10Markham Woods Middle SchoolGrades: 6-8Distance: 7.4 mi
- 5/10Seminole High SchoolGrades: 9-12Distance: 2.1 mi
- $26,738-- bd-- ba-- sqft1008 Hickory Ave, Sanford, FL 32771Off Market
- $244,3003 bd2 ba1.3k sqft612 E 11th St, Sanford, FL 32771Off Market
- $21,2502 bd1 ba1k sqft1006 Hickory Ave, Sanford, FL 32771Sold
- $227,1003 bd2 ba1k sqft1004 Hickory Ave, Sanford, FL 32771Off Market
- $51,175-- bd-- ba-- sqftE 11th St, Sanford, FL 32771Off Market
- $131,5002 bd1 ba730 sqft1015 Pine Ave, Sanford, FL 32771Off Market
- $150,1002 bd2 ba975 sqft1015 Pine Ridge #E1, Sanford, FL 32773Off Market
- $230,3002 bd1 ba1.3k sqft1011 Pine Ave, Sanford, FL 32771Off Market
A local agent can set up tours, give advice and negotiate with sellers.
Similar homes
- $349,0003 bd2 ba1.2k sqft306 S Elm Ave, Sanford, FL 32771For Sale
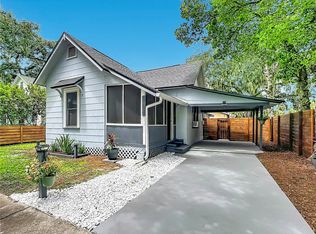
 MLS ID #O6423664, Brad Dula, PRATT REALTY INC. Stellar MLS
 - $345,0003 bd2 ba1.4k sqft2412 S Grandview Ave, Sanford, FL 32771For Sale
 MLS ID #O6417495, Kayla Mcclean, COMPASS FLORIDA LLC. Stellar MLS
 - $354,9003 bd2 ba1.8k sqft115 Drew Ave, Sanford, FL 32771For Sale
 MLS ID #S5151271, Andres Figueroa, TRUE FLORIDA REALTY LLC. Stellar MLS
 - $345,0003 bd2 ba1.3k sqft2225 McCarthy Ave, Sanford, FL 32771New Construction
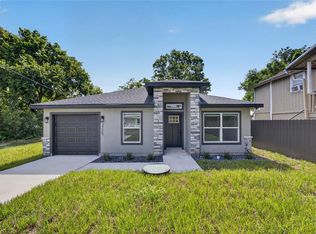 MLS ID #O6426344, Accoya Myers, WYNNMORE REALTY LLC. Stellar MLS
 - $320,0003 bd2 ba1.4k sqft2445 Sanford Ave, Sanford, FL 32771For SaleMLS ID #O6421603, Nicole Dege, REDFIN CORPORATION. Stellar MLS
- $334,9003 bd3 ba1.3k sqft1000 S Locust Ave, Sanford, FL 32771New ConstructionMLS ID #O6363745, Derrick Thomas, PORZIG REALTY. Stellar MLS
- $365,0003 bd2 ba1.3k sqft1765 Roseberry Ln, Sanford, FL 32771New ConstructionMLS ID #O6420186, Accoya Myers, WYNNMORE REALTY LLC. Stellar MLS
- $345,0003 bd2 ba1.2k sqft106 Lamplighter Dr, Sanford, FL 32771For SaleMLS ID #O6410512, Ali Khaku, MBA, DALTON WADE INC. Stellar MLS
- $270,0003 bd2 ba1k sqft1105 Willow Ave, Sanford, FL 32771For SaleMLS ID #O6398162, Christine Bowen, RE/MAX TOWN & COUNTRY REALTY. Stellar MLS
- $360,0003 bd2 ba1.3k sqft2060 Dixie Ave, Sanford, FL 32771New ConstructionMLS ID #O6409825, Johnny Reyes, EG ORLANDO LLC. Stellar MLS
- $360,0003 bd2 ba1.3k sqft2048 Dixie Ave, Sanford, FL 32771New ConstructionMLS ID #S5150882, Theodule Jean Pierre, LA ROSA REALTY ORLANDO LLC. Stellar MLS
- $369,9004 bd2 ba1.7k sqft141 Scott Dr, Sanford, FL 32771New ConstructionMLS ID #O6376148, Matt White, SLOANE REALTY, LLC. Stellar MLS
- $299,9003 bd2 ba1.7k sqft1304 W 16th St, Sanford, FL 32771For SaleMLS ID #O6400065, Christian Diaz, SPECTRUM PROPERTY GROUP LLC. Stellar MLS
- $339,9003 bd2 ba1k sqft106 E Jinkins Cir, Sanford, FL 32773For SaleMLS ID #O6393921, Elliot Shugan, THE SHUGAN GROUP INC. Stellar MLS
- $225,0003 bd1 ba952 sqft1500 Summerlin Ave, Sanford, FL 32771For SaleMLS ID #O6413489, Ruben Fernandez, LA ROSA REALTY CW PROPERTIES L. Stellar MLS
- $390,0004 bd2 ba1.9k sqft719 Cherokee Cir, Sanford, FL 32773For SaleMLS ID #O6421639, Viv Lehman, YOU HAVE REALTY LLC. Stellar MLS
- $350,0003 bd2 ba1.6k sqft536 E Beresford Ave, Deland, FL 32724New ConstructionMLS ID #O6427408, Christian Betancour, LLC, LPT REALTY, LLC. Stellar MLS
- $345,0003 bd2 ba1.8k sqft206 Margarita Rd, Debary, FL 32713For SaleMLS ID #O6422486, Wendy Aldana LLC, NETWORTH REALTY OF ORLANDO, LLC. Stellar MLS
- $290,0002 bd3 ba1k sqft2951 Kings Rd, Sanford, FL 32771For SaleMLS ID #O6394838, Thomas Nickley, Jr, KELLER WILLIAMS REALTY AT THE PARKS. Stellar MLS
- $390,0004 bd3 ba1.8k sqft1483 Tivoli Dr, Deltona, FL 32725For SaleMLS ID #O6426846, Claudia Velez, BELLA HOUSE REALTY. Stellar MLS
