Welcome to this well-kept three-bedroom bi-level featuring a bonus room in the basement that can easily serve as a fourth bedroom, home office, or guest space. The home sits on a generous fenced-in lot, perfect for outdoor activities, gatherings, and privacy. Every part of the property reflects careful maintenance and long-term pride of ownership. With its flexible floor plan, spacious yard, and move-in ready condition, this home offers comfort, convenience, and room to grow.
Pending
$325,000
1010 Martarano Dr, Olyphant, PA 18447
4beds
1,725sqft
:
Get pre-qualified$2,153/mo
Residential, Single Family Residence
Built in 1990
0.31 Acres Lot
$324,800 Zestimate®
$188/sqft
$-- HOA
What's special
Spacious yardFlexible floor planGenerous fenced-in lotThree-bedroom bi-level
- 30 days |
- 528 |
- 38 |
Zillow last checked:
Listing updated:
Listed by:
Diana L. Belisario,
Christian Saunders Real Estate 800-372-4222
Source: GSBR as distributed by MLS GRID,MLS#: SC263292
Facts & features
Interior
Bedrooms & bathrooms
- Bedrooms: 4
- Bathrooms: 2
- Full bathrooms: 2
Rooms
- Room types: Bathroom, Living Room, Laundry, Kitchen, Family Room, Dining Room, Bedroom 4, Bedroom 3, Bedroom 2, Bedroom 1, Bathroom 2
Bedroom 1
- Area: 9400 Square Feet
- Dimensions: 100 x 94
Bedroom 2
- Area: 13034 Square Feet
- Dimensions: 133 x 98
Bedroom 3
- Area: 14279 Square Feet
- Dimensions: 109 x 131
Bedroom 4
- Area: 112221 Square Feet
- Dimensions: 1,011 x 111
Bathroom
- Area: 5886 Square Feet
- Dimensions: 109 x 54
Bathroom 2
- Area: 4154 Square Feet
- Dimensions: 67 x 62
Dining room
- Area: 11544 Square Feet
- Dimensions: 104 x 111
Family room
- Area: 27132 Square Feet
- Dimensions: 228 x 119
Kitchen
- Description: Eat-In Kitchen
- Area: 12971 Square Feet
- Dimensions: 109 x 119
Laundry
- Area: 12765 Square Feet
- Dimensions: 115 x 111
Living room
- Area: 19551 Square Feet
- Dimensions: 133 x 147
Heating
- Baseboard, Natural Gas, Fireplace Insert, Hot Water, Fireplace(s)
Cooling
- Ceiling Fan(s), Exhaust Fan, Central Air
Appliances
- Included: Built-In Electric Oven, Dishwasher, Water Purifier Owned, Water Heater, Washer/Dryer, Washer, Vented Exhaust Fan, Range Hood, Microwave, Gas Water Heater, Exhaust Fan, Dryer, Built-In Range, Built-In Electric Range
- Laundry: Electric Dryer Hookup, Washer Hookup, Lower Level
Features
- Ceiling Fan(s), Natural Woodwork, Entrance Foyer, Eat-in Kitchen, Drywall, Chandelier
- Flooring: Carpet, Ceramic Tile
- Doors: Storm Door(s)
- Windows: Double Pane Windows
- Basement: Partial
- Attic: Crawl Opening
- Has fireplace: Yes
- Fireplace features: Gas Log
Interior area
- Total structure area: 1,725
- Total interior livable area: 1,725 sqft
- Finished area above ground: 1,052
- Finished area below ground: 673
Property
Parking
- Total spaces: 3
- Parking features: Attached, Garage, Garage Faces Front
- Attached garage spaces: 1
- Uncovered spaces: 2
Features
- Stories: 2
- Patio & porch: Awning(s), Patio, Front Porch, Covered
- Exterior features: Awning(s), Rain Gutters, Storage, Lighting, Private Yard
- Pool features: None
- Spa features: None
- Fencing: Back Yard,Fenced,Wood
- Frontage length: 85.00
Lot
- Size: 0.31 Acres
- Dimensions: 85 x 160
- Features: Back Yard, Rectangular Lot, Private, Front Yard, City Lot
Details
- Parcel number: 1250102000309
- Zoning: R1
- Zoning description: Residential
Construction
Type & style
- Home type: SingleFamily
- Property subtype: Residential, Single Family Residence
Materials
- Block, Vinyl Siding, Concrete
- Foundation: Block, Brick/Mortar
- Roof: Asphalt,Composition
Condition
- New construction: No
- Year built: 1990
Utilities & green energy
- Electric: 200+ Amp Service
- Sewer: Public Sewer
- Water: Public
- Utilities for property: Cable Available, Sewer Connected, Water Connected, Phone Connected, Natural Gas Available, Natural Gas Connected, Electricity Connected, Cable Connected
Community & HOA
Community
- Features: None
- Security: Carbon Monoxide Detector(s), Smoke Detector(s)
HOA
- Has HOA: No
Location
- Region: Olyphant
Financial & listing details
- Price per square foot: $188/sqft
- Tax assessed value: $250,070
- Annual tax amount: $4,120
- Date on market: 7/9/2026
- Cumulative days on market: 30 days
- Listing terms: Cash,VA Loan,Conventional,FHA
- Inclusions: Washer, Dryer, Water Filtration System, Water Filters (s), Refrigerators (2), Portable Air Conditioner, Microwave, Rubbermaid outdoor storage containers (2), Leaf Guard System and Leaf Guard Warranty.
- Electric utility on property: Yes
- Road surface type: Paved
Estimated market value
$324,800
$309,000 - $341,000
$2,219/mo
Price history
| Date | Event | Price |
|---|---|---|
| 7/15/2026 | Pending sale | $325,000$188/sqft |
Source:  GSBR as distributed by MLS GRID #SC263292 Report a problem GSBR as distributed by MLS GRID #SC263292 Report a problem | ||
| 7/10/2026 | Listed for sale | $325,000$188/sqft |
Source: GSBR as distributed by MLS GRID #SC263292 Report a problem | ||
Public tax history
Tax history is unavailable.
Monthly payment
Est. payment
Payment breakdown
Explore the cost of this home by adjusting the details. Changes won't be saved.Climate risks
Neighborhood: 18447
Nearby schools
GreatSchools rating
- 5/10Mid Valley El CenterGrades: K-6Distance: 0.8 mi
- 5/10Mid Valley Secondary CenterGrades: 7-12Distance: 0.7 mi
- $251,200-- bd-- ba-- sqft11 Martarano Dr #L, Olyphant, PA 18447Off Market
- $262,000-- bd-- ba-- sqft1008 Martarano Dr, Olyphant, PA 18447Off Market
- $341,400-- bd-- ba-- sqft1012 Martarano Dr #L-13, Olyphant, PA 18447Off Market
- $262,900-- bd-- ba-- sqft1006 Martarano Dr, Olyphant, PA 18447Off Market
- $303,100-- bd-- ba-- sqft1014 Martarano Dr, Olyphant, PA 18447Off Market
- $394,3004 bd3 ba2.5k sqft1009 Martarano Dr, Olyphant, PA 18447Off Market
- $223,800-- bd-- ba-- sqft1011 Martarano Dr, Olyphant, PA 18447Off Market
- $269,200-- bd-- ba-- sqft1007 Martarano Dr, Olyphant, PA 18447Off Market
A local agent can set up tours, give advice and negotiate with sellers.
A local lender can help you make sure your offer is ready when you are.
Similar homes
- $219,0004 bd2 ba1.8k sqft139 W Line St, Olyphant, PA 18447For Sale
 MLS ID #26-3879, Nicole Berry, RPA Real Estate. Luzerne County AOR
 - $259,0003 bd2 ba1k sqft612 Sanderson Ave, Olyphant, PA 18447For Sale
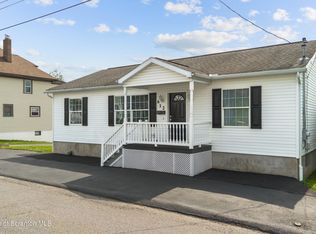
 MLS ID #SC263063, Michael James Clark III, Cobblestone Real Estate LLC. GSBR as distributed by MLS GRID
 - $329,0003 bd3 ba1.4k sqft170 Chapman Lake Rd, Scott Township, PA 18433For Sale
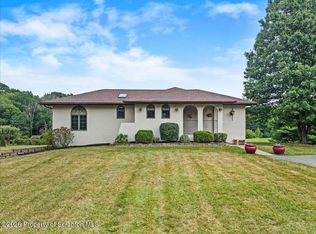 MLS ID #SC263707, Brigitte Baum, EXP Realty LLC. GSBR as distributed by MLS GRID
 - $329,9003 bd2 ba1.4k sqft923 Meade St, Dunmore, PA 18512For Sale
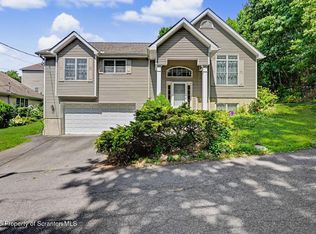 MLS ID #SC263785, Dan Callahan, C21 Jack Ruddy Real Estate. GSBR as distributed by MLS GRID
 - $234,9002 bd2 ba1.6k sqft204 Hall St, Throop, PA 18512For SaleMLS ID #SC263869, DAWN YATES, Iron Valley Real Estate Greater Scranton. GSBR as distributed by MLS GRID
- $349,0003 bd3 ba1.9k sqft130 Carol Dr, Clarks Summit, PA 18411For SaleMLS ID #SC263701, Hollie Hunter Suraci, ERA One Source Realty. GSBR as distributed by MLS GRID
- $259,9003 bd2 ba1.6k sqft318 W Market St, Scranton, PA 18508For SaleMLS ID #SC263847, Christian Saunders, Christian Saunders Real Estate. GSBR as distributed by MLS GRID
- $349,0003 bd3 ba2k sqft530 Jefferson Blvd, Jefferson Township, PA 18436For SaleMLS ID #SC262732, Jolen Brennan, Iron Valley Real Estate Greater Scranton. GSBR as distributed by MLS GRID
- $349,9004 bd3 ba2.2k sqft311 Crest Dr, Clarks Green, PA 18411For SaleMLS ID #SC263597, Nell Donnelly-O'Boyle, Dwell Real Estate. GSBR as distributed by MLS GRID
- $349,9003 bd2 ba2.2k sqft20 Oak Ln, Jefferson Township, PA 18436For SaleMLS ID #SC263861, Mark Colarossi, ERA One Source Realty. GSBR as distributed by MLS GRID
- $299,0005 bd2 ba1.5k sqft1309 Layton Rd, Clarks Summit, PA 18411For SaleMLS ID #SC263643, Brady Joel Funkhouser, Revolve Real Estate. GSBR as distributed by MLS GRID
- $299,9004 bd2 ba2k sqft112 Mosswood Rd, Moscow, PA 18444For SaleMLS ID #SC263758, Adam Davis, CLASSIC PROPERTIES. GSBR as distributed by MLS GRID
- $339,0003 bd2 ba2.2k sqft109 Larkspur Rd, Roaring Brook Township, PA 18444For SaleMLS ID #SC263747, Heather Kishel Team, Coldwell Banker Town & Country Properties Moscow. GSBR as distributed by MLS GRID
- $314,9003 bd3 ba2.1k sqft113 Claremont Ave, Clarks Summit, PA 18411For SaleMLS ID #SC263294, Julie Zaleski, Revolve Real Estate. GSBR as distributed by MLS GRID
- $279,9003 bd3 ba1.2k sqft327 N Main St, Archbald, PA 18403For SaleMLS ID #SC263832, Patrick Kulick, The Hub Real Estate Group Scranton. GSBR as distributed by MLS GRID
- $335,0003 bd1 ba2k sqft619 Griffin St, Dickson City, PA 18508For SaleMLS ID #SC254645, Judy Cerra, Berkshire Hathaway Home Services Preferred Properties. GSBR as distributed by MLS GRID
- $265,0004 bd3 ba2.1k sqft2516 Boulevard Ave, Scranton, PA 18509For SaleMLS ID #SC263126, Joseph J. Pirillo, The Hub Real Estate Group Scranton. GSBR as distributed by MLS GRID
- $329,0003 bd2 ba1.4k sqft405 S Turnpike Rd, Dalton, PA 18414For SaleMLS ID #SC261305, Sunita Arora, ERA One Source Realty. GSBR as distributed by MLS GRID
- $279,0003 bd1 ba1.3k sqft349 Edella Rd, Clarks Summit, PA 18411For SaleMLS ID #SC262740, Sunita Arora, ERA One Source Realty. GSBR as distributed by MLS GRID
- $319,0003 bd3 ba2.2k sqft492 N Main St, Archbald, PA 18403For SaleMLS ID #SC263612, Leah Gianacopoulos, ERA One Source Realty. GSBR as distributed by MLS GRID
