Welcome to 10102 Grand Teton, a rare architectural gem tucked into one of Great Hills’ most coveted enclaves and featured on the prestigious American Institute of Architects Home Tour. Situated at the end of a quiet cul-de-sac on over half an acre, this exceptional property offers unmatched privacy, mature trees, and peaceful treetop views. Designed for both everyday living and entertaining, the home features 5 bedrooms, 4.5 baths, a dedicated office, and an expansive lower-level living area. Light-filled interiors showcase White Oak hardwoods, Van Gogh granite, solid-core doors, Pella windows with inside-glass shades, expansive sliding doors, and a newly upgraded Wolf stovetop. A Durango front door and multiple balconies add warmth and character throughout. The spacious Great Room with fireplace flows seamlessly into flexible gathering spaces and an island kitchen complete with premium appliances, wine cooler, and ice maker. A thoughtfully designed guest suite with private exterior entrance—created by acclaimed Furman + Keil Architects—offers ideal flexibility for guests, multigenerational living, or a private office. Upstairs, the serene primary retreat overlooks the backyard canopy and features a spa-inspired bath with steam shower. Outside, an expansive deck creates the ultimate setting for entertaining, relaxing, and enjoying the quiet beauty of the surrounding landscape and frequent deer visitors. Located on an exceptionally peaceful street, this home offers a rare blend of architectural distinction, privacy, and community charm.
Active
Price cut: $80K (7/20)
$1,295,000
10102 Grand Teton Ct, Austin, TX 78759
5beds
3,954sqft
:
Get pre-qualified$8,939/mo
Single Family Residence
Built in 1990
0.58 Acres Lot
$1,310,300 Zestimate®
$328/sqft
$-- HOA
What's special
- 59 days |
- 1,279 |
- 85 |
Zillow last checked:
Listing updated:
Listed by:
Artimus Salas (832) 888-8247,
Texas Crossway Realty , LLC (832) 888-8247
Source: Unlock MLS,MLS#: 1562754
Facts & features
Interior
Bedrooms & bathrooms
- Bedrooms: 5
- Bathrooms: 5
- Full bathrooms: 4
- 1/2 bathrooms: 1
- Main level bedrooms: 1
Primary bedroom
- Features: Ceiling Fan(s), Double Vanity, Full Bath, Soaking Tub, High Ceilings, Walk-in Shower
- Level: Second
Primary bathroom
- Features: Separate Shower, Soaking Tub
- Level: Second
Kitchen
- Features: Kitchn - Breakfast Area, Breakfast Bar, Kitchen Island, Granite Counters, Dining Area, Eat-in Kitchen
- Level: Main
Heating
- Central
Cooling
- Ceiling Fan(s), Central Air
Appliances
- Included: Cooktop, Dishwasher, Disposal, Exhaust Fan, Gas Range, Ice Maker, Oven, Double Oven, RNGHD, Refrigerator, Wine Cooler
Features
- 2 Primary Suites, Breakfast Bar, Granite Counters, Double Vanity, Eat-in Kitchen, Interior Steps, Kitchen Island, Multiple Dining Areas, Multiple Living Areas, Smart Thermostat, Soaking Tub, Study/Home Office, Wired for Sound
- Flooring: Wood
- Windows: Double Pane Windows
- Number of fireplaces: 1
- Fireplace features: Wood Burning
Interior area
- Total interior livable area: 3,954 sqft
Video & virtual tour
Property
Parking
- Total spaces: 2
- Parking features: Additional Parking, Circular Driveway, Driveway, Electric Vehicle Charging Station(s), Enclosed, Garage, Garage Door Opener, Garage Faces Side, Lighted, Oversized, Workshop in Garage
- Garage spaces: 2
Accessibility
- Accessibility features: See Remarks
Features
- Levels: Two
- Stories: 2
- Patio & porch: Deck, Front Porch, Patio, Porch, Rear Porch, Side Porch
- Exterior features: Balcony, Gutters Full
- Pool features: None
- Fencing: None
- Has view: Yes
- View description: Neighborhood, Park/Greenbelt, Trees/Woods
- Waterfront features: See Remarks
Lot
- Size: 0.58 Acres
- Features: Back to Park/Greenbelt, Cul-De-Sac, Near Golf Course, Private, Views
Details
- Additional structures: None
- Parcel number: 01580501110000
- Special conditions: Standard
Construction
Type & style
- Home type: SingleFamily
- Property subtype: Single Family Residence
Materials
- Foundation: Slab
- Roof: Shingle
Condition
- Resale
- New construction: No
- Year built: 1990
Utilities & green energy
- Sewer: Public Sewer
- Water: Public
- Utilities for property: Underground Utilities
Community & HOA
Community
- Features: See Remarks
- Subdivision: Great Hills Sec 10
HOA
- Has HOA: No
Location
- Region: Austin
Financial & listing details
- Price per square foot: $328/sqft
- Tax assessed value: $1,212,927
- Annual tax amount: $24,584
- Date on market: 5/26/2026
- Listing terms: Cash,Conventional,FHA,VA Loan
Estimated market value
$1,310,300
$1.24M - $1.38M
$5,533/mo
Price history
| Date | Event | Price |
|---|---|---|
| 7/20/2026 | Price change | $1,295,000-5.8%$328/sqft |
Source:  Unlock MLS #1562754 Report a problem Unlock MLS #1562754 Report a problem | ||
| 5/26/2026 | Listed for sale | $1,375,000$348/sqft |
Source: Unlock MLS #1562754 Report a problem | ||
Public tax history
| Year | Property taxes | Tax assessment |
|---|---|---|
| 2025 | $24,822 +6.1% | $1,212,927 +2.7% |
| 2024 | $23,405 +5.2% | $1,181,000 -4% |
| 2023 | $22,249 -21% | $1,229,763 -13.8% |
| 2022 | $28,168 | $1,426,273 +49.1% |
| 2021 | -- | $956,442 +16.3% |
| 2020 | $18,307 +3.8% | $822,186 |
| 2019 | $17,635 +56.9% | $822,186 +22.2% |
| 2018 | $11,241 | $672,585 +32.5% |
| 2017 | $11,241 -1.7% | $507,718 -8% |
| 2016 | $11,434 | $551,687 +1.8% |
| 2015 | $11,434 | $541,862 +12.8% |
| 2014 | $11,434 | $480,459 +11.7% |
| 2013 | -- | $430,235 |
| 2012 | -- | $430,235 -1.9% |
| 2011 | -- | $438,601 |
| 2010 | -- | $438,601 -0.9% |
| 2009 | -- | $442,365 -0.4% |
| 2008 | -- | $444,138 -0.3% |
| 2007 | -- | $445,663 +9.1% |
| 2006 | -- | $408,580 +4.6% |
| 2005 | -- | $390,574 +3.8% |
| 2002 | $8,849 | $376,106 |
Find assessor info on the county website
Monthly payment
Est. payment
Payment breakdown
Explore the cost of this home by adjusting the details. Changes won't be saved.Climate risks
Neighborhood: 78759
Nearby schools
GreatSchools rating
- 9/10Hill Elementary SchoolGrades: PK-5Distance: 2.2 mi
- 8/10Murchison Middle SchoolGrades: 6-8Distance: 3.6 mi
- 8/10Anderson High SchoolGrades: 9-12Distance: 2.2 mi
Schools provided by the listing agent
- Elementary: Hill
- Middle: Murchison
- High: Anderson
- District: Austin ISD
Source: Unlock MLS. This data may not be complete. We recommend contacting the local school district to confirm school assignments for this home.
- $837,7003 bd4 ba2.2k sqft10104 Grand Teton Ct, Austin, TX 78759Off Market
- $919,9003 bd4 ba2.8k sqft10100 Grand Teton Ct, Austin, TX 78759Off Market
- $1,078,9004 bd3 ba3.3k sqft10106 Grand Teton Ct, Austin, TX 78759Off Market

- $1,250,9004 bd3 ba3.4k sqft10005 Sausalito Dr, Austin, TX 78759Off Market
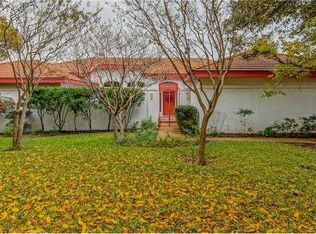
- $810,500-- bd2 ba2.3k sqft10101 Grand Teton Ct, Austin, TX 78759Off Market
- $943,6003 bd3 ba3k sqft10007 Sausalito Dr, Austin, TX 78759Off Market
- $876,100-- bd3 ba2.6k sqft10103 Grand Teton Ct, Austin, TX 78759Off Market
- $927,2004 bd3 ba2.9k sqft6007 Ivy Hills Dr, Austin, TX 78759Off Market
A local agent can set up tours, give advice and negotiate with sellers.
A local lender can help you make sure your offer is ready when you are.
Similar homes
- $995,0004 bd4 ba3.1k sqft6604 Strutton Cv, Austin, TX 78759Active

 MLS ID #2392454, Laura Croteau, Austin Rock City Realty. Unlock MLS
 - $1,399,0004 bd4 ba3.6k sqft6026 Tributary Ridge Dr, Austin, TX 78759Active
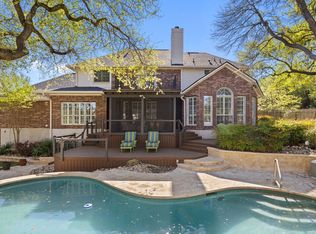 MLS ID #5260372, Hillary Deck, Kuper Sotheby's Int'l Realty. Unlock MLS
 - $1,350,0004 bd5 ba3.6k sqft10025 Dianella Ln, Austin, TX 78759Active
 MLS ID #3062953, Sijo Vadakkan, Trinity Texas Realty INC. Unlock MLS
 - $1,060,0005 bd4 ba3.2k sqft10201 Spicewood Mesa, Austin, TX 78759Active
 MLS ID #7227156, Sheri Brummett, Compass RE Texas, LLC. Unlock MLS
 - $1,450,0004 bd4 ba4.2k sqft6623 Yaupon Dr, Austin, TX 78759ActiveMLS ID #8688270, Jenny Law, Kuper Sotheby's Int'l Realty. Unlock MLS
- $1,160,0004 bd4 ba3k sqft7403 Blue Beach Cv, Austin, TX 78759ActiveMLS ID #1292040, Frank Lu, All Side Realty. Unlock MLS
- $1,000,0004 bd3 ba2.5k sqft5904 Spartan Cv, Austin, TX 78759Active
 MLS ID #619384, Sharon Brummett, Compass RE Texas, LLC. Central Texas MLS
 - $995,0004 bd4 ba3.8k sqft6008 Tributary Ridge Ct, Austin, TX 78759ActiveMLS ID #2849298, Jennifer Burton, eXp Realty, LLC. Unlock MLS
- $1,150,0005 bd4 ba3.3k sqft7804 Blue Lilly Dr, Austin, TX 78759ActiveMLS ID #1670075, Sabrina Butler, eXp Realty, LLC. Unlock MLS
- $1,199,0004 bd3 ba2.2k sqft11405 Ladera Vista Dr, Austin, TX 78759For Sale By Owner
- $934,0004 bd3 ba2.8k sqft7220 Fabion Dr, Austin, TX 78759ActiveMLS ID #6108470, Audrey Negley, Coldwell Banker Realty. Unlock MLS
- $1,050,0004 bd3 ba3.9k sqft10106 Dianella Ln, Austin, TX 78759ActiveMLS ID #1374176, Brandy Finnessey, Kuper Sotheby's Int'l Realty. Unlock MLS
- $1,195,0003 bd2 ba2.5k sqft8506 Walhill Cv, Austin, TX 78759ActiveMLS ID #8697030, Clayton Bullock, Moreland Properties. Unlock MLS
- $1,299,5554 bd3 ba2.4k sqft12100 Mustang Chase, Austin, TX 78727ActiveMLS ID #7009779, Michael Estes, Trend Real Estate. Unlock MLS
- $975,0004 bd4 ba3.2k sqft8703 Bluegrass Dr, Austin, TX 78759ActiveMLS ID #4779252, Farin Farzaneh, Farin Realty. Unlock MLS
- $900,0004 bd3 ba2.9k sqft6001 Sierra Arbor Ct, Austin, TX 78759ActiveMLS ID #7114611, John Mick, Pure Realty. Unlock MLS
- $1,075,0004 bd3 ba2.5k sqft10806 Wintergreen Hl, Austin, TX 78750ActiveMLS ID #6994594, Kelly Thate, Keller Williams Heritage. Unlock MLS
- $1,125,0003 bd2 ba2.5k sqft10306 D K Ranch Rd, Austin, TX 78759ActiveMLS ID #2247232, Kay Roush, Coldwell Banker Apex. Unlock MLS
- $1,050,0004 bd3 ba2.4k sqft5717 Lost Horizon Dr Unit 12, Austin, TX 78759ActiveMLS ID #7604530, Yusuf Johnson, eXp Realty, LLC. Unlock MLS
- $969,0004 bd4 ba3.4k sqft10609 Skyflower Dr, Austin, TX 78759ActiveMLS ID #9103355, Dwayne Gregory, Weichert-Barton Harris & CO. Unlock MLS
