Welcome home to this beautifully updated ranch offering over 2,000 square feet of finished living space in a highly desirable location close to shopping, dining, parks and schools.
From the moment you step inside, you'll appreciate the abundance of natural light, oversized windows, and stunning hardwood floors that flow throughout the main level. The open concept layout creates the perfect blend of comfort and functionality, featuring a spacious living area and an impressive kitchen complete with granite countertops, ample cabinetry, and generous prep space for entertaining family and friends.
One of the standout features of this home is the incredible sunroom, providing a bright and inviting space to enjoy your morning coffee, unwind after a long day, or take in the changing seasons year round. Step outside to the expanded deck overlooking the fully fenced backyard ideal for gatherings, pets, play, or simply enjoying the outdoors.
The finished lower level significantly expands the home's living space and includes a full bathroom, new windows, new carpet, and a non-conforming 4th bedroom, making it perfect for guests, a home office, workout room, or additional family room.
Additional highlights include a spacious two-car garage, extended driveway, and a large, level lot that offers both privacy and usability.
Homes offering this much space, functionality, and value in such a convenient location are hard to find. Don't miss your opportunity to make this exceptional property your next home.
Pending
$189,900
10104 Wheeling Ave, Kansas City, MO 64134
3beds
2,077sqft
:
Get pre-qualified$1,301/mo
Single Family Residence
Built in 1956
10,317 Square Feet Lot
$-- Zestimate®
$91/sqft
$-- HOA
What's special
- 34 days |
- 112 |
- 4 |
Likely to sell faster than
Zillow last checked:
Listing updated:
Listed by:
Rado Illo 218-556-1229,
ReeceNichols-KCN,
KBT KCN Team 816-251-1500,
ReeceNichols-KCN
Source: Heartland MLS as distributed by MLS GRID,MLS#: 2628164
Facts & features
Interior
Bedrooms & bathrooms
- Bedrooms: 3
- Bathrooms: 2
- Full bathrooms: 2
Dining room
- Description: Eat-In Kitchen,Kit/Dining Combo
Heating
- Natural Gas
Cooling
- Electric
Appliances
- Laundry: Lower Level
Features
- Flooring: Carpet, Luxury Vinyl, Wood
- Basement: Finished,Full
- Has fireplace: No
Interior area
- Total structure area: 2,077
- Total interior livable area: 2,077 sqft
- Finished area above ground: 1,378
- Finished area below ground: 699
Property
Parking
- Total spaces: 2
- Parking features: Attached
- Attached garage spaces: 2
Features
- Fencing: Metal
Lot
- Size: 10,317 Square Feet
- Features: City Limits, Corner Lot
Details
- Parcel number: 49720122000000000
Construction
Type & style
- Home type: SingleFamily
- Architectural style: Traditional
- Property subtype: Single Family Residence
Materials
- Stone Trim, Wood Siding
- Roof: Composition
Condition
- Year built: 1956
Utilities & green energy
- Sewer: Public Sewer
- Water: Public
Community & HOA
Community
- Subdivision: Skyline Heights
HOA
- Has HOA: No
Location
- Region: Kansas City
Financial & listing details
- Price per square foot: $91/sqft
- Tax assessed value: $99,180
- Annual tax amount: $1,677
- Date on market: 6/26/2026
- Listing terms: Cash,Conventional,FHA,VA Loan
- Ownership: Private
Estimated market value
Not available
Estimated sales range
Not available
Not available
Price history
| Date | Event | Price |
|---|---|---|
| 6/30/2026 | Pending sale | $189,900$91/sqft |
Source:  Heartland MLS as distributed by MLS GRID #2628164 Report a problem Heartland MLS as distributed by MLS GRID #2628164 Report a problem | ||
| 6/26/2026 | Listed for sale | $189,900+120.8%$91/sqft |
Source: Heartland MLS as distributed by MLS GRID #2628164 Report a problem | ||
| 3/18/2019 | Sold | -- |
Source: Heartland MLS as distributed by MLS GRID #2137564 Report a problem | ||
| 1/30/2019 | Pending sale | $86,000$41/sqft |
Source: Integrity Group Real Estate #2137564 Report a problem | ||
| 11/26/2018 | Price change | $86,000-5.5%$41/sqft |
Source: Integrity Group Real Estate #2137564 Report a problem | ||
| 11/14/2018 | Price change | $91,000-7.1%$44/sqft |
Source: Integrity Group Real Estate #2137564 Report a problem | ||
| 11/5/2018 | Listed for sale | $98,000+180.8%$47/sqft |
Source: Integrity Group Real Estate #2137564 Report a problem | ||
| 9/9/2011 | Listing removed | $34,900$17/sqft |
Source: K.L. DeLany Company #1742580 Report a problem | ||
| 8/26/2011 | Price change | $34,900-12.5%$17/sqft |
Source: K.L. DeLany Company #1742580 Report a problem | ||
| 8/13/2011 | Listed for sale | $39,900$19/sqft |
Source: K.L. DeLany Company #1742580 Report a problem | ||
| 7/22/2011 | Sold | -- |
Source: Public Record Report a problem | ||
Public tax history
| Year | Property taxes | Tax assessment |
|---|---|---|
| 2025 | $1,678 -0.3% | $18,845 -3% |
| 2024 | $1,682 +1.8% | $19,433 |
| 2023 | $1,652 +17.1% | $19,433 +36.4% |
| 2022 | $1,411 +15.9% | $14,250 |
| 2021 | $1,217 -0.5% | $14,250 +5.3% |
| 2020 | $1,223 +5.7% | $13,539 |
| 2019 | $1,157 | $13,539 +14.9% |
| 2018 | $1,157 -4.3% | $11,783 |
| 2017 | $1,210 +11.5% | $11,783 +2.6% |
| 2016 | $1,085 +4.4% | $11,488 +2% |
| 2014 | $1,039 -1.6% | $11,263 |
| 2013 | $1,056 +0.4% | $11,263 |
| 2012 | $1,052 +0.6% | $11,263 |
| 2011 | $1,045 +0.7% | $11,263 |
| 2010 | $1,038 -12.6% | $11,263 |
| 2009 | $1,188 +7.3% | $11,263 -14% |
| 2008 | $1,107 -0.7% | $13,097 |
| 2007 | $1,115 +0% | $13,097 |
| 2006 | $1,114 +22.1% | $13,097 |
| 2005 | $913 +0.9% | $13,097 +15% |
| 2004 | $905 +19.9% | $11,389 |
| 2003 | $754 +0.8% | $11,389 +15% |
| 2002 | $748 +1.9% | $9,903 |
| 2001 | $734 | $9,903 |
Find assessor info on the county website
Monthly payment
Est. payment
Payment breakdown
Explore the cost of this home by adjusting the details. Changes won't be saved.Climate risks
Neighborhood: Fairlane
Nearby schools
GreatSchools rating
- 5/10Burke Elementary SchoolGrades: K-5Distance: 0.5 mi
- 2/10Hickman Mills 8th Grade CenterGrades: 8Distance: 1.4 mi
- 2/10Ruskin High SchoolGrades: 9-12Distance: 1.4 mi
Schools provided by the listing agent
- Elementary: Ervin
- Middle: Hickman Mills
- High: Ruskin
Source: Heartland MLS as distributed by MLS GRID. This data may not be complete. We recommend contacting the local school district to confirm school assignments for this home.
- $178,1003 bd3 ba984 sqft6014 E 102nd St, Kansas City, MO 64134Off Market
- $168,2003 bd1 ba1.1k sqft10102 Wheeling Ave, Kansas City, MO 64134Off Market
- $132,2003 bd1 ba1k sqft6005 E 101st St, Kansas City, MO 64134Off Market
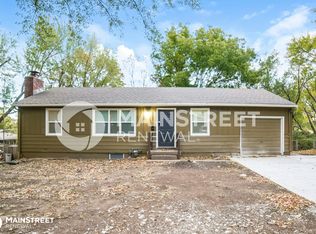
- $--4 bd2 ba2.1k sqft10200 Wheeling Ave, Kansas City, MO 64134Sold
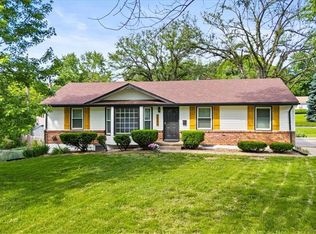
- $210,0004 bd3 ba1.6k sqft10105 Wheeling Ave, Kansas City, MO 64134Off Market
- $181,0003 bd1 ba1.4k sqft6009 E 101st St, Kansas City, MO 64134Off Market
- $160,4003 bd1 ba948 sqft10103 Wheeling Ave, Kansas City, MO 64134Off Market
- $--3 bd1 ba1.1k sqft6012 E 102nd St, Kansas City, MO 64134Sold
A local agent can set up tours, give advice and negotiate with sellers.
Similar homes
- $180,0003 bd2 ba1.7k sqft10013 Bellaire Ave, Kansas City, MO 64134For Sale
 MLS ID #2623420, Jonathan Pitallo, EXP Realty LLC. Heartland MLS as distributed by MLS GRID
 - $234,9004 bd2 ba2.2k sqft8012 E 100th St, Kansas City, MO 64134For Sale
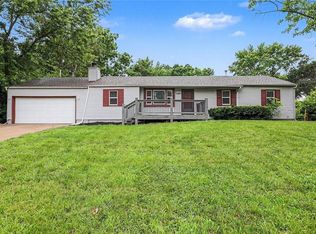 MLS ID #2626407, Robert Salmons, Entera Realty. Heartland MLS as distributed by MLS GRID
 - $215,0004 bd3 ba1.2k sqft10515 Palmer Ave, Kansas City, MO 64134For Sale
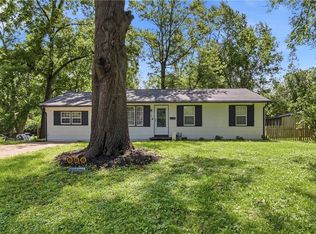 MLS ID #2622762, Kristin Malfer, Compass Realty Group. Heartland MLS as distributed by MLS GRID
 - $231,9993 bd2 ba2k sqft11016 Herrick Ave, Kansas City, MO 64134For Sale
 MLS ID #2627554, Vicki Testerman, Mainstay Brokerage LLC. Heartland MLS as distributed by MLS GRID
 - $148,9993 bd2 ba1.1k sqft7900 Longview Rd, Kansas City, MO 64134For SaleMLS ID #2627958, Yadi Ramon Herrera, Mainstay Brokerage LLC. Heartland MLS as distributed by MLS GRID
- $219,9003 bd2 ba1.6k sqft7601 E 76th St, Kansas City, MO 64138For SaleMLS ID #2625570, Robert Salmons, Entera Realty. Heartland MLS as distributed by MLS GRID
- $149,9003 bd1 ba1.1k sqft10600 Richmond Ave, Kansas City, MO 64134For SaleMLS ID #2599268, Stacie Green, Keller Williams Realty Partners Inc.. Heartland MLS as distributed by MLS GRID
- $190,0003 bd2 ba1.2k sqft8604 E 84th Ter, Raytown, MO 64138For SaleMLS ID #2606557, Fidelity RE Group, Keller Williams KC North. Heartland MLS as distributed by MLS GRID
- $245,0003 bd3 ba1.8k sqft11810 Smalley Ave, Kansas City, MO 64134For SaleMLS ID #2631924, Bryan Huff, Keller Williams Realty Partners Inc.. Heartland MLS as distributed by MLS GRID
- $145,0003 bd1 ba1.1k sqft11217 Applewood Dr, Kansas City, MO 64134For SaleMLS ID #2617016, Jim Keller, RE/MAX Heritage. Heartland MLS as distributed by MLS GRID
- $144,9005 bd2 ba1.2k sqft11403 Winchester Ave, Kansas City, MO 64134For SaleMLS ID #2626427, Alexis Martz, Trelora Realty. Heartland MLS as distributed by MLS GRID
- $140,0003 bd1 ba1.2k sqft9714 Donnelly Ave, Kansas City, MO 64134For SaleMLS ID #2621513, Alex Olson, Legendary Apartment Brokers. Heartland MLS as distributed by MLS GRID
- $200,0003 bd3 ba1.2k sqft8705 E 83rd Ter, Raytown, MO 64138For SaleMLS ID #2601804, Brady Baker, Kansas City Regional Homes Inc. Heartland MLS as distributed by MLS GRID
- $189,9004 bd3 ba1.5k sqft6508 Hardy Ave, Raytown, MO 64133For SaleMLS ID #2617572, Alexis Martz, Trelora Realty. Heartland MLS as distributed by MLS GRID
- $230,0003 bd2 ba1.2k sqft9939 Harrison St, Kansas City, MO 64131For SaleMLS ID #2631670, Elizabeth Blando, KW KANSAS CITY METRO. Heartland MLS as distributed by MLS GRID
- $129,9003 bd1 ba1.1k sqft7807 Ruskin Way, Kansas City, MO 64134For SaleMLS ID #2620447, Christopher Stjernholm, Trelora Realty. Heartland MLS as distributed by MLS GRID
- $250,0003 bd2 ba1.2k sqft4214 E 113th Ter, Kansas City, MO 64137For SaleMLS ID #2632482, Cindy Hill, ReeceNichols - Lees Summit. Heartland MLS as distributed by MLS GRID
- $174,9993 bd2 ba1.2k sqft13301 7th St, Grandview, MO 64030For SaleMLS ID #2609312, Yadi Ramon Herrera, Mainstay Brokerage LLC. Heartland MLS as distributed by MLS GRID
- $231,9994 bd2 ba1.2k sqft8909 Stark Ave, Kansas City, MO 64138For SaleMLS ID #2623739, Yadi Ramon Herrera, Mainstay Brokerage LLC. Heartland MLS as distributed by MLS GRID
- $215,0003 bd2 ba1.3k sqft7426 Olive St, Kansas City, MO 64132For SaleMLS ID #2624802, Colton Leslie, EXP Realty LLC. Heartland MLS as distributed by MLS GRID
