This home offers 2314 square feet, 3 bedrooms, 2.5 bath rooms and is the perfect blend of style, convenience and flexibility. Easy access to the clubhouse, pool, pickleball and walking trail. Close to Cranberry and Mars, plus major routes 79, 19, 76, and 228. Grass cutting, mulching and snow is covered. First floor owners suite with tray ceiling, convenient laundry room, gourmet kitchen with island, stainless steel appliances and walk in pantry, open floor plan to dining and family room with tray ceiling and shiplap fireplace. Access to covered patio retreat. Second floor features a lunge, two large bedrooms with gable dormers for added seating or desk area a full bathroom with double vanity and a large storage room. This home is ideal for those who want separate spaced for family or work from home. Exterior features a rear covered patio, black windows, stacked stone entry, two tone siding, gales dormers with black metal roofing.
Under contract
$574,900
1011 Autumn Woods Dr, Jackson Township, PA 16033
3beds
2,314sqft
Condominium
Built in 2024
-- sqft lot
$568,200 Zestimate®
$248/sqft
$197/mo HOA
What's special
Gourmet kitchen with islandStacked stone entryTwo tone sidingWalk in pantryLarge storage roomShiplap fireplaceBlack windows
- 119 days |
- 7 |
- 0 |
Zillow last checked:
Listing updated:
Listed by:
Kathleen Cooper 724-941-9400,
Keller Williams Realty 724-941-9400
Source: WPMLS,MLS#: 1750394 Originating MLS: West Penn Multi-List
Originating MLS: West Penn Multi-ListFacts & features
Interior
Bedrooms & bathrooms
- Bedrooms: 3
- Bathrooms: 3
- Full bathrooms: 2
- 1/2 bathrooms: 1
Primary bedroom
- Level: Main
- Dimensions: 15x13
Bedroom 2
- Level: Main
- Dimensions: 15x11
Bedroom 3
- Level: Upper
- Dimensions: 11x12
Dining room
- Level: Main
- Dimensions: 11x12
Kitchen
- Level: Main
- Dimensions: 9x13
Living room
- Level: Main
- Dimensions: 16x14
Heating
- Forced Air, Gas
Cooling
- Central Air
Appliances
- Included: Some Gas Appliances, Cooktop, Dryer, Dishwasher, Disposal, Microwave, Refrigerator, Washer
Features
- Kitchen Island, Pantry
- Flooring: Ceramic Tile, Other, Carpet
- Windows: Multi Pane, Screens
- Has basement: No
- Number of fireplaces: 1
- Fireplace features: Gas, Family/Living/Great Room
Interior area
- Total structure area: 2,314
- Total interior livable area: 2,314 sqft
Video & virtual tour
Property
Parking
- Total spaces: 2
- Parking features: Attached, Garage, Garage Door Opener
- Has attached garage: Yes
Features
- Levels: One and One Half
- Stories: 1.5
- Pool features: Pool
Lot
- Size: 1,848 Square Feet
- Dimensions: 42 x 44
Construction
Type & style
- Home type: Condo
- Architectural style: Colonial
- Property subtype: Condominium
Materials
- Frame
- Roof: Asphalt
Condition
- New Construction
- New construction: Yes
- Year built: 2024
Details
- Warranty included: Yes
Utilities & green energy
- Sewer: Public Sewer
- Water: Public
Community & HOA
Community
- Subdivision: Woodland Reserve
HOA
- Has HOA: Yes
- HOA fee: $197 monthly
Location
- Region: Jackson Township
Financial & listing details
- Price per square foot: $248/sqft
- Date on market: 4/25/2026
Estimated market value
$568,200
$540,000 - $597,000
$2,933/mo
Price history
| Date | Event | Price |
|---|---|---|
| 4/30/2026 | Pending sale | $574,900$248/sqft |
Source:  WPMLS #1750394 Report a problem WPMLS #1750394 Report a problem | ||
| 4/25/2026 | Listed for sale | $574,900$248/sqft |
Source: WPMLS #1750394 Report a problem | ||
Public tax history
Tax history is unavailable.
Monthly payment
Est. payment
Payment breakdown
Explore the cost of this home by adjusting the details. Changes won't be saved.Climate risks
Neighborhood: 16033
Getting around
1 / 100
Car-DependentNearby schools
GreatSchools rating
- 6/10Evans City Middle SchoolGrades: 5-6Distance: 4.6 mi
- 7/10Ryan Gloyer Middle SchoolGrades: 7-8Distance: 3.4 mi
- 6/10Seneca Valley Senior High SchoolGrades: 9-12Distance: 3.5 mi
Schools provided by the listing agent
- District: Seneca Valley
Source: WPMLS. This data may not be complete. We recommend contacting the local school district to confirm school assignments for this home.
- $510,600-- bd-- ba-- sqft106 Timberlee Dr, Evans City, PA 16033Off Market
- $699,8004 bd3 ba-- sqft114 Timberlee Dr, Evans City, PA 16033Off Market
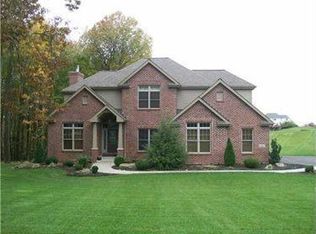
- $621,100-- bd-- ba-- sqft126 Timberlee Dr, Evans City, PA 16033Off Market
- $450-- bd-- ba-- sqftW Of Old Rte, Evans City, PA 16033Off Market
- $687,3004 bd3 ba2.2k sqft104 Cloverdale Dr, Evans City, PA 16033Off Market
- $606,9004 bd2 ba-- sqft118 Cloverdale Dr, Evans City, PA 16033Off Market
- $231,900-- bd-- ba-- sqft351 Swain Hill Rd, Evans City, PA 16033Off Market
- $614,5004 bd3 ba-- sqft101 Timberlee Dr, Evans City, PA 16033Off Market
- $530,6004 bd3 ba2.4k sqft104 Timberlee Dr, Evans City, PA 16033Off Market
A local agent can set up tours, give advice and negotiate with sellers.
A local lender can help you make sure your offer is ready when you are.
Similar homes
- from $585,0002 bd2 ba1.9k sqftTorino Plan, Woodland Reserve, Evans City, PA 16033New Construction
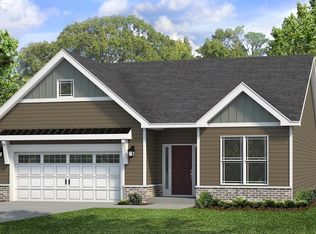 Weaver Homes
 - $579,5004 bd3 ba2.2k sqft747 Packsaddle Trl, Gibsonia, PA 15044For Sale
 MLS ID #1770700, Michele Miller. WPMLS
 - $399,9904 bd3 ba2.1k sqft134 White Oak Dr, Evans City, PA 16033New Construction
 MLS ID #1769037, Ashley Seibel. WPMLS
 - $419,9904 bd3 ba1.9k sqft180 Shelton Place Dr, Evans City, PA 16033New Construction
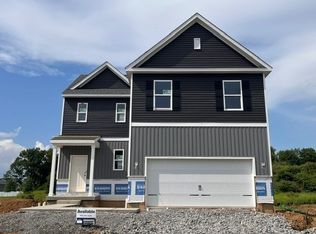 WPMLS
WPMLS - from $605,0002 bd3 ba2.1k sqftToscana Plan, Woodland Reserve, Evans City, PA 16033New ConstructionWeaver Homes
- from $500,0003 bd3 ba2.3k sqftVictoria Plan, Woodland Reserve, Evans City, PA 16033New ConstructionWeaver Homes
- $520,0004 bd3 ba2.6k sqft149 Woodsman Ridge Dr, Zelienople, PA 16063For SaleMLS ID #1755860, Ana Balzuweit. WPMLS
- $469,9003 bd3 ba2.4k sqft117 Linden Ct, Seven Fields, PA 16046For SaleMLS ID #1764697, Andrew Dodd. WPMLS
- $599,9003 bd3 ba2.7k sqft111 Church Ln, Beaver Falls, PA 15010For SaleMLS ID #1760308, Dennis Myers. WPMLS
- $539,9004 bd3 ba2.6k sqft502 Blackrock Blvd, Mars, PA 16046For SaleMLS ID #1763035, Fred Solman. WPMLS
- $625,0003 bd4 ba3.2k sqft4205 Spruce Rd, Gibsonia, PA 15044For SaleMLS ID #1770001, Dustin Hook. WPMLS
- $585,0004 bd4 ba2.3k sqft1024 Blackhawk Dr, Valencia, PA 16059For SaleMLS ID #1763625, John Barley. WPMLS
- $525,0004 bd3 ba2k sqft7020 Franklin Rd, Seven Fields, PA 16046For SaleMLS ID #1758964, Ashley Schultz. WPMLS
- $675,0004 bd4 ba2.9k sqft213 Windham Ln, Mars, PA 16046For SaleMLS ID #1769087, Katina Boetger-Hunter. WPMLS
- $609,0004 bd4 ba2.5k sqft4008 Claridon Dr, Mars, PA 16046For SaleMLS ID #1765330, Malini Jaganathan. WPMLS
- $485,0002 bd2 ba1.8k sqft307 Spring Valley Dr, Zelienople, PA 16063For SaleMLS ID #1752587, Ronald Huber. WPMLS
- $599,0003 bd3 ba2.3k sqft104 Patriot Ln, Sewickley, PA 15143For SaleMLS ID #1757443, Maggie Jayson. WPMLS
- $599,0004 bd3 ba1.9k sqft58 Canter Dr, Sewickley, PA 15143For SaleMLS ID #1750774, Robyn Jones. WPMLS
- $515,0003 bd3 ba2.4k sqft419 Woodcock Dr, Cranberry Township, PA 16066For SaleMLS ID #1762986, Jodie McCormick-Hudson. WPMLS
- $599,9004 bd4 ba2.5k sqft216 Lori Rd, Gibsonia, PA 15044For SaleMLS ID #1753728, Ryan Frankowski. WPMLS
