Spacious 4-bedroom, 2.5-bath home offering more than 2,300 finished square feet, multiple living areas, and a flexible floor plan. The main level features hardwood floors, a slate entry, a formal dining room with built-in china cabinets, an office or sitting area with a new patio door, and a family room addition with a wood-burning fireplace, ceiling fan, and views of the backyard. The kitchen includes quartz countertops, updated cabinetry with soft-close features, tile flooring, a gas range, and appliances that remain. Upstairs, the oversized primary suite stands out with vaulted ceilings, exposed beams, private deck access, a new, portable AC unit, gas wall heater, and a remodeled bath with double sinks and a walk-in shower. The stairs and landing were recently restored and refinished with hardwood. Three additional bedrooms, a second full bath, and a convenient whole-house laundry chute complete the upper level. The finished basement provides additional recreation space, dimmable lighting, storage, and laundry facilities. Outdoor features include a fenced backyard, patio, extensive deck, and established landscaping. Additional updates and amenities include replacement windows, roof in 2022, furnace in 2019, water heater in 2020, owned water softener, dewatering system, sump pump, and an attached garage! Convenient location, great space and loads of charm!
Pending
$269,000
1011 W Northcrest Ave, Peoria, IL 61614
4beds
2,601sqft
:
Get pre-qualified$1,951/mo
Single Family Residence, Residential
Built in 1938
9,147 Square Feet Lot
$273,900 Zestimate®
$103/sqft
$-- HOA
What's special
Established landscapingFenced backyardThree additional bedroomsOversized primary suitePrivate deck accessAttached garageDimmable lighting
- 14 days |
- 1,034 |
- 37 |
Zillow last checked:
Listing updated:
Listed by:
Shannon L Fonner Office:309-925-5000,
Sunflower Real Estate Group, LLC
Source: RMLS Alliance as distributed by MLS GRID,MLS#: PA1268589 Originating MLS: Peoria Area Association of Realtors
Originating MLS: Peoria Area Association of Realtors
Facts & features
Interior
Bedrooms & bathrooms
- Bedrooms: 4
- Bathrooms: 3
- Full bathrooms: 2
- 1/2 bathrooms: 1
Bedroom 1
- Level: Upper
- Dimensions: 22ft 0in x 14ft 0in
Bedroom 2
- Level: Upper
- Dimensions: 14ft 0in x 12ft 0in
Bedroom 3
- Level: Upper
- Dimensions: 12ft 0in x 12ft 0in
Bedroom 4
- Level: Upper
- Dimensions: 10ft 0in x 11ft 0in
Other
- Level: Main
- Dimensions: 12ft 0in x 11ft 0in
Other
- Level: Main
- Dimensions: 8ft 0in x 13ft 0in
Other
- Area: 260
Additional level
- Area: 0
Family room
- Level: Main
- Dimensions: 19ft 0in x 14ft 0in
Kitchen
- Level: Main
- Dimensions: 13ft 0in x 12ft 0in
Laundry
- Level: Basement
Living room
- Level: Main
- Dimensions: 22ft 0in x 12ft 0in
Main level
- Area: 1228
Recreation room
- Level: Basement
- Dimensions: 19ft 0in x 12ft 0in
Upper level
- Area: 1113
Heating
- Forced Air
Cooling
- Central Air
Appliances
- Included: Dishwasher, Dryer, Range, Refrigerator, Water Softener Owned, Washer
Features
- Solid Surface Counter, Ceiling Fan(s), High Speed Internet
- Windows: Replacement Windows, Blinds
- Basement: Crawl Space,Finished,Partial
- Number of fireplaces: 3
- Fireplace features: Family Room, Living Room, Wood Burning, Recreation Room
Interior area
- Total structure area: 2,341
- Total interior livable area: 2,601 sqft
Property
Parking
- Total spaces: 1
- Parking features: Attached
- Attached garage spaces: 1
- Details: Number Of Garage Remotes: 1
Features
- Levels: Two
- Patio & porch: Deck, Patio, Porch
Lot
- Size: 9,147 Square Feet
- Dimensions: 60 x 146.58 x 50.28 x 144.95
- Features: Level
Details
- Parcel number: 1429253020
- Zoning description: Residential
Construction
Type & style
- Home type: SingleFamily
- Property subtype: Single Family Residence, Residential
Materials
- Frame, Vinyl Siding
- Foundation: Block
- Roof: Shingle
Condition
- New construction: No
- Year built: 1938
Utilities & green energy
- Sewer: Public Sewer
- Water: Public
- Utilities for property: Cable Available
Community & HOA
Community
- Subdivision: Stratford Aire
Location
- Region: Peoria
Financial & listing details
- Price per square foot: $103/sqft
- Tax assessed value: $224,910
- Annual tax amount: $6,987
- Date on market: 7/22/2026
- Cumulative days on market: 6 days
Estimated market value
$273,900
$260,000 - $288,000
$2,509/mo
Price history
| Date | Event | Price |
|---|---|---|
| 7/24/2026 | Pending sale | $269,000$103/sqft |
Source:  RMLS Alliance as distributed by MLS GRID #PA1268589 Report a problem RMLS Alliance as distributed by MLS GRID #PA1268589 Report a problem | ||
| 7/22/2026 | Listed for sale | $269,000+15.7%$103/sqft |
Source: RMLS Alliance as distributed by MLS GRID #PA1268589 Report a problem | ||
| 9/20/2024 | Sold | $232,500-3.1%$89/sqft |
Source: RMLS Alliance as distributed by MLS GRID #PA1252341 Report a problem | ||
| 8/22/2024 | Pending sale | $240,000$92/sqft |
Source: RMLS Alliance as distributed by MLS GRID #PA1252341 Report a problem | ||
| 8/15/2024 | Listed for sale | $240,000$92/sqft |
Source: RMLS Alliance as distributed by MLS GRID #PA1252341 Report a problem | ||
Public tax history
| Year | Property taxes | Tax assessment |
|---|---|---|
| 2024 | $6,238 +5.6% | $74,970 +9% |
| 2023 | $5,907 +10.9% | $68,780 +12.3% |
| 2022 | $5,328 +2.4% | $61,240 +5% |
| 2021 | $5,201 +1% | $58,320 +1% |
| 2020 | $5,150 -1.7% | $57,750 -2% |
| 2019 | $5,238 +1.4% | $58,930 -0.2% |
| 2018 | $5,166 -0.1% | $59,040 -1% |
| 2017 | $5,171 +0.2% | $59,640 -0.5% |
| 2016 | $5,158 +2.3% | $59,910 +2% |
| 2015 | $5,041 +10% | $58,730 +5.3% |
| 2014 | $4,581 -0.2% | $55,760 -1.2% |
| 2013 | $4,588 -2.7% | $56,440 -4.8% |
| 2011 | $4,717 | $59,310 -3.8% |
| 2010 | -- | $61,680 +0.4% |
| 2009 | $4,853 +5.5% | $61,430 +2% |
| 2008 | $4,600 +2.5% | $60,220 +2.6% |
| 2007 | $4,487 +3.8% | $58,680 +3.2% |
| 2006 | $4,323 +5.1% | $56,860 +2.4% |
| 2005 | $4,112 +25.9% | $55,510 +25.1% |
| 1998 | $3,268 | $44,380 |
Find assessor info on the county website
Monthly payment
Est. payment
Payment breakdown
Explore the cost of this home by adjusting the details. Changes won't be saved.Climate risks
Neighborhood: 61614
Nearby schools
GreatSchools rating
- 4/10Dr. C. T. Vivian Primary SchoolGrades: PK-4Distance: 0.3 mi
- 5/10Rolling Acres Middle SchoolGrades: 5-12Distance: 1.7 mi
- 1/10Peoria High SchoolGrades: 9-12Distance: 1.9 mi
Schools provided by the listing agent
- High: Peoria High
Source: RMLS Alliance as distributed by MLS GRID. This data may not be complete. We recommend contacting the local school district to confirm school assignments for this home.
- $154,3004 bd1 ba1.2k sqft1013 W Northcrest Ave, Peoria, IL 61614Off Market
- $193,9003 bd2 ba1.6k sqft1009 W Northcrest Ave, Peoria, IL 61614Off Market

- $141,0002 bd1 ba1k sqft1101 W Northcrest Ave, Peoria, IL 61614Off Market
- $165,0003 bd1 ba1.6k sqft1007 W Northcrest Ave, Peoria, IL 61614Sold
- $229,0003 bd3 ba2.7k sqft1010 W Northcrest Ave, Peoria, IL 61614Sold
- $125,0002 bd2 ba964 sqft1010 W Ridge Rd, Peoria, IL 61614Off Market
- $165,2003 bd1 ba1.2k sqft1103 W Northcrest Ave, Peoria, IL 61614Off Market
- $122,9003 bd1 ba792 sqft1100 W Ridge Rd, Peoria, IL 61614Off Market
A local agent can set up tours, give advice and negotiate with sellers.
A local lender can help you make sure your offer is ready when you are.
Similar homes
- $224,9003 bd2 ba2.4k sqft4228 N Prospect Rd, Peoria, IL 61614For Sale
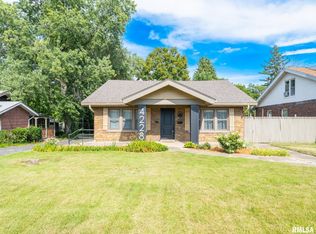
 MLS ID #PA1269002, Melissa R Stevenson, Keller Williams Revolution. RMLS Alliance as distributed by MLS GRID
 - $339,0004 bd3 ba3.4k sqft1509 W Devereux Dr, Peoria, IL 61614For Sale
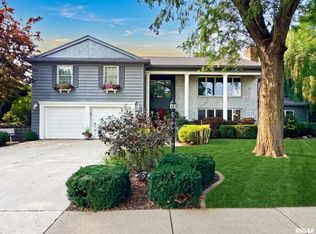 MLS ID #PA1268764, Ryan Cannon, RE/MAX Traders Unlimited. RMLS Alliance as distributed by MLS GRID
 - $270,0004 bd5 ba3.5k sqft205 N Kickapoo Ter, Peoria, IL 61604For Sale
 MLS ID #PA1266339, Chase Doubet, RE/MAX Traders Unlimited. RMLS Alliance as distributed by MLS GRID
 - $264,9003 bd3 ba3.3k sqft6314 N Robinwood Dr, Peoria, IL 61614For Sale
 MLS ID #PA1268627, Alex J Smith, Keller Williams Premier Realty. RMLS Alliance as distributed by MLS GRID
 - $329,9004 bd3 ba3.2k sqft131 E Morningside Dr, Peoria, IL 61614For SaleMLS ID #PA1268570, Stephen Schauble, The Royal Realty Company Illin. RMLS Alliance as distributed by MLS GRID
- $225,0003 bd2 ba2k sqft1517 W Teton Dr, Peoria, IL 61614For SaleMLS ID #PA1268497, Troy Kerrn, Keller Williams Premier Realty. RMLS Alliance as distributed by MLS GRID
- $255,0003 bd2 ba2.6k sqft4517 W Lynnhurst Dr, Peoria, IL 61615For SaleMLS ID #PA1268615, Teresa Nelson, Jim Maloof Realty, Inc.. RMLS Alliance as distributed by MLS GRID
- $220,0003 bd2 ba1.8k sqft1814 W Latham Ln, Peoria, IL 61614For SaleMLS ID #PA1267629, Chris Rothan, eXp Realty. RMLS Alliance as distributed by MLS GRID
- $379,9005 bd4 ba3.3k sqft7304 N Windsor Ln, Peoria, IL 61614For SaleMLS ID #PA1268864, JR Koch, Jim Maloof Realty, Inc.. RMLS Alliance as distributed by MLS GRID
- $264,9005 bd3 ba2.8k sqft208 Freedom Trl, East Peoria, IL 61611For SaleMLS ID #PA1268807, Joe DePauw, eXp Realty. RMLS Alliance as distributed by MLS GRID
- $214,9003 bd3 ba1.8k sqft3115 W Wilshire Dr, Peoria, IL 61614For SaleMLS ID #PA1268725, Melissa R Stevenson, Keller Williams Revolution. RMLS Alliance as distributed by MLS GRID
- $222,5003 bd1 ba1.8k sqft1407 W Sunnyview Dr, Peoria, IL 61614For SaleMLS ID #PA1268021, Brian J Monge, Jim Maloof Realty, Inc.. RMLS Alliance as distributed by MLS GRID
- $269,9003 bd2 ba1.3k sqft110 N Inglewood Dr, East Peoria, IL 61611For SaleMLS ID #PA1268832, Julia Chan, Coldwell Banker Real Estate Group. RMLS Alliance as distributed by MLS GRID
- $170,0003 bd1 ba1.3k sqft1924 W Austin Dr, Peoria, IL 61614For SaleMLS ID #PA1268850, Jon Ramos, Keller Williams Premier Realty. RMLS Alliance as distributed by MLS GRID
- $194,9003 bd2 ba1.6k sqft2618 W Westport Rd, Peoria, IL 61615For SaleMLS ID #PA1268732, Adam J Merrick, Adam Merrick Real Estate. RMLS Alliance as distributed by MLS GRID
- $274,9003 bd2 ba2.1k sqft603 S High St, Washington, IL 61571For SaleMLS ID #PA1268904, James Rule, eXp Realty. RMLS Alliance as distributed by MLS GRID
- $134,9004 bd3 ba2.1k sqft1805 W Gilbert Ave, Peoria, IL 61604For SaleMLS ID #PA1268054, Maxwell Schneider, Keller Williams Premier Realty. RMLS Alliance as distributed by MLS GRID
- $255,0004 bd3 ba3.3k sqft6211 N Teal Wood Cir, Peoria, IL 61615ActiveMLS ID #12706197, Greg Zavitz, Coldwell Banker Real Estate Group. MRED as distributed by MLS GRID
- $230,0004 bd2 ba1.6k sqft820 W Teton Dr, Peoria, IL 61614For SaleMLS ID #PA1268116, Matthew Williams, eXp Realty. RMLS Alliance as distributed by MLS GRID
- $275,0003 bd2 ba1.5k sqft5506 N Leawood Ct, Peoria, IL 61615For SaleMLS ID #PA1268667, Suzanne Miller, Jim Maloof Realty, Inc.. RMLS Alliance as distributed by MLS GRID
