Welcome to this turn-key, beautifully maintained 4-bedroom, 3-bathroom home located in the highly desirable Goddard School District! The open main-level floor plan shines with abundant natural light, new LVP flooring (2026), and a kitchen/dining space featuring custom built-ins perfect for a coffee bar and additional storage. The primary suite offers a spacious walk-in closet and private bath. Completing the main level are two additional bedrooms and a full bath. Downstairs, the finished basement is perfect for entertaining with a large family room, surround sound, an expansive wet bar, a fourth bedroom, a full bath, and a versatile flex room. Enjoy ultimate low-maintenance living with quality polymer siding, professionally sealed driveway (2021), a 6-zone sprinkler system (2026) with a private well, and an oversized garage with wi-fi controlled openers. Relax outdoors on the large covered back patio complete with 40-amp service for a hot tub and a storage shed for lawn equipment, The lawn has been beautifully landscaped and is well manicured. Contact listing agent for your private showing!
Pending
$300,000
10114 W Jewell St, Wichita, KS 67209
4beds
2,150sqft
Single Family Onsite Built
Built in 2004
6,969 Square Feet Lot
$295,800 Zestimate®
$140/sqft
$-- HOA
What's special
- 52 days
- 595
- 28
Likely to sell faster than
Zillow last checked:
Listing updated:
Listed by:
Debbie Schraeder-Stroh CELL:316-990-8223,
Berkshire Hathaway PenFed Realty
Source: SCKMLS as distributed by MLS GRID,MLS#: 677895
Facts & features
Interior
Bedrooms & bathrooms
- Bedrooms: 4
- Bathrooms: 3
- Full bathrooms: 3
Primary bedroom
- Description: Carpet
- Level: Main
- Area: 139.76
- Dimensions: 13'5" x10'5"
Bedroom
- Description: Carpet
- Level: Main
- Area: 120
- Dimensions: 12 x 10
Bedroom
- Description: Carpet
- Level: Main
- Area: 108
- Dimensions: 12 x 9
Bedroom
- Description: Carpet
- Level: Basement
- Area: 144
- Dimensions: 12 x 12
Dining room
- Description: Luxury Vinyl
- Level: Main
- Area: 192
- Dimensions: 12 x 16
Family room
- Description: Carpet
- Level: Basement
- Area: 300
- Dimensions: 25 x 12
Kitchen
- Description: Luxury Vinyl
- Level: Main
- Area: 90
- Dimensions: 10' x 9'
Living room
- Description: Luxury Vinyl
- Level: Main
- Area: 243.24
- Dimensions: 17'7" x 13'10"
Heating
- Forced Air, Natural Gas
Cooling
- Central Air, Electric
Appliances
- Included: Dishwasher, Disposal, Microwave, Range
- Laundry: In Basement, Laundry Room, 220 equipment
Features
- Ceiling Fan(s), Walk-In Closet(s), Wet Bar, Wired for Surround Sound
- Windows: Window Coverings-All, Storm Window(s)
- Basement: Finished
- Has fireplace: No
Interior area
- Total interior livable area: 2,150 sqft
- Finished area above ground: 1,150
- Finished area below ground: 1,000
Property
Parking
- Total spaces: 3
- Parking features: Attached, Garage Door Opener, Oversized
- Garage spaces: 3
Features
- Levels: One
- Stories: 1
- Patio & porch: Patio, Covered
- Exterior features: Guttering - ALL, Irrigation Pump, Irrigation Well, Sprinkler System, Other
Lot
- Size: 6,969 Square Feet
- Features: Standard
Details
- Additional structures: Storage
- Parcel number: 0871393203201015.00
Construction
Type & style
- Home type: SingleFamily
- Architectural style: Ranch
- Property subtype: Single Family Onsite Built
Materials
- Vinyl/Aluminum
- Foundation: Full, View Out
- Roof: Composition
Condition
- Year built: 2004
Utilities & green energy
- Gas: Natural Gas Available
- Utilities for property: Sewer Available, Natural Gas Available, Public
Community & HOA
Community
- Subdivision: SHELLY ORCHARD
HOA
- Has HOA: No
Location
- Region: Wichita
Financial & listing details
- Price per square foot: $140/sqft
- Tax assessed value: $220,300
- Annual tax amount: $2,774
- Date on market: 8/21/2026
- Cumulative days on market: 51 days
- Ownership: Individual
- Road surface type: Paved
Estimated market value
$295,800
$281,000 - $311,000
$1,850/mo
Price history
Price history is unavailable.
Public tax history
| Year | Property taxes | Tax assessment |
|---|---|---|
| 2025 | $2,779 +12% | $25,335 +12.5% |
| 2024 | $2,481 -3.5% | $22,518 |
| 2023 | $2,572 +14.1% | $22,518 |
| 2022 | $2,254 +4.3% | -- |
| 2021 | $2,161 +4.7% | -- |
| 2020 | $2,065 -19.9% | $17,550 +9% |
| 2019 | $2,576 -1.6% | $16,101 +4% |
| 2018 | $2,617 +2.7% | $15,480 |
| 2017 | $2,548 +100.7% | -- |
| 2016 | $1,270 -51% | -- |
| 2015 | $2,589 -0.9% | -- |
| 2014 | $2,613 | -- |
| 2013 | -- | -- |
| 2012 | -- | -- |
| 2011 | -- | $14,997 +3% |
| 2008 | -- | $14,560 +0.9% |
| 2007 | -- | $14,433 +3% |
| 2006 | -- | $14,008 +111.7% |
| 2005 | -- | $6,616 +355.6% |
| 2004 | -- | $1,452 +1628.6% |
| 2003 | -- | $84 |
| 2002 | -- | $84 |
Find assessor info on the county website
Monthly payment
Est. payment
Payment breakdown
Explore the cost of this home by adjusting the details. Changes won't be saved.Climate risks
Neighborhood: 67209
Nearby schools
Schools provided by the listing agent
- Elementary: Earhart
- Middle: Goddard
- High: Robert Goddard
Source: SCKMLS as distributed by MLS GRID. This data may not be complete. We recommend contacting the local school district to confirm school assignments for this home.


Similar homes
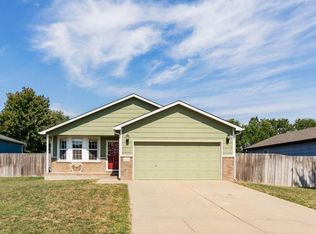
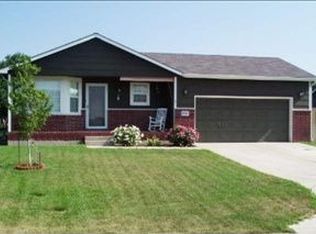
- $290,0005 bd3 ba2.1k sqft10205 W Haskell St, Wichita, KS 67209For Sale
 MLS ID #678513, Chris Lary-Cowel, RE/MAX Premier. SCKMLS as distributed by MLS GRID
 - $--4 bd3 ba2.4k sqft10410 W Taft Ct, Wichita, KS 67209Auction
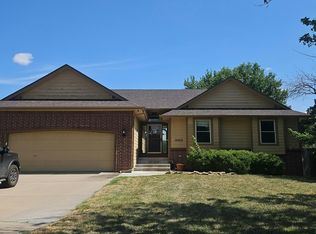 Auction.com 2
 - $269,9003 bd2 ba1.8k sqft1826 S Mars St, Wichita, KS 67209For Sale
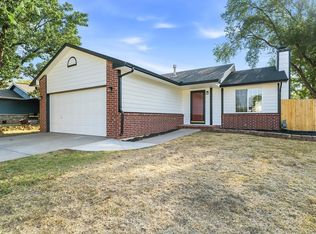 MLS ID #678116, Grant Farha, LPT Realty, LLC. SCKMLS as distributed by MLS GRID
 - $245,0003 bd2 ba1.8k sqft11109 W Lotus St, Wichita, KS 67209For Sale
 MLS ID #680324, Joseph Hamer, Reece Nichols South Central Kansas. SCKMLS as distributed by MLS GRID
