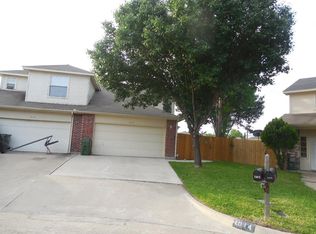
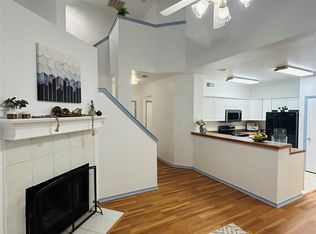
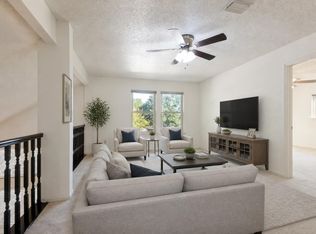
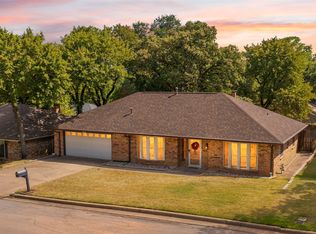
Beautifully updated half duplex in S. Arlington that feeds into the Mansfield ISD. Properties with this level of quality updates are a hard find in this price range. The property has tall ceilings and large windows providing an airy feel. The kitchen, dining and living room all flow together making a great place to gather and entertain. The primary bedroom is nicely sized and has a large walk in closet and a dual sink vanity. Updates completed Aug. of 2026 include new paint inside and out, all flooring, granite counter throughout, all plumbing fixture and light fixtures, stainless appliances, back splash, cabinet and door hardware, bathtub and shower tile surrounds and much more! The fully fenced backyard has a nice shade tree and the 2 car garage has easy access from the side entry.
Pending
$260,000
1012 Cheddar Ct, Arlington, TX 76017
3beds
1,577sqft
Duplex, Single Family Residence
Built in 1996
4,573 Square Feet Lot
$259,300 Zestimate®
$165/sqft
$-- HOA
What's special
Stainless appliancesGranite counter throughoutLarge walk in closetTall ceilingsNice shade treeFully fenced backyardDual sink vanity
- 55 days
- 40
- 0
Likely to sell faster than
Zillow last checked:
Listing updated:
Listed by:
Jared Childs 0509736 817-637-8227,
Cornerstone Realty Group, LLC 817-637-8227
Source: NTREIS,MLS#: 21355183
Facts & features
Interior
Bedrooms & bathrooms
- Bedrooms: 3
- Bathrooms: 3
- Full bathrooms: 2
- 1/2 bathrooms: 1
Primary bedroom
- Features: Ceiling Fan(s), Dual Sinks, Walk-In Closet(s)
- Level: Second
- Dimensions: 18 x 12
Bedroom
- Features: Ceiling Fan(s)
- Level: Second
- Dimensions: 10 x 10
Bedroom
- Features: Ceiling Fan(s)
- Level: Second
- Dimensions: 10 x 10
Primary bathroom
- Features: Dual Sinks, Granite Counters
- Level: First
- Dimensions: 1 x 1
Breakfast room nook
- Features: Breakfast Bar
- Level: First
- Dimensions: 12 x 9
Other
- Features: Granite Counters
- Level: Second
- Dimensions: 1 x 1
Half bath
- Features: Granite Counters
- Level: First
- Dimensions: 1 x 1
Kitchen
- Features: Breakfast Bar, Granite Counters
- Level: First
- Dimensions: 12 x 10
Living room
- Features: Ceiling Fan(s), Fireplace
- Level: First
- Dimensions: 15 x 16
Heating
- Central, Electric
Cooling
- Central Air, Ceiling Fan(s), Electric
Appliances
- Included: Dishwasher, Electric Range, Electric Water Heater, Disposal, Microwave
- Laundry: Washer Hookup, Dryer Hookup, ElectricDryer Hookup
Features
- Decorative/Designer Lighting Fixtures, Granite Counters
- Flooring: Carpet, Ceramic Tile, Laminate
- Has basement: No
- Number of fireplaces: 1
- Fireplace features: Masonry, Wood Burning
Interior area
- Total interior livable area: 1,577 sqft
Video & virtual tour
Property
Parking
- Total spaces: 2
- Parking features: Garage
- Attached garage spaces: 2
Features
- Levels: Two
- Stories: 2
- Exterior features: Rain Gutters
- Pool features: None
- Fencing: Wood
Lot
- Size: 4,573 Square Feet
- Features: Corner Lot, Cul-De-Sac, Landscaped, Few Trees
Details
- Parcel number: 05565014
Construction
Type & style
- Home type: SingleFamily
- Architectural style: Traditional
- Property subtype: Duplex, Single Family Residence
- Attached to another structure: Yes
Materials
- Brick
- Foundation: Slab
- Roof: Composition
Condition
- Resale
- Year built: 1996
Utilities & green energy
- Sewer: Public Sewer
- Water: Public
- Utilities for property: Sewer Available, Water Available
Community & HOA
Community
- Features: Curbs
- Security: Smoke Detector(s)
- Subdivision: Crest The
HOA
- Has HOA: No
Location
- Region: Arlington
Financial & listing details
- Price per square foot: $165/sqft
- Tax assessed value: $175,634
- Annual tax amount: $3,935
- Date on market: 8/29/2026
- Cumulative days on market: 52 days
- Listing terms: Cash,Conventional,FHA,VA Loan
Estimated market value
$259,300
$246,000 - $272,000
$2,027/mo
Price history
| Date | Event | Price |
|---|---|---|
| 9/5/2026 | Pending sale | $260,000$165/sqft |
Source: NTREIS #21355183 Report a problem | ||
| 8/29/2026 | Listed for sale | $260,000+86.4%$165/sqft |
Source: NTREIS #21355183 Report a problem | ||
| 1/30/2018 | Listing removed | $139,500$88/sqft |
Source: CENTURY 21 Judge Fite Company #13737563 Report a problem | ||
| 1/25/2018 | Pending sale | $139,500$88/sqft |
Source: CENTURY 21 Judge Fite Company #13737563 Report a problem | ||
| 12/29/2017 | Listed for sale | $139,500$88/sqft |
Source: Century 21 Judge Fite Company #13737563 Report a problem | ||
Public tax history
| Year | Property taxes | Tax assessment |
|---|---|---|
| 2025 | $3,935 -17.7% | $175,634 -18.1% |
| 2024 | $4,781 -2.1% | $214,489 -1.6% |
| 2023 | $4,884 -12.2% | $218,000 -1.5% |
| 2022 | $5,565 +59.7% | $221,430 +66.6% |
| 2021 | $3,484 -1.3% | $132,890 |
| 2020 | $3,532 -12.2% | $132,890 -11.7% |
| 2019 | $4,020 +21% | $150,431 +25.4% |
| 2018 | $3,323 -2.4% | $120,000 -1.8% |
| 2017 | $3,406 -12.5% | $122,158 -12.7% |
| 2016 | $3,891 +65.3% | $139,893 +67.3% |
| 2015 | $2,355 | $83,600 |
| 2014 | $2,355 | $83,600 |
| 2013 | -- | $83,600 +0.7% |
| 2012 | -- | $83,000 |
| 2011 | -- | $83,000 -3.6% |
| 2010 | -- | $86,100 -7.2% |
| 2009 | -- | $92,800 -7.2% |
| 2008 | -- | $100,000 |
| 2007 | -- | $100,000 |
| 2006 | -- | $100,000 |
| 2005 | -- | $100,000 |
| 2004 | -- | $100,000 +5.5% |
| 2003 | -- | $94,800 -2.4% |
| 2002 | -- | $97,100 +4.4% |
| 2001 | -- | $93,000 +13.8% |
| 2000 | -- | $81,700 |
Find assessor info on the county website
Monthly payment
Est. payment
Payment breakdown
Explore the cost of this home by adjusting the details. Changes won't be saved.Climate risks
Neighborhood: Southeast
Nearby schools
Schools provided by the listing agent
- Elementary: Harmon
- Middle: Howard
- High: Summit
- District: Mansfield ISD
Source: NTREIS. This data may not be complete. We recommend contacting the local school district to confirm school assignments for this home.
Similar homes
- $290,0003 bd2 ba1.6k sqft809 Levelland Dr, Arlington, TX 76017For Sale
 MLS ID #21257319, Jennifer Holmes. NTREIS
 - $295,0003 bd2 ba1.3k sqft2401 Bennington Dr, Arlington, TX 76018For Sale
 MLS ID #21348361, Cris Salinas. NTREIS
 - $300,0003 bd3 ba2k sqft617 Valley Spring Dr, Arlington, TX 76018For Sale
 MLS ID #21287443, Jordan Davis. NTREIS
 - $319,0003 bd2 ba1.7k sqft5710 Valley Ridge Ct, Arlington, TX 76017For Sale
 MLS ID #21356399, Susan Crosier. NTREIS
