Brand new **QUICK DELIERY ranch home** in the peaceful community of Friendship Village! This thoughtfully designed home offers **3 bedrooms and 2 full bathrooms** with comfortable **single-level living** and an open-concept layout perfect for everyday living and entertaining. The spacious kitchen flows seamlessly into the dining and living areas, while the **private owner’s suite** features a full bath and walk-in closet. Two additional bedrooms and a second full bath provide flexible space for family, guests, or a home office. Situated on **one of the final remaining homesites**, this is **one of only three lots left in this quiet neighborhood**, making it a rare opportunity to own new construction in Friendship Village. Enjoy the benefits of a **brand-new home available for quick delivery** with convenient access to nearby shopping, dining, and major routes. Don’t miss your chance to secure one of the last homes in this desirable community! PHOTOS ARE AI Generated of A SIMILAR BUILD.
Pending
$350,000
1012 Redwood Ct #16, Harrington, DE 19952
3beds
1,444sqft
:
Get pre-qualified$1,954/mo
Single Family Residence
Built in 2026
0.25 Acres Lot
$349,800 Zestimate®
$242/sqft
$13/mo HOA
What's special
Single-level livingQuiet neighborhoodTwo additional bedroomsWalk-in closetSpacious kitchenOpen-concept layout
- 41 days |
- 149 |
- 7 |
Likely to sell faster than
Zillow last checked:
Listing updated:
Listed by:
Tammy Mast 302-363-3411,
Keller Williams Realty Central-Delaware 3026770020
Source: Bright MLS,MLS#: DEKT2046348
Facts & features
Interior
Bedrooms & bathrooms
- Bedrooms: 3
- Bathrooms: 2
- Full bathrooms: 2
- Main level bathrooms: 2
- Main level bedrooms: 3
Rooms
- Room types: Living Room, Bedroom 2, Bedroom 3, Kitchen, Foyer, Bedroom 1, Laundry, Bathroom 1, Bathroom 2
Bedroom 1
- Level: Main
- Area: 196 Square Feet
- Dimensions: 14 X 14
Bedroom 2
- Level: Main
- Area: 117 Square Feet
- Dimensions: 13 X 9
Bedroom 3
- Level: Main
- Area: 132 Square Feet
- Dimensions: 12 X 11
Bathroom 1
- Level: Main
- Area: 56 Square Feet
- Dimensions: 8 X 7
Bathroom 2
- Level: Main
- Area: 56 Square Feet
- Dimensions: 7 X 8
Foyer
- Level: Main
- Area: 50 Square Feet
- Dimensions: 10 X 5
Kitchen
- Level: Main
- Area: 132 Square Feet
- Dimensions: 12 X 11
Laundry
- Level: Main
- Area: 35 Square Feet
- Dimensions: 7 X 5
Living room
- Level: Main
- Area: 187 Square Feet
- Dimensions: 17 X 11
Heating
- ENERGY STAR Qualified Equipment, Forced Air, Natural Gas
Cooling
- Ceiling Fan(s), Central Air, Electric
Appliances
- Included: Dishwasher, Microwave, Oven/Range - Electric, Refrigerator, Electric Water Heater
- Laundry: Washer In Unit, Dryer In Unit, Laundry Room
Features
- Bathroom - Walk-In Shower, Ceiling Fan(s), Combination Kitchen/Living, Open Floorplan, Pantry, Upgraded Countertops, Dry Wall
- Flooring: Carpet, Luxury Vinyl
- Has basement: No
- Has fireplace: No
Interior area
- Total structure area: 1,444
- Total interior livable area: 1,444 sqft
- Finished area above ground: 1,444
Property
Parking
- Total spaces: 4
- Parking features: Garage Door Opener, Inside Entrance, Garage Faces Side, Driveway, Attached
- Attached garage spaces: 2
- Uncovered spaces: 2
Accessibility
- Accessibility features: None
Features
- Levels: One
- Stories: 1
- Exterior features: Lighting, Sidewalks, Street Lights
- Pool features: None
Lot
- Size: 0.25 Acres
- Features: Front Yard, Private, Rear Yard
Details
- Additional structures: Above Grade
- Parcel number: 6 09 17015 02 1600 000
- Zoning: R1
- Special conditions: Standard
Construction
Type & style
- Home type: SingleFamily
- Architectural style: Ranch/Rambler
- Property subtype: Single Family Residence
Materials
- Blown-In Insulation, Stick Built, Vinyl Siding
- Foundation: Crawl Space
- Roof: Architectural Shingle
Condition
- Excellent
- New construction: Yes
- Year built: 2026
Details
- Builder model: Patriot II
Utilities & green energy
- Electric: 200+ Amp Service
- Sewer: Public Sewer
- Water: Public
- Utilities for property: Cable Available, Natural Gas Available, Phone Available
Community & HOA
Community
- Security: Carbon Monoxide Detector(s), Smoke Detector(s)
- Subdivision: Friendship Village
HOA
- Has HOA: Yes
- Services included: Common Area Maintenance
- HOA fee: $150 annually
- HOA name: FRIENDSHIP VILLAGE HOA
Location
- Region: Harrington
Financial & listing details
- Price per square foot: $242/sqft
- Tax assessed value: $47,400
- Annual tax amount: $1
- Date on market: 6/20/2026
- Listing agreement: Exclusive Right To Sell
- Listing terms: Cash,Conventional,FHA,USDA Loan,VA Loan
- Ownership: Fee Simple
- Road surface type: Black Top
Estimated market value
$349,800
$332,000 - $367,000
$2,120/mo
Price history
| Date | Event | Price |
|---|---|---|
| 7/11/2026 | Pending sale | $350,000$242/sqft |
Source:  Bright MLS #DEKT2046348 Report a problem Bright MLS #DEKT2046348 Report a problem | ||
| 6/20/2026 | Listed for sale | $350,000$242/sqft |
Source: Bright MLS #DEKT2046348 Report a problem | ||
Public tax history
Tax history is unavailable.
Monthly payment
Est. payment
Payment breakdown
Explore the cost of this home by adjusting the details. Changes won't be saved.Climate risks
Neighborhood: 19952
Nearby schools
GreatSchools rating
- 8/10Lake Forest South Elementary SchoolGrades: K-3Distance: 0.4 mi
- 4/10Chipman (W.T.) Middle SchoolGrades: 6-8Distance: 0.4 mi
- 5/10Lake Forest High SchoolGrades: 9-12Distance: 4.1 mi
Schools provided by the listing agent
- District: Lake Forest
Source: Bright MLS. This data may not be complete. We recommend contacting the local school district to confirm school assignments for this home.
- $375,0003 bd2 ba1.5k sqft1013 Redwood Ct #12, Harrington, DE 19952New Construction

- $355,0003 bd2 ba1.4k sqft1011 Redwood Ct #11, Harrington, DE 19952Pending

- $48,000-- bd-- ba-- sqft1011 Redwood Ct, Harrington, DE 19952Off Market
- $350,0253 bd2 ba1.3k sqft1009 E Redwood Ct, Harrington, DE 19952Sold

- $350,025-- bd-- ba-- sqft1009 Redwood Ct, Harrington, DE 19952Sold
- $47,400-- bd-- ba-- sqft1013 Redwood Ct, Harrington, DE 19952Off Market
- $342,0003 bd3 ba-- sqft1008 Redwood Ct LOT 18, Harrington, DE 19952Sold
- $375,0003 bd2 ba1.5k sqft1007 Redwood Ct LOT 9, Harrington, DE 19952Sold
A local agent can set up tours, give advice and negotiate with sellers.
A local lender can help you make sure your offer is ready when you are.
Similar homes
- $349,0003 bd2 ba2.1k sqftNone Available, Harrington, DE 19952For Sale
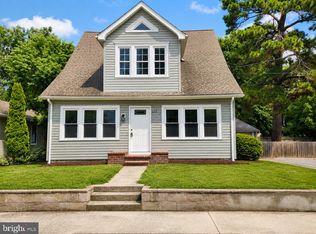
 MLS ID #DEKT2048896, Matt Kalogeras, Houwzer. Bright MLS
 - $375,0003 bd2 ba1.5k sqftNone, Harrington, DE 19952New ConstructionMLS ID #DEKT2045044, Tammy Mast, Keller Williams Realty Central-Delaware. Bright MLS
- $350,0003 bd3 ba1.9k sqftNone, Harrington, DE 19952For Sale
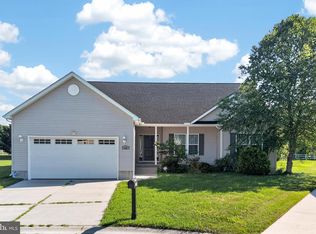 MLS ID #DEKT2048826, Katrilla Giddens, Coldwell Banker Realty. Bright MLS
 - $339,9003 bd2 ba2.1k sqftNone, Harrington, DE 19952For Sale
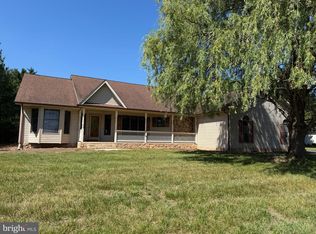 MLS ID #DEKT2047698, John Fifer, Brokers Realty Group, LLC. Bright MLS
 - $315,0003 bd2 ba1.1k sqftNone Available, Harrington, DE 19952For SaleMLS ID #DEKT2047030, Stephanie Lehane, RE/MAX Eagle Realty. Bright MLS
- $419,9003 bd2 ba1.5k sqftNone, Viola, DE 19979For SaleMLS ID #DEKT2048620, Faren Brown, Keller Williams Realty Central-Delaware. Bright MLS
- $--3 bd2 ba1.2k sqft109 Cart Branch Cir, Greenwood, DE 19950AuctionAuction.com 1
- $375,0003 bd2 ba2k sqftNone, Hartly, DE 19953For SaleMLS ID #DEKT2048436, Mr. Joe Rosauri Mayle-Rosauri, Delaware Coastal Realty. Bright MLS
- $385,0003 bd2 ba1.5k sqftNone Available, Seaford, DE 19973For SaleMLS ID #DESU2116486, Russell Griffin, Keller Williams Realty. Bright MLS
- $389,9993 bd2 ba1.4k sqftNone Available, Viola, DE 19979For SaleMLS ID #DEKT2048688, Zach Zdradzinski, Iron Valley Real Estate Premier. Bright MLS
- $399,9003 bd2 ba1.6k sqftNone, Felton, DE 19943For SaleMLS ID #DEKT2047078, Aaron Layton, Bryan Realty Group. Bright MLS
- $399,9004 bd2 ba1.9k sqftNone, Felton, DE 19943For SaleMLS ID #DEKT2048646, Laura Walker, Walker Realty Group LLC. Bright MLS
- $355,0003 bd2 ba1.3k sqftNone, Milford, DE 19963For SaleMLS ID #DEKT2048876, Christy Wilkins, Keller Williams Realty Central-Delaware. Bright MLS
- $359,9003 bd2 ba1.5k sqftNone Available, Felton, DE 19943New ConstructionMLS ID #DEKT2048656, Tyler Nicholls, Iron Valley Real Estate Premier. Bright MLS
- from $389,9903 bd2 ba1.5k sqftLISMORE Plan, Southfield, Harrington, DE 19952New ConstructionDR Horton
- $364,9003 bd2 ba1.3k sqftNone Available, Milford, DE 19963For SaleMLS ID #DEKT2045850, JOE WELLS, RE/MAX Horizons. Bright MLS
- $364,9003 bd2 ba1.3k sqftNone Available, Bridgeville, DE 19933For SaleMLS ID #DESU2110856, Mike Lee Elmore, EXP Realty, LLC. Bright MLS
- $349,9003 bd2 ba1.6k sqftNone Available, Seaford, DE 19973For SaleMLS ID #DESU2106198, NANCY PRICE, Coldwell Banker Premier - Seaford. Bright MLS
- $--3 bd3 ba1.8k sqft307 Mallard Dr, Greensboro, MD 21639AuctionAuction.com 1
- $380,0003 bd2 ba1.9k sqft28440 Bloomery Rd, Federalsburg, MD 21632For SaleMLS ID #MDCM2007466, SEAN STEWARD, Century 21 Home Team Realty. Bright MLS
