PRICE IMPROVEMENT! Welcome to 10122 Whiteburn Ct, a beautifully maintained home tucked away on a quiet cul-de-sac in the highly sought-after Berewick community! This move-in ready property offers the perfect blend of comfort, style, and convenience.
Step inside to discover an open and inviting floor plan filled with natural light, ideal for both everyday living and entertaining. The spacious kitchen flows seamlessly into the main living areas, making it perfect for gatherings. Generously sized bedrooms provide plenty of space to relax, while the primary suite offers a private retreat.
Enjoy outdoor living with a backyard perfect for relaxing or hosting guests. Located just minutes from Charlotte Premium Outlets, I-485, dining, and entertainment, this home delivers both tranquility and accessibility.
Residents of Berewick enjoy resort-style amenities including a clubhouse, pool, fitness center, walking trails, and more.
Don’t miss your opportunity to own in one of Charlotte’s most desirable communities—schedule your showing today!
Under contract-no show
Price cut: $10K (7/2)
$469,900
10122 Whiteburn Ct, Charlotte, NC 28278
4beds
2,617sqft
:
Get pre-qualified$2,830/mo
Single Family Residence
Built in 2007
0.25 Acres Lot
$459,500 Zestimate®
$180/sqft
$99/mo HOA
What's special
Filled with natural lightSpacious kitchenQuiet cul-de-sacGenerously sized bedrooms
- 108 days |
- 243 |
- 13 |
Zillow last checked:
Listing updated:
Listed by:
Trever Swint trevswint@leveluprealty.org,
UPSURGE Realty
Source: Canopy MLS as distributed by MLS GRID,MLS#: 4370542
Facts & features
Interior
Bedrooms & bathrooms
- Bedrooms: 4
- Bathrooms: 3
- Full bathrooms: 3
- Main level bedrooms: 1
Primary bedroom
- Level: Upper
Bedroom s
- Level: Main
Bedroom s
- Level: Upper
Bedroom s
- Level: Upper
Bathroom full
- Level: Main
Bathroom full
- Level: Upper
Bathroom full
- Level: Upper
Breakfast
- Level: Main
Dining room
- Level: Main
Family room
- Level: Main
Kitchen
- Level: Main
Living room
- Level: Main
Office
- Level: Main
Heating
- Central, Forced Air, Natural Gas
Cooling
- Central Air
Appliances
- Included: Dishwasher, Disposal, Electric Cooktop, Electric Oven, Microwave, Refrigerator, Washer/Dryer
- Laundry: Laundry Room
Features
- Has basement: No
- Fireplace features: Gas
Interior area
- Total structure area: 2,617
- Total interior livable area: 2,617 sqft
- Finished area above ground: 2,617
- Finished area below ground: 0
Video & virtual tour
Property
Parking
- Total spaces: 2
- Parking features: Driveway, Attached Garage, Garage on Main Level
- Attached garage spaces: 2
- Has uncovered spaces: Yes
Features
- Levels: Two
- Stories: 2
- Pool features: Community
Lot
- Size: 0.25 Acres
Details
- Parcel number: 19922366
- Zoning: R100
- Special conditions: Standard
Construction
Type & style
- Home type: SingleFamily
- Property subtype: Single Family Residence
Materials
- Vinyl
- Foundation: Slab
Condition
- New construction: No
- Year built: 2007
Utilities & green energy
- Sewer: Public Sewer
- Water: City
Community & HOA
Community
- Features: Fitness Center, Game Court, Playground, Sidewalks, Street Lights, Walking Trails
- Subdivision: Berewick
HOA
- Has HOA: Yes
- HOA fee: $200 quarterly
- HOA name: William Douglas
- HOA phone: 704-347-8900
- Second HOA fee: $95 quarterly
- Second HOA name: Kuester Management
- Second HOA phone: 704-894-9052
Location
- Region: Charlotte
Financial & listing details
- Price per square foot: $180/sqft
- Tax assessed value: $411,000
- Annual tax amount: $3,326
- Date on market: 4/19/2026
- Cumulative days on market: 108 days
- Listing terms: Cash,Conventional,FHA,VA Loan
- Road surface type: Concrete, Paved
Estimated market value
$459,500
$437,000 - $482,000
$2,731/mo
Price history
| Date | Event | Price |
|---|---|---|
| 7/16/2026 | Pending sale | $469,900$180/sqft |
Source:  Canopy MLS as distributed by MLS GRID #4370542 Report a problem Canopy MLS as distributed by MLS GRID #4370542 Report a problem | ||
| 7/2/2026 | Price change | $469,900-2.1%$180/sqft |
Source: Canopy MLS as distributed by MLS GRID #4370542 Report a problem | ||
| 6/8/2026 | Price change | $479,900-3.1%$183/sqft |
Source: Canopy MLS as distributed by MLS GRID #4370542 Report a problem | ||
| 5/15/2026 | Price change | $495,000-2.9%$189/sqft |
Source: Canopy MLS as distributed by MLS GRID #4370542 Report a problem | ||
| 4/19/2026 | Listed for sale | $509,900+94.6%$195/sqft |
Source: Canopy MLS as distributed by MLS GRID #4370542 Report a problem | ||
| 4/9/2020 | Listing removed | $1,800$1/sqft |
Source: Prism Properties & Development #3557012 Report a problem | ||
| 2/4/2020 | Price change | $1,800-10%$1/sqft |
Source: Prism Properties & Development #3557012 Report a problem | ||
| 12/3/2019 | Price change | $2,000-7%$1/sqft |
Source: Prism Properties & Development #3557012 Report a problem | ||
| 10/26/2019 | Price change | $2,150-2.3%$1/sqft |
Source: Prism Properties & Development #3557012 Report a problem | ||
| 10/6/2019 | Listed for rent | $2,200$1/sqft |
Source: Prism Properties & Development #3557012 Report a problem | ||
| 6/1/2007 | Sold | $262,000$100/sqft |
Source: Public Record Report a problem | ||
Public tax history
| Year | Property taxes | Tax assessment |
|---|---|---|
| 2025 | $3,326 +1.9% | $411,000 |
| 2024 | $3,266 +3.5% | $411,000 |
| 2023 | $3,154 +12.2% | $411,000 +47.6% |
| 2022 | $2,812 +0.4% | $278,400 |
| 2021 | $2,801 +0.3% | $278,400 |
| 2020 | $2,794 +0.6% | $278,400 |
| 2019 | $2,778 -1% | $278,400 +33.6% |
| 2018 | $2,808 +2.1% | $208,400 |
| 2017 | $2,751 | $208,400 |
| 2016 | $2,751 | $208,400 |
| 2015 | $2,751 +0.5% | $208,400 |
| 2014 | $2,739 | $208,400 |
| 2013 | -- | $208,400 |
| 2012 | -- | $208,400 |
| 2011 | -- | $208,400 +1.9% |
| 2010 | -- | $204,500 |
| 2009 | -- | $204,500 |
| 2008 | -- | -- |
| 2007 | -- | $40,000 |
| 2006 | -- | $40,000 |
Find assessor info on the county website
Monthly payment
Est. payment
Payment breakdown
Explore the cost of this home by adjusting the details. Changes won't be saved.Climate risks
Neighborhood: Berewick
Nearby schools
GreatSchools rating
- 3/10Berewick ElementaryGrades: PK-5Distance: 1.1 mi
- 7/10Robert F Kennedy MiddleGrades: 6-8Distance: 1.7 mi
- 5/10Olympic High SchoolGrades: 9-12Distance: 1.9 mi
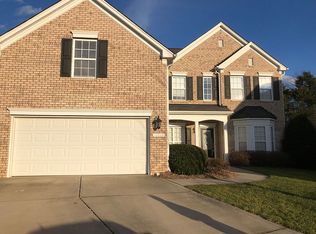
- $471,0005 bd3 ba2.6k sqft10118 Whiteburn Ct, Charlotte, NC 28278Off Market
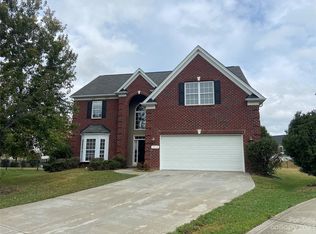
- $482,0005 bd3 ba3k sqft10119 Whiteburn Ct, Charlotte, NC 28278Sold
- $459,9004 bd2 ba2.7k sqft10527 Bere Island Dr, Charlotte, NC 28278Off Market

- $444,9005 bd3 ba2.7k sqft10601 Bere Island Dr, Charlotte, NC 28278Pending

- $480,0005 bd3 ba2.8k sqft10523 Bere Island Dr, Charlotte, NC 28278Off Market
- $482,0005 bd3 ba2.7k sqft10605 Bere Island Dr, Charlotte, NC 28278Sold
- $495,3004 bd3 ba3.1k sqft10114 Whiteburn Ct, Charlotte, NC 28278Off Market
- $464,3005 bd3 ba2.7k sqft10115 Whiteburn Ct, Charlotte, NC 28278Off Market
A local agent can set up tours, give advice and negotiate with sellers.
Similar homes
- $425,0004 bd3 ba2.6k sqft12610 Skymaster Ct, Charlotte, NC 28278For Sale
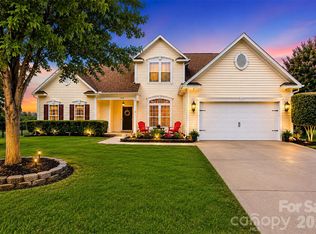
 MLS ID #4383021, Kirk Hanson, Coldwell Banker- CK Select. Canopy MLS as distributed by MLS GRID
 - $475,0004 bd3 ba2.8k sqft14525 Glenduff Pl, Charlotte, NC 28278For Sale
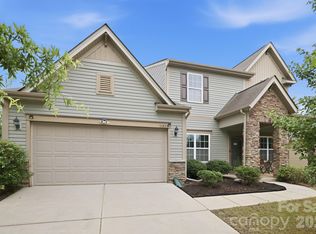 MLS ID #4383548, Shayla Houston, DASH Carolina. Canopy MLS as distributed by MLS GRID
 - $499,9005 bd4 ba3k sqft5016 Riverdale Dr, Charlotte, NC 28273For Sale
 MLS ID #4355995, Mary McCloskey, Howard Hanna Allen Tate Charlotte South. Canopy MLS as distributed by MLS GRID
 - $512,0004 bd3 ba2.8k sqft13411 Reunion St, Charlotte, NC 28278For Sale
 MLS ID #4385198, Mary Lovekamp, RE/MAX Executive. Canopy MLS as distributed by MLS GRID
 - $495,0005 bd4 ba2.6k sqft14712 Vaughan Dr, Charlotte, NC 28273For SaleMLS ID #4390670, Kaliah Ligon, Fathom Realty NC LLC. Canopy MLS as distributed by MLS GRID
- $549,0005 bd3 ba3k sqft14711 Brannock Hills Dr, Charlotte, NC 28278For SaleMLS ID #4396516, Corey Stambaugh, Redfin Corporation. Canopy MLS as distributed by MLS GRID
- $549,9005 bd3 ba2.6k sqft17516 Austins Creek Dr, Charlotte, NC 28278For SaleMLS ID #4386334, Pauline Katsoudas, RE/MAX Executive. Canopy MLS as distributed by MLS GRID
- $590,0002 bd2 ba2.5k sqft16826 Coves Edge Ln, Charlotte, NC 28278For SaleMLS ID #4410840, Lauren Fox, Howard Hanna Allen Tate Charlotte South. Canopy MLS as distributed by MLS GRID
- $489,0004 bd3 ba2.6k sqft3339 Kingshire Way, Clover, SC 29710For SaleMLS ID #4404024, Christina Geis, Howard Hanna Allen Tate Lake Wylie. Canopy MLS as distributed by MLS GRID
- $475,0003 bd3 ba1.9k sqft620 Ardent Trl, Belmont, NC 28012For SaleMLS ID #4398745, Wendy Eaves, Howard Hanna Allen Tate Gastonia. Canopy MLS as distributed by MLS GRID
- $549,0004 bd3 ba2.5k sqft12411 Pine Terrace Ct, Charlotte, NC 28273For SaleMLS ID #4394255, Pat Buff, EXP Realty LLC Ballantyne. Canopy MLS as distributed by MLS GRID
- $625,0005 bd5 ba3.4k sqft13403 Highflyer Woods Ln, Charlotte, NC 28278For SaleMLS ID #4404795, Amy Gamble, Helen Adams Realty. Canopy MLS as distributed by MLS GRID
- $519,9005 bd4 ba3.3k sqft14725 Vaughan Dr, Charlotte, NC 28273For SaleMLS ID #4304755, Jenny Hoang, NorthGroup Real Estate LLC. Canopy MLS as distributed by MLS GRID
- $600,0004 bd3 ba3.2k sqft16846 Rudence Ct, Charlotte, NC 28278For SaleMLS ID #4387770, Kristy Alexander, Howard Hanna Allen Tate Lake Wylie. Canopy MLS as distributed by MLS GRID
- $495,0005 bd3 ba2.8k sqft445 Buttermere Rd, Fort Mill, SC 29715For SaleMLS ID #4372934, Heather Offerdahl, NorthGroup Real Estate LLC. Canopy MLS as distributed by MLS GRID
- $640,0004 bd3 ba3.5k sqft10706 Anglesey Ct, Charlotte, NC 28278For SaleMLS ID #4372609, Laura Werb, Berkshire Hathaway HomeServices Carolinas Realty. Canopy MLS as distributed by MLS GRID
- $460,0005 bd3 ba3.1k sqft5214 Coffeeberry Ln, Charlotte, NC 28227For SaleMLS ID #4398838, Kristen Bernard, Keller Williams South Park. Canopy MLS as distributed by MLS GRID
- $615,0005 bd4 ba3.3k sqft18500 Studman Branch Ave, Charlotte, NC 28278For SaleMLS ID #4396796, Julie Everakes, NorthGroup Real Estate LLC. Canopy MLS as distributed by MLS GRID
- $475,0004 bd3 ba2.9k sqft8505 Delamere Ln, Charlotte, NC 28269For SaleMLS ID #4392897, Robyn Licursi, Robyns Nest Realty. Canopy MLS as distributed by MLS GRID
- $529,0004 bd3 ba2.4k sqft3752 Leela Palace Way, Fort Mill, SC 29708For SaleMLS ID #4382778, Brandon Gafgen, Assist2sell Buyers & Sellers 1st Choice LLC. Canopy MLS as distributed by MLS GRID
