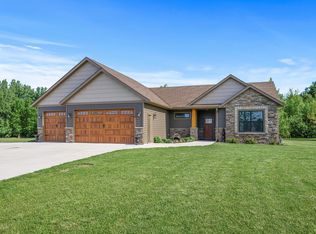
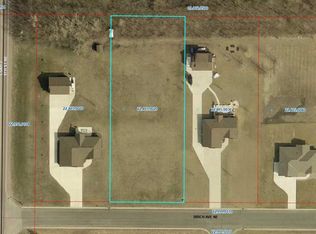
Experience modern comfort and elevated design in this stunning 2024-built home in Montgomery! Perfectly situated on a spacious 1-acre lot, this property offers the peace and privacy of country-style living with the convenience of a thoughtfully designed, newer construction home.
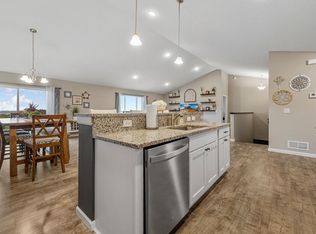
You'll be immediately be impressed by soaring 10-foot ceilings and an open, airy layout that makes the entire main level feel bright and expansive. Designed for effortless main-level living, this home offers both functionality and style in every detail.
The kitchen is a true showpiece, feature beautiful granite countertops, soft-close drawers, a walk-in pantry, and elegant cabinet lighting that adds warmth and sophistication. Whether you're preparing everyday meals or entertaining guests, this space blends practicality with modern finishes buyers love.
With quality craftsmanship and plenty of room to enjoy both inside and out, this nearly new home is move-in ready and waiting for its next chapter. Nearby you'll be able to enjoy Montgomery National Golf Course and the New Prague Golf Club. New Prague restaurants and shopping are just a short drive down the road.
Come see for yourself what makes this Montgomery property such a standout!
Pending
Price cut: $15K (5/26)
$625,000
1013 Birch Ave NE, Montgomery, MN 56069
3beds
2,039sqft
Single Family
Built in 2024
1.03 Acres Lot
$-- Zestimate®
$307/sqft
$-- HOA
What's special
Walk-in pantryBeautiful granite countertopsSoft-close drawersElegant cabinet lightingOpen airy layout
- 135 days |
- 161 |
- 5 |
Zillow last checked:
Listing updated:
Listed by:
Mallorie Rife 952-334-7973,
Edina Realty, Inc.
Source: NorthstarMLS as distributed by MLS GRID,MLS#: 7016880
Facts & features
Interior
Bedrooms & bathrooms
- Bedrooms: 3
- Bathrooms: 2
- Full bathrooms: 2
Bedroom
- Level: Main
- Area: 270 Square Feet
- Dimensions: 18x15
Bedroom 2
- Level: Main
- Area: 144 Square Feet
- Dimensions: 12x12
Bedroom 3
- Level: Main
- Area: 132 Square Feet
- Dimensions: 12x11
Bathroom
- Level: Main
- Area: 132 Square Feet
- Dimensions: 11x12
Dining room
- Level: Main
- Area: 130 Square Feet
- Dimensions: 10x13
Kitchen
- Level: Main
- Area: 272 Square Feet
- Dimensions: 17x16
Laundry
- Level: Main
- Area: 198 Square Feet
- Dimensions: 18x11
Living room
- Level: Main
- Area: 270 Square Feet
- Dimensions: 15x18
Patio
- Level: Main
- Area: 250 Square Feet
- Dimensions: 25x10
Porch
- Level: Main
- Area: 275 Square Feet
- Dimensions: 25x11
Utility room
- Level: Main
- Area: 66 Square Feet
- Dimensions: 11x6
Heating
- Forced Air
Cooling
- Central Air
Appliances
- Included: Cooktop, Dishwasher, Dryer, Freezer, Microwave, Range, Refrigerator, Stainless Steel Appliance(s), Washer, Water Softener Owned
Features
- Basement: None
- Number of fireplaces: 1
- Fireplace features: Electric
Interior area
- Total structure area: 2,039
- Total interior livable area: 2,039 sqft
- Finished area above ground: 2,039
- Finished area below ground: 0
Video & virtual tour
Property
Parking
- Total spaces: 3
- Parking features: Attached, Concrete, Floor Drain, Heated Garage, Insulated Garage, More Parking Onsite for Fee
- Attached garage spaces: 3
Accessibility
- Accessibility features: Doors 36"+, Customized Wheelchair Accessible, No Stairs External, No Stairs Internal
Features
- Levels: One
- Stories: 1
- Patio & porch: Front Porch, Patio
- Fencing: None
Lot
- Size: 1.03 Acres
- Dimensions: 134 x 336
- Features: Tree Coverage - Light
Details
- Foundation area: 2118
- Parcel number: 224850040
- Zoning description: Residential-Single Family
Construction
Type & style
- Home type: SingleFamily
- Property subtype: Single Family
Materials
- Roof: Age 8 Years or Less,Architectural Shingle
Condition
- New construction: No
- Year built: 2024
Utilities & green energy
- Gas: Natural Gas
- Sewer: City Sewer/Connected
- Water: City Water/Connected
Community & HOA
Community
- Subdivision: Country Ridge
HOA
- Has HOA: No
Location
- Region: Montgomery
Financial & listing details
- Price per square foot: $307/sqft
- Tax assessed value: $470,700
- Annual tax amount: $642
- Date on market: 3/9/2026
- Cumulative days on market: 170 days
Estimated market value
Not available
Estimated sales range
Not available
Not available
Price history
| Date | Event | Price |
|---|---|---|
| 7/10/2026 | Pending sale | $625,000$307/sqft |
Source:  NorthstarMLS as distributed by MLS GRID #7016880 Report a problem NorthstarMLS as distributed by MLS GRID #7016880 Report a problem | ||
| 5/26/2026 | Price change | $625,000-2.3%$307/sqft |
Source: NorthstarMLS as distributed by MLS GRID #7016880 Report a problem | ||
| 3/9/2026 | Listed for sale | $640,000-1.4%$314/sqft |
Source: NorthstarMLS as distributed by MLS GRID #7016880 Report a problem | ||
| 11/10/2025 | Listing removed | $649,000$318/sqft |
Source: NorthstarMLS as distributed by MLS GRID #6795069 Report a problem | ||
| 10/15/2025 | Price change | $649,000-4.6%$318/sqft |
Source: NorthstarMLS as distributed by MLS GRID #6795069 Report a problem | ||
| 10/7/2025 | Listed for sale | $680,000+655.6%$333/sqft |
Source: NorthstarMLS as distributed by MLS GRID #6795069 Report a problem | ||
| 2/2/2024 | Sold | $90,000-7.1%$44/sqft |
Source: NorthstarMLS as distributed by MLS GRID #6157161 Report a problem | ||
| 1/30/2024 | Pending sale | $96,900$48/sqft |
Source: NorthstarMLS as distributed by MLS GRID #6157161 Report a problem | ||
| 12/26/2023 | Listed for sale | $96,900$48/sqft |
Source: NorthstarMLS as distributed by MLS GRID #6157161 Report a problem | ||
| 2/21/2023 | Listing removed | -- |
Source: NorthstarMLS as distributed by MLS GRID #6157161 Report a problem | ||
| 2/25/2022 | Listed for sale | $96,900+26%$48/sqft |
Source: NorthstarMLS as distributed by MLS GRID #6157161 Report a problem | ||
| 2/25/2022 | Listing removed | -- |
Source: NorthstarMLS as distributed by MLS GRID #6123152 Report a problem | ||
| 11/2/2021 | Listed for sale | $76,900+14.9%$38/sqft |
Source: NorthstarMLS as distributed by MLS GRID #6123152 Report a problem | ||
| 11/2/2021 | Listing removed | -- |
Source: NorthstarMLS as distributed by MLS GRID #5697764 Report a problem | ||
| 1/4/2021 | Price change | $66,900+6.4%$33/sqft |
Source: NorthstarMLS as distributed by MLS GRID #5697764 Report a problem | ||
| 7/29/2020 | Price change | $62,900+5%$31/sqft |
Source: Kubes Realty Inc #4864604 Report a problem | ||
| 6/28/2018 | Listed for sale | $59,900$29/sqft |
Source: Kubes Realty Inc #4864604 Report a problem | ||
Public tax history
| Year | Property taxes | Tax assessment |
|---|---|---|
| 2025 | $624 -44% | $470,700 +671.6% |
| 2024 | $1,115 -3% | $61,000 |
| 2023 | $1,150 -3.4% | $61,000 |
| 2022 | $1,190 +25% | $61,000 +7% |
| 2021 | $952 +26.9% | $57,000 +26.7% |
| 2020 | $750 | $45,000 +28.6% |
| 2019 | $750 -4.6% | $35,000 |
| 2018 | $786 +38.4% | $35,000 +40% |
| 2017 | $568 -3.4% | $25,000 |
| 2016 | $588 -6.7% | $25,000 |
| 2015 | $630 -8.2% | $25,000 |
| 2014 | $686 -0.6% | $25,000 |
| 2013 | $690 -33.3% | $25,000 -37.5% |
| 2012 | $1,035 -17.9% | $40,000 -25.2% |
| 2011 | $1,260 +12.5% | $53,500 -3.4% |
| 2010 | $1,120 +43.1% | $55,400 +21% |
| 2009 | $783 | $45,800 |
Find assessor info on the county website
Monthly payment
Est. payment
Payment breakdown
Explore the cost of this home by adjusting the details. Changes won't be saved.Climate risks
Neighborhood: 56069
Nearby schools
GreatSchools rating
- 6/10Montgomery Pre K-8Grades: PK-8Distance: 1.1 mi
- 5/10Tri-City United High SchoolGrades: 9-12Distance: 1.2 mi
- $735,2005 bd3 ba3.2k sqft1009 Birch Ave NE, Montgomery, MN 56069Off Market
- $600,0004 bd3 ba3.2k sqft920 Amelia Ct NE, Montgomery, MN 56069Sold
- $589,2001.012 Acres1005 Marion Ct NE, Montgomery, MN 56069Off Market
- $86,9001.03 Acres1005 Birch Ave NE, Montgomery, MN 56069Lot/Land
- $104,9001.41 Acres1022 Birch Ave NE, Montgomery, MN 56069Lot/Land
- $695,0003 bd3 ba3.1k sqft1009 Marion Ct NE, Montgomery, MN 56069Sold
- $86,9001.09 Acres919 Amelia Ct NE, Montgomery, MN 56069Lot/Land
- $509,8004 bd3 ba2.3k sqft916 Amelia Ct NE, Montgomery, MN 56069Off Market
A local agent can set up tours, give advice and negotiate with sellers.
Similar homes
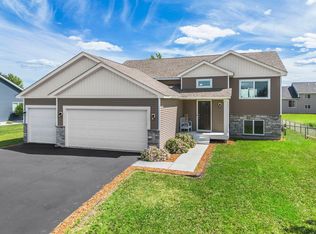
- $369,0005 bd3 ba2.4k sqft1008 Mulberry Ave NE, Montgomery, MN 56069For Sale
 MLS ID #7092515, Michael Varner, Re/Max Advantage Plus. NorthstarMLS as distributed by MLS GRID
 - $429,9004 bd3 ba2.1k sqft909 Emily Ct NE, Montgomery, MN 56069For Sale
 MLS ID #7104355, Shayne Michael Hall, Pemberton RE. NorthstarMLS as distributed by MLS GRID
 - $400,0005 bd3 ba2.4k sqft401 Fischer St NW, Montgomery, MN 56069For Sale
 MLS ID #7055847, Michael B. Wasem Jr., Edina Realty, Inc.. NorthstarMLS as distributed by MLS GRID
 - $375,0004 bd3 ba1.9k sqft1302 Prairie St NW, Montgomery, MN 56069For Sale
 MLS ID #7103702, Scott L Adamek, RE/MAX Advantage Plus. NorthstarMLS as distributed by MLS GRID
 - $345,0004 bd2 ba1.7k sqft1202 Sunset Blvd NW, Montgomery, MN 56069For SaleMLS ID #7093164, Gregory D Kennard, Edina Realty, Inc.. NorthstarMLS as distributed by MLS GRID
- $375,0003 bd3 ba2.8k sqft17046 State Highway 99, Montgomery, MN 56069For SaleMLS ID #7072264, Dustin Dahlberg, RE/MAX Advantage Plus. NorthstarMLS as distributed by MLS GRID
- $629,9003 bd4 ba3k sqft21506 Texas Ave, Prior Lake, MN 55372For SaleMLS ID #7108411, Randolph J Kubes, Kubes Realty Inc. NorthstarMLS as distributed by MLS GRID
- $455,0004 bd3 ba2.3k sqft1419 12th St SE, New Prague, MN 56071For SaleMLS ID #7070369, Stefeni Tupy, RE/MAX Advantage Plus. NorthstarMLS as distributed by MLS GRID
- $609,0003 bd3 ba2.3k sqft48937 N Shore Rd, Waterville, MN 56096For SaleMLS ID #7036986, Travis Sagedahl, Sagedahl Realty. NorthstarMLS as distributed by MLS GRID
- $499,7003 bd2 ba1.4k sqft6787 Fairfax Way, Faribault, MN 55021For SaleMLS ID #7093453, Lori A McCahey, Coldwell Banker Realty. NorthstarMLS as distributed by MLS GRID
- $449,9003 bd2 ba2k sqft8499 Anoka Ave S, Northfield, MN 55057For SaleMLS ID #7108021, Joe Mueller, RE/MAX Results. NorthstarMLS as distributed by MLS GRID
- $699,9003 bd3 ba1.8k sqft13275 Dahle Ave, Dundas, MN 55019For SaleMLS ID #7064216, Taviah Welch, Weichert, REALTORS- Heartland. NorthstarMLS as distributed by MLS GRID
- $599,9003 bd2 ba1.8k sqft27221 Petes Hill Trl, Elko New Market, MN 55020New ConstructionMLS ID #7099632, Clarissa A Lobo, Coldwell Banker Realty - Southwest Regional. NorthstarMLS as distributed by MLS GRID
- $529,9004 bd3 ba2.5k sqft4380 Chester Ct, Webster, MN 55088For SaleMLS ID #7012806, Jeremy W James, Keller Williams Realty Integrity. NorthstarMLS as distributed by MLS GRID
- $689,0002 bd2 ba1.9k sqft1642 Scenic Hideaway Ln NE, Elysian, MN 56028For SaleMLS ID #7051818, Michael B. Wasem Jr., Edina Realty, Inc.. NorthstarMLS as distributed by MLS GRID
- $567,0004 bd3 ba2.6k sqft5150 123rd St E, Northfield, MN 55057For SaleMLS ID #7090723, Tanner Schieck, Edina Realty, Inc.. NorthstarMLS as distributed by MLS GRID
- $500,0005 bd4 ba2.8k sqft375 Rowena Ct S, Elko New Market, MN 55054For SaleMLS ID #7104347, Ryan Quinn, NOW Realty. NorthstarMLS as distributed by MLS GRID
- $489,9993 bd2 ba2.1k sqft10525 210th St W, Morristown, MN 55052For SaleMLS ID #7030579, Evan Knutson, Weichert, REALTORS- Heartland. NorthstarMLS as distributed by MLS GRID
- $524,9004 bd3 ba2.2k sqft600 Kipp Dr, Jordan, MN 55352For SaleMLS ID #7092084, Dawn E. Holm, National Realty Guild. NorthstarMLS as distributed by MLS GRID
- $394,9003 bd3 ba2.2k sqft913 Harvest Dr SW, Lonsdale, MN 55046New ConstructionMLS ID #7109335, Daniel K Schmitt, Keller Williams Realty Integrity Lakes. NorthstarMLS as distributed by MLS GRID
