This charming 3-bedroom, 2-bath home offers an inviting open-concept floor plan filled with modern updates throughout. The kitchen features brand-new cabinetry, sleek quartz countertops, and stainless steel appliances, including an electric range and dishwasher. Luxury vinyl plank flooring flows through the main living areas, while new carpet adds comfort to each bedroom. Both bathrooms have been thoughtfully remodeled with new tile, tub and shower surrounds, stylish vanities with quartz countertops, updated fixtures, and contemporary finishes. Additional upgrades include new Low-E energy-efficient windows, fresh interior paint, new lighting, ceiling fans, and fixtures throughout the home. Step outside to enjoy the spacious backyard, complete with a storage shed - perfect for tools, hobbies, or extra storage. With quality updates from top to bottom, this home is truly turnkey and ready for its next owner to enjoy!
Pending
$260,000
1013 N Knowles Dr, Saginaw, TX 76179
3beds
1,708sqft
:
Get pre-qualified$1,947/mo
Single Family Residence
Built in 1979
9,408 Square Feet Lot
$-- Zestimate®
$152/sqft
$-- HOA
What's special
Contemporary finishesSpacious backyardUpdated fixturesModern updates throughoutNew lightingFresh interior paintStorage shed
- 16 days |
- 747 |
- 89 |
Likely to sell faster than
Zillow last checked:
Listing updated:
Listed by:
Daina Winn 0621510 469-649-7666,
Homeward Property Management 469-649-7666
Source: NTREIS,MLS#: 21326257
Facts & features
Interior
Bedrooms & bathrooms
- Bedrooms: 3
- Bathrooms: 2
- Full bathrooms: 2
Primary bedroom
- Features: Ceiling Fan(s), En Suite Bathroom, Walk-In Closet(s)
- Level: First
- Dimensions: 13 x 14
Bedroom
- Features: Ceiling Fan(s)
- Level: First
- Dimensions: 13 x 12
Bedroom
- Features: Ceiling Fan(s)
- Level: First
- Dimensions: 10 x 12
Primary bathroom
- Level: First
- Dimensions: 6 x 9
Dining room
- Level: First
- Dimensions: 12 x 10
Other
- Level: First
- Dimensions: 6 x 9
Kitchen
- Features: Built-in Features, Eat-in Kitchen, Stone Counters
- Level: First
- Dimensions: 10 x 13
Laundry
- Level: First
- Dimensions: 7 x 3
Living room
- Features: Ceiling Fan(s), Fireplace
- Level: First
- Dimensions: 19 x 15
Sunroom
- Features: Ceiling Fan(s)
- Level: First
- Dimensions: 15 x 16
Heating
- Central, Electric
Cooling
- Central Air, Ceiling Fan(s), Electric
Appliances
- Included: Dishwasher, Electric Range, Disposal, Gas Water Heater
Features
- Eat-in Kitchen, High Speed Internet, Open Floorplan, Cable TV, Walk-In Closet(s)
- Flooring: Carpet, Luxury Vinyl Plank, Tile
- Has basement: No
- Number of fireplaces: 1
- Fireplace features: Wood Burning
Interior area
- Total interior livable area: 1,708 sqft
Video & virtual tour
Property
Parking
- Total spaces: 2
- Parking features: Door-Single, Garage Faces Front, Garage, Garage Door Opener
- Attached garage spaces: 2
Features
- Levels: One
- Stories: 1
- Patio & porch: Patio, Covered
- Exterior features: Private Yard, Rain Gutters
- Pool features: None
- Fencing: Wood
Lot
- Size: 9,408 Square Feet
- Features: Back Yard, Interior Lot, Lawn
Details
- Additional structures: Shed(s)
- Parcel number: 02650207
Construction
Type & style
- Home type: SingleFamily
- Architectural style: Traditional,Detached
- Property subtype: Single Family Residence
Materials
- Brick
- Foundation: Slab
- Roof: Composition,Shingle
Condition
- Year built: 1979
Utilities & green energy
- Sewer: Public Sewer
- Water: Public
- Utilities for property: Sewer Available, Water Available, Cable Available
Community & HOA
Community
- Security: Smoke Detector(s)
- Subdivision: Saginaw North Add
HOA
- Has HOA: No
Location
- Region: Saginaw
Financial & listing details
- Price per square foot: $152/sqft
- Tax assessed value: $280,000
- Annual tax amount: $6,269
- Date on market: 7/9/2026
- Cumulative days on market: 9 days
Estimated market value
Not available
Estimated sales range
Not available
Not available
Price history
| Date | Event | Price |
|---|---|---|
| 7/23/2026 | Pending sale | $260,000$152/sqft |
Source: NTREIS #21326257 Report a problem | ||
| 7/16/2026 | Contingent | $260,000$152/sqft |
Source: NTREIS #21326257 Report a problem | ||
| 7/9/2026 | Listed for sale | $260,000$152/sqft |
Source: NTREIS #21326257 Report a problem | ||
| 7/21/2017 | Listing removed | $1,495$1/sqft |
Source: Trophy Realtors Report a problem | ||
| 7/14/2017 | Listed for rent | $1,495$1/sqft |
Source: Trophy Realtors #13648676 Report a problem | ||
Public tax history
| Year | Property taxes | Tax assessment |
|---|---|---|
| 2025 | $6,269 +0.8% | $280,000 |
| 2024 | $6,221 +2.2% | $280,000 +3.4% |
| 2023 | $6,085 +5.3% | $270,789 +18.1% |
| 2022 | $5,781 +28.6% | $229,306 +28.6% |
| 2021 | $4,495 -1% | $178,333 |
| 2020 | $4,541 -0.7% | $178,333 |
| 2019 | $4,575 +15.5% | $178,333 +17.3% |
| 2018 | $3,962 -3.5% | $152,000 -2.1% |
| 2017 | $4,105 +45.3% | $155,273 -1.6% |
| 2016 | $2,825 +16.1% | $157,786 +26.7% |
| 2015 | $2,433 | $124,500 |
| 2014 | $2,433 | $124,500 +11.5% |
| 2013 | -- | $111,700 +7.4% |
| 2012 | -- | $104,000 -3.9% |
| 2011 | -- | $108,200 +18.5% |
| 2010 | -- | $91,300 -14.5% |
| 2009 | -- | $106,800 +5.1% |
| 2008 | -- | $101,600 |
| 2007 | -- | $101,600 +6.2% |
| 2006 | -- | $95,700 |
| 2005 | -- | $95,700 |
| 2004 | -- | $95,700 +1.6% |
| 2003 | -- | $94,200 +3.7% |
| 2002 | -- | $90,800 +7.6% |
| 2001 | -- | $84,400 +14.2% |
| 2000 | -- | $73,900 |
Find assessor info on the county website
Monthly payment
Est. payment
Payment breakdown
Explore the cost of this home by adjusting the details. Changes won't be saved.Climate risks
Neighborhood: Saginaw North
Nearby schools
GreatSchools rating
- 5/10Bryson Elementary SchoolGrades: PK-5Distance: 0.5 mi
- 6/10Wayside Middle SchoolGrades: 6-8Distance: 0.5 mi
- 6/10Boswell High SchoolGrades: 9-12Distance: 1.7 mi
Schools provided by the listing agent
- Elementary: Bryson
- Middle: Wayside
- High: Boswell
- District: Eagle MT-Saginaw ISD
Source: NTREIS. This data may not be complete. We recommend contacting the local school district to confirm school assignments for this home.
- $254,9003 bd2 ba1.4k sqft1017 N Knowles Dr, Saginaw, TX 76179Off Market
- $334,200-- bd-- ba1.9k sqft604 Ravenwood Dr, Saginaw, TX 76179Off Market
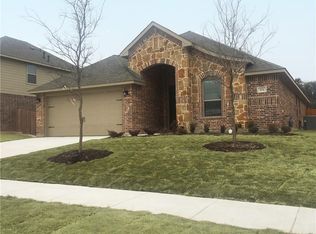
- $375,1004 bd3 ba2.7k sqft600 Ravenwood Dr, Saginaw, TX 76179Off Market

- $469,3004 bd4 ba2.8k sqft608 Ravenwood Dr, Saginaw, TX 76179Off Market
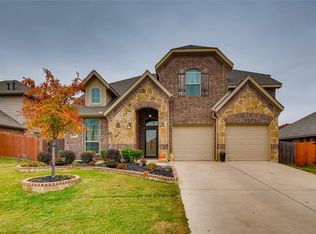
- $---- bd-- ba-- sqft608 Ravenwood Dr, Fort Worth, TX 76179Off Market
- $267,4003 bd2 ba1.5k sqft609 Normandy Ln, Saginaw, TX 76179Off Market
- $238,5003 bd2 ba1.3k sqft605 Normandy Ln, Saginaw, TX 76179Off Market
- $252,5003 bd2 ba1.5k sqft601 Normandy Ln, Saginaw, TX 76179Off Market
A local agent can set up tours, give advice and negotiate with sellers.
A local lender can help you make sure your offer is ready when you are.
Similar homes
- $264,9003 bd2 ba1.6k sqft204 Blue Ridge Trl, Saginaw, TX 76179For Sale
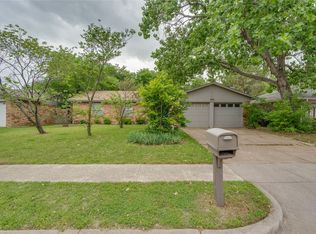 MLS ID #21243289, Jon Beaman. NTREIS
 - $255,0003 bd2 ba1.2k sqft9005 Navigation Dr, Fort Worth, TX 76179For Sale
 MLS ID #21289616, Marybeth Wagman. NTREIS
 - $250,0004 bd3 ba2.3k sqft7804 Skylake Dr, Fort Worth, TX 76179For Sale
 MLS ID #21264873, Christopher Johnston. NTREIS
 - $309,9903 bd2 ba1.8k sqft144 Creek Terrace Dr, Saginaw, TX 76131For Sale
 MLS ID #21338022, Vinh Pham. NTREIS
 - $260,0003 bd2 ba2.1k sqft3912 Longstraw Dr, Fort Worth, TX 76137For SaleMLS ID #21294691, Jocelyne Marmolejo. NTREIS
- $245,0005 bd3 ba2k sqft3123 Biway St, Fort Worth, TX 76114For SaleMLS ID #21333634, Bryan Davis. NTREIS
- $250,0003 bd2 ba1.4k sqft1005 Keller Ave, Benbrook, TX 76126For SaleMLS ID #21336164, Terri McCoy. NTREIS
- $339,9004 bd2 ba1.8k sqft5201 Blue Night Dr, Fort Worth, TX 76179For SaleMLS ID #21317803, Tien Phan. NTREIS
- $275,0003 bd2 ba1.2k sqft3909 Dogwood Ct, Fort Worth, TX 76137For SaleMLS ID #21307649, Gina Whitcher. NTREIS
- $259,9003 bd2 ba1.2k sqft6412 Grasshopper Dr, Watauga, TX 76148For SaleMLS ID #21329925, Aaron Jistel. NTREIS
- $279,5003 bd2 ba1.4k sqft5733 Maiden Ln, Fort Worth, TX 76131For SaleMLS ID #21271234, Lisa Stout. NTREIS
- $289,9003 bd2 ba1.8k sqft3917 Windflower Ln, Fort Worth, TX 76137For SaleMLS ID #21309131, Eric Herron. NTREIS
- $349,9005 bd3 ba2.2k sqft8540 Boswell Meadows Dr, Fort Worth, TX 76179For SaleMLS ID #21281912, Kimberly Miller. NTREIS
- $370,0003 bd2 ba2k sqft8821 Glen Hollow Dr, Fort Worth, TX 76179For SaleMLS ID #21306561, Janet Rabbia. NTREIS
- $268,0003 bd2 ba1k sqft7164 Fire Hill Dr, Fort Worth, TX 76137For SaleMLS ID #21254254, Brandon Koonsman. NTREIS
- $349,5004 bd3 ba1.9k sqft4855 Waterford Dr, Fort Worth, TX 76179For SaleMLS ID #21261289, Chelsea Murphy. NTREIS
- $272,9993 bd3 ba1.5k sqft821 Gustav St, River Oaks, TX 76114For SaleMLS ID #21289576, Anu Tamang. NTREIS
- $312,4003 bd2 ba1.8k sqft4817 Barnhill Ln, Fort Worth, TX 76135For SaleMLS ID #21325628, Misty Kacho. NTREIS
- $295,9993 bd2 ba1.2k sqft7729 Misty Ridge Dr N, Fort Worth, TX 76137For SaleMLS ID #21299559, Andrew Levin. NTREIS
- $229,9003 bd2 ba1.4k sqft5558 Meadowbrook Dr, Fort Worth, TX 76112For SaleMLS ID #21334088, Rebekah Gilbert. NTREIS
