Magnificent two-story brick home located in the gated community of The Commons! This spacious 4-bedroom, 2.5-bath residence offers an abundance of living space and a thoughtfully designed floor plan. The first floor features, both a formal living room and a comfortable den, while an additional upstairs den provides even more space for relaxing, entertaining, or creating a home office or media area. The remodeled kitchen is a true highlight, featuring beautiful cabinetry, quartz countertops, and stainless steel appliances. A convenient breakfast area and formal dining room are located just off the kitchen, making everyday meals and entertaining a breeze. Upstairs, you'll find four generously sized bedrooms, two full bathrooms, and the convenience of a second-floor laundry room. Both full baths feature walk-in showers, while the spacious primary bath also offers a luxurious Jacuzzi tub—perfect for unwinding at the end of the day. The home also includes a two-car garage with durable epoxy flooring. Step outside to an incredible backyard designed for entertaining, complete with an oversized covered patio that provides plenty of room for gatherings, outdoor dining, or simply relaxing. This beautifully maintained brick home is truly move-in ready and offers the space, comfort, and amenities you've been looking for. Located in the desirable gated community of The Commons, this exceptional home is ready to welcome its new owners!
Active under contract
$410,000
1013 Revere Ln, Gretna, LA 70056
4beds
2,800sqft
Single Family Residence
Built in 2003
6,100 Square Feet Lot
$407,700 Zestimate®
$146/sqft
$58/mo HOA
What's special
Two-story brick homeOversized covered patioStainless steel appliancesQuartz countertopsBeautiful cabinetryAbundance of living spaceRemodeled kitchen
- 29 days
- 526
- 29
Likely to sell faster than
Zillow last checked:
Listing updated:
Listed by:
Harriet Reynolds 504-319-7788,
Compass Westbank 504-362-1823
Source: GSREIN,MLS#: 2575168
Facts & features
Interior
Bedrooms & bathrooms
- Bedrooms: 4
- Bathrooms: 3
- Full bathrooms: 2
- 1/2 bathrooms: 1
Primary bedroom
- Description: Flooring: Vinyl
- Level: Second
- Dimensions: 13 x 19.25
Bedroom
- Description: Flooring: Vinyl
- Level: Second
- Dimensions: 11.5 x 11.5
Bedroom
- Description: Flooring: Vinyl
- Level: Second
- Dimensions: 12 x 11.5
Bedroom
- Description: Flooring: Vinyl
- Level: Second
- Dimensions: 11.5 x 14
Breakfast room nook
- Description: Flooring: Tile
- Level: First
- Dimensions: 7 x 10
Den
- Description: Flooring: Vinyl
- Level: Second
- Dimensions: 12 x 15
Dining room
- Description: Flooring: Laminate,Simulated Wood
- Level: First
- Dimensions: 12.5 x 11.25
Kitchen
- Description: Flooring: Tile
- Level: First
- Dimensions: 13.5 x 11.5
Living room
- Description: Flooring: Laminate,Simulated Wood
- Level: First
- Dimensions: 13.5 x 13.5
Living room
- Description: Flooring: Tile
- Level: First
- Dimensions: 16.5 x 18
Heating
- Central, Multiple Heating Units
Cooling
- Central Air, 2 Units
Appliances
- Included: Cooktop, Oven
- Laundry: Washer Hookup, Dryer Hookup
Features
- Cable TV
- Has fireplace: Yes
- Fireplace features: Wood Burning
Interior area
- Total structure area: 3,490
- Total interior livable area: 2,800 sqft
Property
Parking
- Total spaces: 2
- Parking features: Garage, Two Spaces, Garage Door Opener
- Has garage: Yes
Features
- Levels: Two
- Stories: 2
- Patio & porch: Covered
- Pool features: None
Lot
- Size: 6,100 Square Feet
- Dimensions: 61 x 100
- Features: City Lot, Rectangular Lot
Details
- Parcel number: 020001249
- Special conditions: None
Construction
Type & style
- Home type: SingleFamily
- Architectural style: Traditional
- Property subtype: Single Family Residence
Materials
- Brick
- Foundation: Slab
- Roof: Shingle
Condition
- Excellent
- Year built: 2003
Utilities & green energy
- Sewer: Public Sewer
- Water: Public
Community & HOA
Community
- Security: Smoke Detector(s)
- Subdivision: The Commons
HOA
- Has HOA: Yes
- HOA fee: $700 annually
Location
- Region: Gretna
Financial & listing details
- Price per square foot: $146/sqft
- Tax assessed value: $272,700
- Annual tax amount: $2,630
- Date on market: 9/4/2026
Estimated market value
$407,700
$387,000 - $428,000
$2,403/mo
Price history
| Date | Event | Price |
|---|---|---|
| 9/8/2026 | Contingent | $410,000$146/sqft |
Source:  GSREIN #2575168 Report a problem GSREIN #2575168 Report a problem | ||
| 9/4/2026 | Listed for sale | $410,000+60.8%$146/sqft |
Source: GSREIN #2575168 Report a problem | ||
| 5/17/2013 | Sold | -- |
Source: GSREIN #922519 Report a problem | ||
| 4/17/2013 | Pending sale | $255,000$91/sqft |
Source: Algiers Office #922519 Report a problem | ||
| 3/2/2013 | Price change | $255,000+13.3%$91/sqft |
Source: Algiers Office #922519 Report a problem | ||
| 3/1/2013 | Price change | $225,000-16.7%$80/sqft |
Source: Algiers Office #922519 Report a problem | ||
| 1/11/2013 | Listed for sale | $270,000$96/sqft |
Source: Algiers Office #922519 Report a problem | ||
| 12/7/2012 | Listing removed | $270,000$96/sqft |
Source: Algiers Office #922519 Report a problem | ||
| 10/9/2012 | Listed for sale | $270,000$96/sqft |
Source: Algiers Office #922519 Report a problem | ||
| 8/19/2012 | Listing removed | $270,000$96/sqft |
Source: Algiers Office #922519 Report a problem | ||
| 7/26/2012 | Listed for sale | $270,000$96/sqft |
Source: Algiers Office #922519 Report a problem | ||
Public tax history
| Year | Property taxes | Tax assessment |
|---|---|---|
| 2025 | $2,630 +0.3% | $27,270 |
| 2024 | $2,623 +6.9% | $27,270 +3.8% |
| 2023 | $2,453 +2.6% | $26,260 |
| 2022 | $2,390 +6.1% | $26,260 |
| 2021 | $2,253 +0.7% | $26,260 |
| 2020 | $2,237 +4.5% | $26,260 +5% |
| 2019 | $2,140 +7% | $25,000 |
| 2018 | $1,999 | $25,000 |
| 2017 | $1,999 +4.3% | $25,000 |
| 2016 | $1,916 -26.9% | $25,000 |
| 2015 | $2,623 | $25,000 |
| 2014 | $2,623 | $25,000 |
| 2013 | -- | $25,000 +6.7% |
| 2012 | -- | $23,420 -0.8% |
| 2011 | -- | $23,600 |
| 2010 | -- | $23,600 |
| 2009 | -- | $23,600 |
| 2008 | -- | $23,600 +6% |
| 2007 | -- | $22,260 |
| 2006 | -- | -- |
| 2005 | -- | -- |
| 2004 | -- | -- |
Find assessor info on the county website
Monthly payment
Est. payment
Payment breakdown
Explore the cost of this home by adjusting the details. Changes won't be saved.Climate risks
Neighborhood: 70056


Similar homes
- $399,9004 bd3 ba3.1k sqft932 Christana Pl, Gretna, LA 70056For Sale
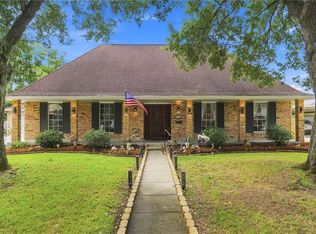
 MLS ID #2576098, Tiffany Riddle, TCK Realty LLC. GSREIN
 - $490,0004 bd3 ba2.7k sqft1117 Lake Louise Dr, Gretna, LA 70056For Sale
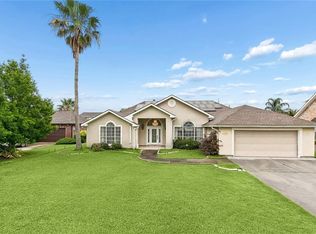 MLS ID #2559622, Phileshun Sylvan, TJones & Co, LLC. GSREIN
 - $495,0004 bd4 ba2.5k sqft100 Primrose Dr, Belle Chasse, LA 70037For Sale
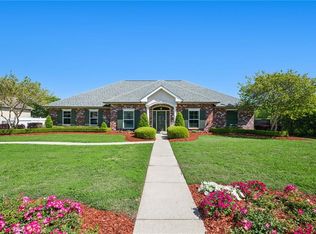 MLS ID #2579744, Heather Shields, Crescent City Living, LLC. GSREIN
 - $435,0004 bd2 ba2.7k sqft1800 Lake Salvador Dr, Harvey, LA 70058For Sale
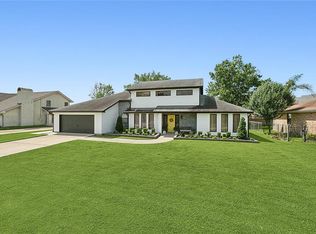 MLS ID #2568294, Cody LeBoeuf, 1 Percent Lists. GSREIN
 - $390,0004 bd2 ba1.9k sqft406 Avenue A, Belle Chasse, LA 70037For SaleMLS ID #2550229, Sandra Rousselle, 1 Percent Lists. GSREIN
- $469,9005 bd4 ba2.9k sqft3708 Lake Arrowhead Dr, Harvey, LA 70058For SaleMLS ID #2562943, Sylvia Domico, Compass Westbank. GSREIN
- $294,0004 bd3 ba2.1k sqft516 W Marlin Ct, Gretna, LA 70056For SaleMLS ID #2536106, Nycholl Miller, NOLA Living Realty. GSREIN
- $499,9004 bd4 ba3.3k sqft3924 Lake Arrowhead Dr, Harvey, LA 70058For SaleMLS ID #2549525, Samanthia Andrus, Keller Williams Realty New Orleans. GSREIN
- $410,0005 bd4 ba3.4k sqft2905 Debouchel Blvd, Meraux, LA 70075For SaleMLS ID #2576691, Sandra Bondi, NOLA Real Estate 4-U, LLC. GSREIN
- $399,9003 bd4 ba3.3k sqft2720 Cedarlawn Dr, Marrero, LA 70072For SaleMLS ID #2547358, Melanie LaFrance Wiltz, LaFrance-Wiltz Realty Group. GSREIN
- $460,0004 bd3 ba3.2k sqft4 Yellowstone Ct, New Orleans, LA 70131For SaleMLS ID #2514247, Christine Lampard, KELLER WILLIAMS REALTY 455-0100. GSREIN
- $365,0003 bd2 ba2.3k sqft112 Langridge Dr, Belle Chasse, LA 70037For SaleMLS ID #2562524, Jennifer Shelley, Homesmart Realty South. GSREIN
- $475,0004 bd3 ba2.3k sqft6143 Charlotte Dr, New Orleans, LA 70122For SaleMLS ID #2579782, Helga Eisele, Coldwell Banker TEC MAGAZINE. GSREIN
- $365,0004 bd2 ba2.2k sqft4508 Barnett St, Metairie, LA 70006For SaleMLS ID #2578322, Tangie Stephens, KELLER WILLIAMS REALTY 455-0100. GSREIN
- $455,0003 bd4 ba2.7k sqft174 English Turn Dr, New Orleans, LA 70131For SaleMLS ID #2551803, Samanthia Andrus, Keller Williams Realty New Orleans. GSREIN
- $390,0003 bd2 ba2.6k sqft5319 Saint Anthony Ave, New Orleans, LA 70122For SaleMLS ID #2574899, Kim Thomas, KELLER WILLIAMS REALTY 455-0100. GSREIN
- $414,0004 bd3 ba2.1k sqft4941 Trenton St, Metairie, LA 70006For SaleMLS ID #2571513, Darlene Plaia, Axen Realty DBA Prestige Homes. GSREIN
- $600,0004 bd3 ba2.9k sqft3809 Lake Winnipeg Dr, Harvey, LA 70058For SaleMLS ID #2557812, Brittney Bruskotter, Royal Krewe Realty. GSREIN
- $389,0004 bd3 ba2.5k sqft2225 Judith St, Metairie, LA 70003For SaleMLS ID #2576016, Nicole Waguespack, NOLA Living Realty. GSREIN
- $295,0004 bd3 ba2.1k sqft120 Saint Ann St, Belle Chasse, LA 70037For SaleMLS ID #2556240, Cory Cheramie, Generations Realty Group, LLC. GSREIN
