Under contract-accepting backup offers. New windows and doors (2025), no rear neighbors, and a tankless water heater (2024) give this updated Orlando home a strong value advantage from the start. Inside, the open main living area feels bright and comfortable, with tile flooring, recessed lighting, neutral paint, and an easy flow between the living room, dining area, and kitchen. The kitchen features granite countertops, stainless steel appliances, wood cabinetry, a breakfast bar, and direct connection to the main gathering space. The split bedroom layout offers privacy and flexibility, with comfortable bedroom spaces and updated baths. One bedroom works well as a guest room, office, fitness space, or hobby room depending on your needs. The enclosed lanai extends the living space outdoors and overlooks the backyard with no rear neighbors, creating a quiet spot to relax or enjoy morning coffee. Located in Montpelier Village, this home offers convenient access to major roadways, International Drive, SeaWorld, Universal, shopping, dining, and Orlando area attractions. Schedule your private showing today.
Under contract
$319,000
10137 MASON DIXON CIRCLE, ORLANDO, FL 32821
2beds
1,312sqft
:
Get pre-qualified$2,234/mo
Single Family Residence
Built in 1980
5,760 Square Feet Lot
$-- Zestimate®
$243/sqft
$100/mo HOA
What's special
- 35 days |
- 210 |
- 8 |
Likely to sell faster than
Zillow last checked:
Listing updated:
Listed by:
Sean Burke 407-808-8434,
KELLER WILLIAMS ADVANTAGE 2 REALTY 407-393-5901
Source: Stellar MLS,MLS#: O6419401 Originating MLS: Orlando Regional
Originating MLS: Orlando Regional
Facts & features
Interior
Bedrooms & bathrooms
- Bedrooms: 2
- Bathrooms: 2
- Full bathrooms: 2
Primary bedroom
- Features: Built-in Closet
- Level: First
- Area: 154 Square Feet
- Dimensions: 14x11
Bedroom 2
- Features: Built-in Closet
- Level: First
- Area: 108 Square Feet
- Dimensions: 12x9
Primary bathroom
- Level: First
- Area: 66 Square Feet
- Dimensions: 11x6
Balcony porch lanai
- Level: First
- Area: 242 Square Feet
- Dimensions: 22x11
Dining room
- Level: First
- Area: 121 Square Feet
- Dimensions: 11x11
Family room
- Level: First
- Area: 220 Square Feet
- Dimensions: 22x10
Kitchen
- Level: First
- Area: 110 Square Feet
- Dimensions: 11x10
Living room
- Level: First
- Area: 234 Square Feet
- Dimensions: 13x18
Heating
- Central
Cooling
- Central Air
Appliances
- Included: Microwave, Refrigerator
- Laundry: In Garage
Features
- Primary Bedroom Main Floor
- Flooring: Laminate, Tile
- Has fireplace: No
- Furnished: Yes
Interior area
- Total structure area: 1,872
- Total interior livable area: 1,312 sqft
Video & virtual tour
Property
Parking
- Total spaces: 1
- Parking features: Driveway, Ground Level
- Attached garage spaces: 1
- Has uncovered spaces: Yes
Features
- Levels: One
- Stories: 1
- Exterior features: Sidewalk
Lot
- Size: 5,760 Square Feet
Details
- Parcel number: 072429572002250
- Zoning: P-D
- Special conditions: None
Construction
Type & style
- Home type: SingleFamily
- Property subtype: Single Family Residence
Materials
- Block, Stucco
- Foundation: Slab
- Roof: Tile
Condition
- New construction: No
- Year built: 1980
Utilities & green energy
- Sewer: Public Sewer
- Water: Public
- Utilities for property: Public
Community & HOA
Community
- Features: Clubhouse, Irrigation-Reclaimed Water, Pool, Tennis Court(s)
- Pet fee: $0 monthly
- Subdivision: MONTPELIER VILLAGE PH 02
HOA
- Has HOA: Yes
- HOA fee: $100 monthly
- HOA name: Bono and Associates
- HOA phone: 407-233-3498
Location
- Region: Orlando
Financial & listing details
- Price per square foot: $243/sqft
- Tax assessed value: $259,475
- Annual tax amount: $3,363
- Date on market: 6/25/2026
- Cumulative days on market: 33 days
- Listing terms: Cash,Conventional,FHA,VA Loan
- Ownership: Fee Simple
- Total actual rent: 0
- Road surface type: Asphalt
Estimated market value
Not available
Estimated sales range
Not available
Not available
Price history
| Date | Event | Price |
|---|---|---|
| 7/8/2026 | Contingent | $319,000$243/sqft |
Source:  Stellar MLS #O6419401 Report a problem Stellar MLS #O6419401 Report a problem | ||
| 7/6/2026 | Pending sale | $319,000$243/sqft |
Source: Stellar MLS #O6419401 Report a problem | ||
| 6/25/2026 | Listed for sale | $319,000+31.3%$243/sqft |
Source: Stellar MLS #O6419401 Report a problem | ||
| 5/1/2020 | Sold | $243,000-1.4%$185/sqft |
Source: Public Record Report a problem | ||
| 3/30/2020 | Pending sale | $246,500$188/sqft |
Source: PROPERTIES IN TOWN #O5844189 Report a problem | ||
| 3/7/2020 | Price change | $246,500-1.4%$188/sqft |
Source: PROPERTIES IN TOWN #O5844189 Report a problem | ||
| 3/5/2020 | Pending sale | $249,900$190/sqft |
Source: PROPERTIES IN TOWN #O5844189 Report a problem | ||
| 3/5/2020 | Listing removed | $1,600$1/sqft |
Source: PROPERTIES IN TOWN #O5844194 Report a problem | ||
| 3/1/2020 | Price change | $1,600$1/sqft |
Source: PROPERTIES IN TOWN #O5844194 Report a problem | ||
| 2/17/2020 | Listed for sale | $249,900+51.5%$190/sqft |
Source: PROPERTIES IN TOWN #O5844189 Report a problem | ||
| 12/11/2019 | Sold | $165,000-21.4%$126/sqft |
Source: Public Record Report a problem | ||
| 10/20/2019 | Pending sale | $210,000$160/sqft |
Source: PROPERTIES IN TOWN #O5808298 Report a problem | ||
| 10/9/2019 | Price change | $210,000-2.3%$160/sqft |
Source: PROPERTIES IN TOWN #O5808298 Report a problem | ||
| 8/27/2019 | Listed for sale | $215,000+87%$164/sqft |
Source: PROPERTIES IN TOWN #O5808298 Report a problem | ||
| 2/6/2009 | Sold | $115,000$88/sqft |
Source: Public Record Report a problem | ||
Public tax history
| Year | Property taxes | Tax assessment |
|---|---|---|
| 2024 | $3,159 +7.7% | $207,514 +3% |
| 2023 | $2,933 +4.5% | $201,470 +3% |
| 2022 | $2,807 +1.8% | $195,602 +3% |
| 2021 | $2,757 -15.4% | $189,905 +4.9% |
| 2020 | $3,258 +159% | $180,974 +90.8% |
| 2019 | $1,258 +1.2% | $94,874 +1.9% |
| 2018 | $1,243 | $93,105 -34% |
| 2017 | $1,243 +3.4% | $141,115 +10.4% |
| 2016 | $1,202 +3% | $127,809 +6.1% |
| 2015 | $1,166 -4.1% | $120,449 +17.4% |
| 2014 | $1,217 +1.8% | $102,620 +18.4% |
| 2013 | $1,195 +0.3% | $86,689 +1.2% |
| 2012 | $1,191 -3.2% | $85,671 -2.2% |
| 2011 | $1,231 -1.2% | $87,603 -3.5% |
| 2010 | $1,246 | $90,775 -16.9% |
| 2009 | -- | $109,220 -25.6% |
| 2008 | $996 -12.2% | $146,873 -18.8% |
| 2007 | $1,135 -4.8% | $180,905 +5.9% |
| 2006 | $1,192 +3.8% | $170,845 +48.9% |
| 2005 | $1,149 +5.4% | $114,721 +17.9% |
| 2004 | $1,090 +1.7% | $97,316 +8.4% |
| 2003 | $1,071 +3% | $89,755 +8% |
| 2002 | $1,040 +0.1% | $83,118 +7.8% |
| 2001 | $1,039 +1.8% | $77,081 +8% |
| 2000 | $1,021 | $71,364 |
Find assessor info on the county website
Monthly payment
Est. payment
Payment breakdown
Explore the cost of this home by adjusting the details. Changes won't be saved.Climate risks
Neighborhood: Williamsburg
Nearby schools
GreatSchools rating
- 2/10Sunshine ElementaryGrades: PK-5Distance: 3.6 mi
- 5/10Freedom Middle SchoolGrades: 6-8Distance: 2.1 mi
- 5/10LAKE BUENA VISTA HIGH SCHOOL-0932Grades: 9-12Distance: 2.8 mi
Schools provided by the listing agent
- Elementary: Sunshine Elementary
- Middle: Freedom Middle
- High: Lake Buena Vista High School
Source: Stellar MLS. This data may not be complete. We recommend contacting the local school district to confirm school assignments for this home.
- $357,4003 bd2 ba1.5k sqft10133 Mason Dixon Cir, Orlando, FL 32821Off Market
- $382,1003 bd2 ba1.5k sqft10141 Mason Dixon Cir, Orlando, FL 32821Off Market
- $363,6002 bd2 ba1.5k sqft10101 Musket Ln, Orlando, FL 32821Off Market

- $350,0002 bd2 ba1.2k sqft10145 Mason Dixon Cir, Orlando, FL 32821Sold

- $343,1002 bd2 ba1.7k sqft10127 Mason Dixon Cir, Orlando, FL 32821Off Market
- $2,0002 bd2 ba1.2k sqft10122 Mason Dixon Cir, Orlando, FL 32821For Rent
- $355,0003 bd2 ba1.8k sqft10107 Musket Ln, Orlando, FL 32821Sold
- $388,3003 bd2 ba1.8k sqft10123 Mason Dixon Cir, Orlando, FL 32821Off Market
A local agent can set up tours, give advice and negotiate with sellers.
A local lender can help you make sure your offer is ready when you are.
Similar homes
- $385,0002 bd2 ba1.5k sqft5246 MAYAPPLE CIRCLE, ORLANDO, FL 32821For Sale

 MLS ID #W7886581, DJ Arrazcaeta Jr, LLC, RE/MAX ALLIANCE GROUP. Stellar MLS
 - $410,0003 bd3 ba1.6k sqft10725 WILLIAM TELL DRIVE, ORLANDO, FL 32821For Sale
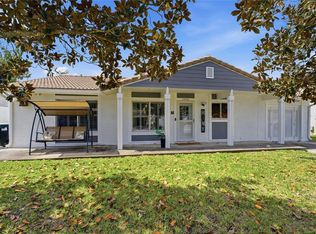 MLS ID #S5146096, Luis Colon, Jr, EXP REALTY LLC. Stellar MLS
 - $325,0003 bd2 ba1.9k sqft4840 LAKE CECILE DRIVE, KISSIMMEE, FL 34746For Sale
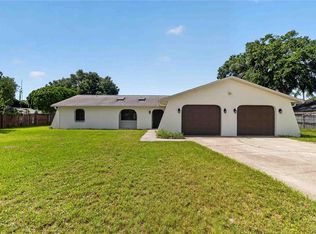 MLS ID #O6427620, Amanda Binns, STRICKLAND REALTY GROUP INC. Stellar MLS
 - $310,0004 bd2 ba1.2k sqft1410 KOZART COURT, ORLANDO, FL 32811For Sale
 MLS ID #O6418244, Ivonne Montalvo Ramirez, CHARLES RUTENBERG REALTY ORLANDO. Stellar MLS
 - $475,0003 bd2 ba1.5k sqft5405 WATERVISTA DRIVE, ORLANDO, FL 32821For SaleMLS ID #O6417641, Joseph Newstreet, EXP REALTY LLC. Stellar MLS
- $325,0003 bd2 ba1.1k sqft1967 GARWOOD DRIVE, ORLANDO, FL 32822For SaleMLS ID #O6427737, Amber Finch, FINCH REAL ESTATE COMPANY. Stellar MLS
- $375,0003 bd2 ba1.3k sqft123 E LAKE MARY DRIVE, ORLANDO, FL 32839For SaleMLS ID #O6424265, Alejandro Colon Ortega, PREFERRED REAL ESTATE BROKERS. Stellar MLS
- $375,0004 bd2 ba1.1k sqft1241 DEEROCK DRIVE, ORLANDO, FL 32811For SaleMLS ID #O6421790, Blaine Wyker, REAL BROKER, LLC. Stellar MLS
- $350,0003 bd2 ba1.4k sqft2680 ROBIN AVENUE, KISSIMMEE, FL 34744For SaleMLS ID #S5154313, Steven Durrance, FLORIDA PINES REALTY, LLC. Stellar MLS
- $295,0003 bd2 ba1.1k sqft5450 ROSE AVENUE, ORLANDO, FL 32810For SaleMLS ID #O6385474, Shawn Layton, SERHANT. Stellar MLS
- $353,0003 bd2 ba1.2k sqft2670 REAGAN LANE, KISSIMMEE, FL 34744For SaleMLS ID #O6385604, Neerupa Sahai, PREFERRED REAL ESTATE BROKERS. Stellar MLS
- $339,0003 bd2 ba1.6k sqft1085 JODI RIDGE COURT, KISSIMMEE, FL 34747For SaleMLS ID #O6423478, Cathy Starkweather, LA ROSA REALTY LLC. Stellar MLS
- $285,0002 bd3 ba1.5k sqft3401 SHALLOT DRIVE #103, ORLANDO, FL 32835For SaleMLS ID #O6417036, Mario Zendeli, COMPASS FLORIDA LLC. Stellar MLS
- $354,9003 bd2 ba1.3k sqft4805 KINGSTON CIR, KISSIMMEE, FL 34746For SaleMLS ID #TB8502258, Priscila Silva, LPT REALTY, LLC. Stellar MLS
- $360,0003 bd2 ba1.1k sqft7702 LEGACY LANE, ORLANDO, FL 32818For SaleMLS ID #O6370165, Jose Gutierrez, TOLARIS REALTY GROUP LLC. Stellar MLS
- $430,0003 bd3 ba1.8k sqft2235 MEADOWMOUSE STREET, ORLANDO, FL 32837For SaleMLS ID #O6427346, Shanyr Ramirez, VESTI LLC. Stellar MLS
- $339,0003 bd2 ba1.6k sqft2808 JEBIDIAH COURT, ST CLOUD, FL 34772For SaleMLS ID #S5150220, Yoannya Garcia, KEN BAKER REAL ESTATE. Stellar MLS
- $324,9993 bd2 ba1.3k sqft1691 LUCY TERRY AVENUE, APOPKA, FL 32703For SaleMLS ID #V4949061, Sandrali Cruz, LPT REALTY LLC. Stellar MLS
- $305,0003 bd1 ba1k sqft704 S CLYDE AVENUE, KISSIMMEE, FL 34741For SaleMLS ID #S5152030, Jolene Sheive, LEGACY REALTY OF CENTRAL FLORIDA LLC. Stellar MLS
- $357,5004 bd2 ba1.4k sqft4027 GANDER AVENUE, ORLANDO, FL 32822For SaleMLS ID #O6378844, Rick Brown, KELLER WILLIAMS ADVANTAGE 2 REALTY. Stellar MLS
