Beautifully updated JTS home in the highly desirable Quail Ridge community of Elk Grove! This move-in ready 4-bedroom, 3-bathroom home features new carpet, fresh interior paint, and a newer air conditioning system installed in 2023. The open-concept floor plan offers a downstairs bedroom and full bathroom, perfect for guests, multigenerational living, or a home office. The gourmet kitchen showcases granite countertops, custom cabinetry, stainless steel appliances, and opens to bright, inviting living and dining spaces filled with natural light. Upstairs, the spacious primary suite features a spa-inspired bathroom, walk-in closet, and a versatile loft. Enjoy a private backyard with no rear neighbors, complete with a custom putting green with stadium lighting and a covered patioperfect for relaxing or entertaining year-round. Conveniently located near shopping, dining, parks, and top-rated schools, this exceptional home offers the perfect blend of comfort, style, and location. Don't miss this incredible opportunity!
Pending
$699,000
10140 Brenna Way, Elk Grove, CA 95757
4beds
2,333sqft
Single Family Residence
Built in 2004
6,599 Square Feet Lot
$684,300 Zestimate®
$300/sqft
$-- HOA
What's special
Versatile loftGourmet kitchenCustom cabinetrySpacious primary suiteSpa-inspired bathroomFresh interior paintNew carpet
- 22 days |
- 5,061 |
- 350 |
Likely to sell faster than
Zillow last checked:
Listing updated:
Listed by:
Angel Huang DRE #01891986 916-276-3242,
Angel Realty & Developments Inc
Source: MetroList Services of CA,MLS#: 226069808Originating MLS: MetroList Services, Inc.
Facts & features
Interior
Bedrooms & bathrooms
- Bedrooms: 4
- Bathrooms: 3
- Full bathrooms: 3
Rooms
- Room types: Dining Room, Family Room, Kitchen, Laundry, Living Room
Primary bedroom
- Features: Walk-In Closet
Primary bathroom
- Features: Shower Stall(s), Double Vanity, Soaking Tub, Walk-In Closet(s), Window
Dining room
- Features: Breakfast Nook, Formal Room, Formal Area
Kitchen
- Features: Breakfast Area, Pantry Closet, Granite Counters, Island w/Sink, Kitchen/Family Combo
Heating
- Central
Cooling
- Ceiling Fan(s), Central Air
Appliances
- Included: Built-In Electric Oven, Free-Standing Refrigerator, Gas Cooktop, Gas Water Heater, Dishwasher, Microwave, Dryer, Washer
- Laundry: Laundry Room, Gas Dryer Hookup, Inside Room
Features
- Flooring: Carpet, Laminate, Tile, Vinyl
- Number of fireplaces: 1
- Fireplace features: Family Room, Gas
Interior area
- Total structure area: 0
- Total interior livable area: 2,333 sqft
Property
Parking
- Total spaces: 2
- Parking features: Attached, Enclosed, Garage Door Opener, Garage Faces Front, Interior Access, Other
- Attached garage spaces: 2
Features
- Fencing: Wood
Lot
- Size: 6,599 Square Feet
- Features: Auto Sprinkler F&R, Shape Regular, Street Lights, Landscape Back, Landscape Front
Details
- Parcel number: 13209000500000
- Zoning: Res
- Special conditions: Standard
- Other equipment: Audio/Video Prewired
Construction
Type & style
- Home type: SingleFamily
- Architectural style: Traditional
- Property subtype: Single Family Residence
Materials
- Concrete, Stucco, Frame, Wood
- Foundation: Slab
- Roof: Tile
Condition
- Year built: 2004
Utilities & green energy
- Electric: 220 Volts
- Sewer: Public Sewer
- Water: Public
- Utilities for property: Cable Available, Public, Sewer Connected & Paid, Electric, Sewer In & Connected, Natural Gas Connected
Community & HOA
Location
- Region: Elk Grove
Financial & listing details
- Price per square foot: $300/sqft
- Tax assessed value: $525,392
- Annual tax amount: $9,460
- Price range: $699K - $699K
- Date on market: 6/30/2026
Estimated market value
$684,300
$650,000 - $719,000
$2,973/mo
Price history
| Date | Event | Price |
|---|---|---|
| 7/18/2026 | Pending sale | $699,000$300/sqft |
Source: MetroList Services of CA #226069808 Report a problem | ||
| 6/30/2026 | Listed for sale | $699,000-8%$300/sqft |
Source: MetroList Services of CA #226069808 Report a problem | ||
| 3/6/2025 | Sold | $760,000+8.6%$326/sqft |
Source: MetroList Services of CA #225006378 Report a problem | ||
| 2/19/2025 | Pending sale | $699,900$300/sqft |
Source: MetroList Services of CA #225006378 Report a problem | ||
| 2/12/2025 | Listed for sale | $699,900+75%$300/sqft |
Source: MetroList Services of CA #225006378 Report a problem | ||
| 3/3/2023 | Listing removed | -- |
Source: Zillow Rentals Report a problem | ||
| 2/26/2023 | Listed for rent | $3,200$1/sqft |
Source: Zillow Rentals Report a problem | ||
| 8/9/2007 | Sold | $400,000-22.1%$171/sqft |
Source: MetroList Services of CA #70059582 Report a problem | ||
| 5/25/2007 | Sold | $513,708-14.4%$220/sqft |
Source: Public Record Report a problem | ||
| 5/23/2006 | Sold | $600,000+47.4%$257/sqft |
Source: Public Record Report a problem | ||
| 3/9/2004 | Sold | $407,000$174/sqft |
Source: Public Record Report a problem | ||
Public tax history
| Year | Property taxes | Tax assessment |
|---|---|---|
| 2025 | $9,460 +36.1% | $525,392 +2% |
| 2024 | $6,953 +3.4% | $515,091 +2% |
| 2023 | $6,722 +1.8% | $504,992 +2% |
| 2022 | $6,603 +1.4% | $495,091 +2% |
| 2021 | $6,510 +1.2% | $485,384 +1% |
| 2020 | $6,431 +6.3% | $480,408 +7.9% |
| 2019 | $6,052 +3.2% | $445,354 +3% |
| 2018 | $5,867 +6.1% | $432,384 +8% |
| 2017 | $5,528 +5.9% | $400,357 +4% |
| 2016 | $5,221 +8.5% | $384,960 +8% |
| 2015 | $4,813 | $356,445 +3% |
| 2014 | $4,813 | $346,063 +25% |
| 2013 | -- | $276,850 +9.2% |
| 2012 | -- | $253,514 -6% |
| 2011 | -- | $269,696 -2% |
| 2010 | -- | $275,200 -23.6% |
| 2008 | -- | $360,000 -36.7% |
| 2007 | -- | $569,160 +34.4% |
| 2006 | -- | $423,442 +2% |
| 2005 | -- | $415,140 +844.5% |
| 2004 | -- | $43,954 +49.5% |
| 2003 | -- | $29,399 |
Find assessor info on the county website
Monthly payment
Est. payment
Payment breakdown
Explore the cost of this home by adjusting the details. Changes won't be saved.Climate risks
Neighborhood: 95757
Nearby schools
GreatSchools rating
- 7/10Carroll Elementary SchoolGrades: K-6Distance: 0.7 mi
- 7/10Toby Johnson Middle SchoolGrades: 7-8Distance: 0.2 mi
- 9/10Franklin High SchoolGrades: 9-12Distance: 0.4 mi
- $758,3004 bd3 ba3.2k sqft10144 Brenna Way, Elk Grove, CA 95757Off Market
- $634,2004 bd2 ba2.3k sqft10136 Brenna Way, Elk Grove, CA 95757Off Market
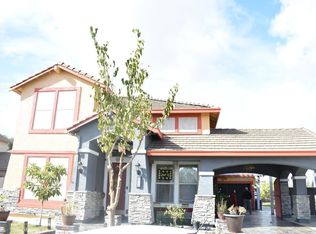
- $677,5005 bd3 ba2.7k sqft10148 Brenna Way, Elk Grove, CA 95757Off Market
- $596,2004 bd3 ba1.9k sqft10069 Upshaw Way, Elk Grove, CA 95757Off Market
- $807,9005 bd4 ba3.5k sqft10145 Brenna Way, Elk Grove, CA 95757Off Market
- $700,6004 bd3 ba2.7k sqft10141 Brenna Way, Elk Grove, CA 95757Off Market
- $897,7004 bd3 ba3.2k sqft10132 Brenna Way, Elk Grove, CA 95757Off Market
- $607,5004 bd3 ba2.1k sqft10073 Upshaw Way, Elk Grove, CA 95757Off Market
A local agent can set up tours, give advice and negotiate with sellers.
Similar homes
- $659,0004 bd3 ba1.9k sqft10133 Lofton Way, Elk Grove, CA 95757For Sale
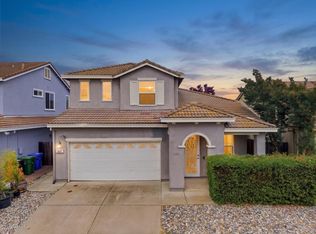 MLS ID #226074402, Kenny Monceaux. MetroList Services of CA
 - $749,9995 bd3 ba2.7k sqft10325 Ensemble Way, Elk Grove, CA 95757For Sale
 MLS ID #226091836, Ridhi Sahni. MetroList Services of CA
 - $689,0003 bd2 ba1.8k sqft9656 Holly Glen Way, Elk Grove, CA 95757For Sale
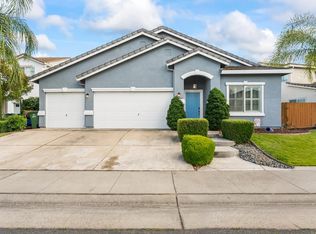 MLS ID #226073515, Cesar Lopez. MetroList Services of CA
 - $699,0004 bd2 ba1.8k sqft9472 Denholm Ct, Elk Grove, CA 95758For Sale
 MLS ID #226082873, Tanya Bridges. MetroList Services of CA
 - $650,0004 bd3 ba2.2k sqft7300 Saltgrass Way, Elk Grove, CA 95758For SaleMLS ID #226091196, Alejandra Gaeta. MetroList Services of CA
- $675,0003 bd3 ba1.8k sqft10071 Sea Turtle St, Elk Grove, CA 95757For SaleMLS ID #ML82043504, Huey Nguyen. MLSListings Inc
- $625,0003 bd3 ba1.8k sqft10431 Angsley Dr, Elk Grove, CA 95757For SaleMLS ID #226080006, Kelvin Lin. MetroList Services of CA
- $874,9004 bd3 ba2.4k sqft10442 Montaria Way, Elk Grove, CA 95757For SaleMLS ID #226080045, Eric Liu. MetroList Services of CA
- $615,0003 bd3 ba1.8k sqft9817 Carico Way, Elk Grove, CA 95757For SaleMLS ID #226083354, Shannon Robinson. MetroList Services of CA
- $664,0003 bd2 ba1.9k sqft8817 Piano Cir, Elk Grove, CA 95757For SaleMLS ID #226034601, Beverly Clippinger. MetroList Services of CA
- $735,0005 bd3 ba2.6k sqft10443 Peterborough Way, Elk Grove, CA 95757For SaleMLS ID #226006432, Shadi Qutub. MetroList Services of CA
- $665,0004 bd4 ba1.6k sqft8625 Jade Crest Ct, Elk Grove, CA 95624For SaleMLS ID #226088118, Caroline Cruz. MetroList Services of CA
- $589,0005 bd3 ba2.1k sqft10589 Tenor Way, Elk Grove, CA 95757For SaleMLS ID #226080459, June Okabe. MetroList Services of CA
- $599,0004 bd3 ba2.2k sqft6937 Hollybrook Dr, Sacramento, CA 95823For SaleMLS ID #226083188, Kelvin Lin. MetroList Services of CA
- $569,0003 bd3 ba1.9k sqft8254 Ocho Way, Elk Grove, CA 95757For SaleMLS ID #226065294, Amy Xu. MetroList Services of CA
- $878,8882 bd2 ba1.9k sqft9576 Crystal Bay Ln, Elk Grove, CA 95758For SaleMLS ID #226087272, Ingrid Burden. MetroList Services of CA
- $599,5005 bd3 ba2k sqft8406 Kingmont Way, Elk Grove, CA 95624For SaleMLS ID #226087160, Vivian Cao. MetroList Services of CA
- $699,0004 bd3 ba2.5k sqft4060 Shaver Ct, West Sacramento, CA 95691For SaleMLS ID #226088043, Whitney Fong. MetroList Services of CA
- $879,0005 bd3 ba3k sqft10469 Fendi Way, Elk Grove, CA 95757For SaleMLS ID #226056446, Jerry Rivera. MetroList Services of CA
- $530,0003 bd3 ba1.6k sqft8985 Upbeat Way, Elk Grove, CA 95757For SaleMLS ID #226065751, Bhavika Talaviya. MetroList Services of CA
Local buyer's agents are ready to help
