Pensacola Duplex for Sale - Two-Unit Multifamily Investment Property! Discover a versatile Pensacola duplex and multifamily investment opportunity featuring two separate residences, each offering 2 bedrooms, 1.5 bathrooms, comfortable living areas, a functional floor plan, and private front and rear entrances. This two-unit Pensacola property offers multiple ownership possibilities. Investors can explore its potential as a long-term rental property, while owner-occupants may choose to live in one unit and rent the other—an increasingly popular strategy known as house hacking. The separate living spaces also provide an excellent option for extended family, multigenerational living, guests, or buyers who need additional privacy and flexibility. Conveniently located near shopping, restaurants, healthcare facilities, colleges, employment centers, parks, and outdoor recreation, the property provides easy access to everyday necessities and popular Pensacola destinations. Whether you are searching for a Pensacola duplex for sale, multifamily home, owner-occupied investment property, rental income opportunity, or two-unit residence, this property combines practical layouts, separate entrances, and a convenient location. Explore the possibilities this flexible Pensacola property offers and schedule your private showing today.
For sale
$349,000
10140 Guidy Ln, Pensacola, FL 32514
4beds
1,776sqft
:
Get pre-qualified$2,276/mo
Townhouse
Built in 1996
8,485 Square Feet Lot
$-- Zestimate®
$197/sqft
$-- HOA
What's special
Two separate residencesPractical layoutsFunctional floor planSeparate living spacesSeparate entrances
- 44 days |
- 168 |
- 11 |
Zillow last checked:
Listing updated:
Listed by:
Walker Clemmons 850-326-9524,
ERA American Real Estate
Source: PAR,MLS#: 684321
Facts & features
Interior
Bedrooms & bathrooms
- Bedrooms: 4
- Bathrooms: 3
- Full bathrooms: 2
- 1/2 bathrooms: 2
Primary bedroom
- Level: First
- Area: 225
- Dimensions: 15 x 15
Kitchen
- Level: First
- Area: 225
- Dimensions: 15 x 15
Living room
- Level: First
- Area: 225
- Dimensions: 15 x 15
Heating
- Multi Units, Central
Cooling
- Multi Units, Central Air
Appliances
- Included: Water Heater, Electric Water Heater, Dishwasher, Refrigerator, Self Cleaning Oven
- Laundry: Inside, W/D Hookups
Features
- Ceiling Fan(s)
- Flooring: Tile
- Has basement: No
Interior area
- Total structure area: 1,776
- Total interior livable area: 1,776 sqft
Property
Parking
- Parking features: Driveway
- Has uncovered spaces: Yes
Features
- Levels: One
- Stories: 1
- Patio & porch: Patio
- Pool features: None
- Fencing: Partial
Lot
- Size: 8,485 Square Feet
Details
- Parcel number: 071s301008000009
- Zoning description: Res Multi
Construction
Type & style
- Home type: Townhouse
- Architectural style: Ranch
- Property subtype: Townhouse
- Attached to another structure: Yes
Materials
- Frame
- Foundation: Slab
- Roof: Shingle,Gable
Condition
- Resale
- New construction: No
- Year built: 1996
Utilities & green energy
- Electric: Circuit Breakers
- Sewer: Public Sewer
- Water: Public
Green energy
- Energy efficient items: No Energy Features
Community & HOA
Community
- Subdivision: None
HOA
- Has HOA: No
Location
- Region: Pensacola
Financial & listing details
- Price per square foot: $197/sqft
- Tax assessed value: $175,696
- Annual tax amount: $2,523
- Price range: $349K - $349K
- Date on market: 6/13/2026
- Cumulative days on market: 208 days
- Road surface type: Paved
Estimated market value
Not available
Estimated sales range
Not available
Not available
Price history
| Date | Event | Price |
|---|---|---|
| 6/13/2026 | Listed for sale | $349,000$197/sqft |
Source:  PAR #684321 Report a problem PAR #684321 Report a problem | ||
| 6/8/2026 | Listing removed | $349,000$197/sqft |
Source:  ECAOR #990947 Report a problem ECAOR #990947 Report a problem | ||
| 1/31/2026 | Price change | $349,000-0.3%$197/sqft |
Source: ECAOR #990947 Report a problem | ||
| 12/23/2025 | Listed for sale | $350,000$197/sqft |
Source: ECAOR #990947 Report a problem | ||
| 12/12/2025 | Pending sale | $350,000$197/sqft |
Source: ECAOR #990947 Report a problem | ||
| 12/8/2025 | Listed for sale | $350,000+20.7%$197/sqft |
Source: ECAOR #990947 Report a problem | ||
| 5/30/2024 | Listing removed | -- |
Source: Zillow Rentals Report a problem | ||
| 4/23/2024 | Listed for rent | $1,400$1/sqft |
Source: Zillow Rentals Report a problem | ||
| 12/1/2023 | Listing removed | -- |
Source: Zillow Rentals Report a problem | ||
| 11/13/2023 | Price change | $1,400-6.7%$1/sqft |
Source: Zillow Rentals Report a problem | ||
| 10/31/2023 | Listed for rent | $1,500+67.6%$1/sqft |
Source: Zillow Rentals Report a problem | ||
| 10/10/2023 | Sold | $290,000-3.3%$163/sqft |
Source: PAR #630120 Report a problem | ||
| 8/29/2023 | Contingent | $300,000$169/sqft |
Source: PAR #630120 Report a problem | ||
| 7/16/2023 | Listed for sale | $300,000+96.1%$169/sqft |
Source: PAR #630120 Report a problem | ||
| 8/27/2020 | Listing removed | $895$1/sqft |
Source: MARK DOWNEY & ASSOCIATES, INC. #577121 Report a problem | ||
| 8/15/2020 | Listed for rent | $895+5.3%$1/sqft |
Source: MARK DOWNEY & ASSOCIATES, INC. #577121 Report a problem | ||
| 6/19/2019 | Listing removed | $850 |
Source: MARK DOWNEY & ASSOCIATES, INC. #555250 Report a problem | ||
| 6/5/2019 | Listed for rent | $850 |
Source: MARK DOWNEY & ASSOCIATES, INC. #555250 Report a problem | ||
| 6/27/2018 | Sold | $153,000+73.9%$86/sqft |
Source: Public Record Report a problem | ||
| 9/2/2004 | Sold | $88,000+22.2%$50/sqft |
Source: Public Record Report a problem | ||
| 5/15/2000 | Sold | $72,000$41/sqft |
Source: Public Record Report a problem | ||
Public tax history
| Year | Property taxes | Tax assessment |
|---|---|---|
| 2024 | $2,523 +44.4% | $175,696 +43.1% |
| 2023 | $1,747 +9.1% | $122,761 +14.6% |
| 2022 | $1,602 +8.2% | $107,094 +19% |
| 2021 | $1,481 +10.5% | $90,028 +12.5% |
| 2020 | $1,341 +5.8% | $80,035 +8.1% |
| 2019 | $1,268 | $74,028 +6.1% |
| 2018 | $1,268 +3.2% | $69,744 +8.3% |
| 2017 | $1,228 +4.7% | $64,400 +9.1% |
| 2016 | $1,173 +5.6% | $59,015 +1.5% |
| 2015 | $1,111 | $58,115 +4.2% |
| 2014 | $1,111 | $55,794 +3.3% |
| 2013 | -- | $54,032 -12.2% |
| 2012 | -- | $61,533 -13.7% |
| 2011 | -- | $71,324 -11.5% |
| 2010 | -- | $80,627 -5.5% |
| 2009 | -- | $85,279 -10.7% |
| 2008 | -- | $95,473 -1.5% |
| 2007 | -- | $96,960 -0.4% |
| 2006 | -- | $97,360 +23.1% |
| 2005 | -- | $79,110 |
| 2004 | -- | $79,110 +22.8% |
| 2003 | -- | $64,420 |
| 2002 | -- | $64,420 |
| 2001 | -- | $64,420 +10.3% |
| 2000 | -- | $58,380 |
Find assessor info on the county website
Monthly payment
Est. payment
Payment breakdown
Explore the cost of this home by adjusting the details. Changes won't be saved.Climate risks
Neighborhood: 32514
Nearby schools
GreatSchools rating
- 5/10L. D. Mcarthur Elementary SchoolGrades: PK-5Distance: 1.3 mi
- 4/10Ferry Pass Middle SchoolGrades: 6-8Distance: 3.7 mi
- 5/10J. M. Tate Senior High SchoolGrades: 9-12Distance: 3.8 mi
Schools provided by the listing agent
- Elementary: Mcarthur
- Middle: FERRY PASS
- High: Tate
Source: PAR. This data may not be complete. We recommend contacting the local school district to confirm school assignments for this home.
- $286,800-- bd-- ba1.4k sqft306 Guidy Ln #A, Pensacola, FL 32514Off Market

- $200,5002 bd2 ba900 sqft10050 Guidy Ln, Pensacola, FL 32514Off Market
- $290,9003 bd2 ba1.5k sqft1020 Cobblestone Dr, Pensacola, FL 32514Off Market
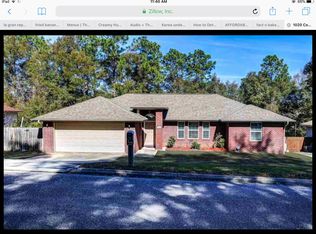
- $--2 bd1 ba888 sqft10110 Guidy Ln #0, Pensacola, FL 32514Off Market
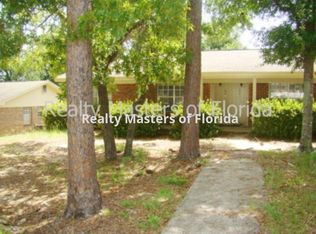
- $291,2003 bd2 ba1.4k sqft1024 Cobblestone Dr, Pensacola, FL 32514Off Market
- $290,000-- bd4 ba1.7k sqft10120 Guidy Ln #305, Pensacola, FL 32514For Sale
- $193,6002 bd2 ba888 sqft10120 Guidy Ln #305A, Pensacola, FL 32514Off Market
- $283,8003 bd2 ba1.4k sqft1025 Cobblestone Dr, Pensacola, FL 32514Off Market
A local agent can set up tours, give advice and negotiate with sellers.
A local lender can help you make sure your offer is ready when you are.
Similar homes
- $349,9993 bd2 ba2.3k sqft200 Lakeland Ct, Pensacola, FL 32514For Sale
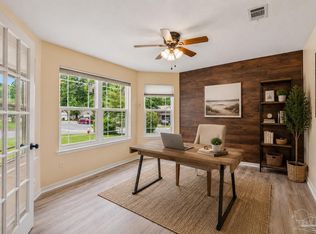 MLS ID #683782, Bonnie Anderson, Realty One Group Emerald Coast. PAR
 - $299,9903 bd2 ba1.5k sqft521 Desert Oak Dr, Pensacola, FL 32514For Sale
 MLS ID #686304, Ace Khan, Levin Rinke Realty. PAR
 - $365,0004 bd3 ba2.4k sqft7970 Lancelot Dr, Pensacola, FL 32514For Sale
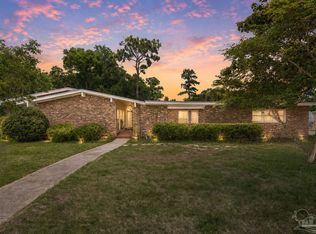 MLS ID #685316, Don Drummond, EXP Realty, LLC. PAR
 - $299,0003 bd2 ba1.6k sqft4091 Alconbury Cir, Pensacola, FL 32514For Sale
 MLS ID #683516, Jack Williams, Stirling Properties of Louisiana. PAR
 - $299,9004 bd3 ba2k sqft8217 Squire Rd, Pensacola, FL 32514For SaleMLS ID #683882, Jenifer Suarez, Levin Rinke Realty. PAR
- $424,0004 bd4 ba2.1k sqft2337 Wyatt St, Pensacola, FL 32514For SaleMLS ID #684825, Jon Worley, Levin Rinke Realty. PAR
- $345,0005 bd3 ba2.5k sqft1770 Mary Jo Way, Pensacola, FL 32534For SaleMLS ID #683142, Joanna Bradford, Navy To Navy Homes. PAR
- $259,9003 bd3 ba1.3k sqft141 Wildflower Ln, Pensacola, FL 32514For SaleMLS ID #686263, Lanlin Zhu, ROB BROOKS REALTY. PAR
- $325,0003 bd2 ba2k sqft125 Memory Ln, Pensacola, FL 32503For SaleMLS ID #682061, Brigette Brooks, Emerald Coast Realty Pros. PAR
- $275,0003 bd2 ba1.5k sqft147 Mirabelle Cir, Pensacola, FL 32514For SaleMLS ID #685274, Natasha Tidwell, Levin Rinke Realty. PAR
- $369,9004 bd2 ba1.7k sqft1830 Cedar Park Dr, Cantonment, FL 32533For SaleMLS ID #683644, Anthony Sessa, RE/MAX HORIZONS REALTY. PAR
- $349,9003 bd2 ba1.6k sqft6668 Delhi Dr, Milton, FL 32583For SaleMLS ID #684331, Angela Lefebvre-Nallick, Coldwell Banker Realty. PAR
- $365,0003 bd2 ba2k sqftLake Charlene Condo, Pensacola, FL 32506For SaleMLS ID #681691, Dani Coffey, Dalton Wade, Inc.. PAR
- $289,0003 bd2 ba1.6k sqft4202 Spanish Trail Pl, Pensacola, FL 32504For SaleMLS ID #682498, Larry Kuhn, Kuhn Realty. PAR
- $277,0004 bd3 ba2.2k sqft5906 Walton St, Pensacola, FL 32503For SaleMLS ID #681663, Joshua Ward, KELLER WILLIAMS REALTY GULF COAST. PAR
- $334,0003 bd2 ba1.2k sqft2045 Semur Rd, Pensacola, FL 32503For SaleMLS ID #684748, Bill Chavis, RE/MAX HORIZONS REALTY. PAR
- $349,9004 bd2 ba1.8k sqft1801 N 8th Ave, Pensacola, FL 32503For SaleMLS ID #667991, Nicole Spognardi, Kuhn Realty. PAR
- $186,0003 bd2 ba984 sqft704 Brook Meadow Ln, Pensacola, FL 32514For SaleMLS ID #684304, Steven Koleno, Beycome of Florida, LLC. PAR
- $345,0004 bd2 ba1.8k sqft4087 Audiss Rd, Milton, FL 32583For Sale
 MLS ID #1003374, Kim D Francks, ERA American Real Estate. ECAOR
 - $199,9003 bd3 ba1.5k sqft6004 Royal Port Ct, Pensacola, FL 32526For SaleMLS ID #686463, Lorraine Brackin, Berkshire Hathaway Home Services PenFed Realty. PAR
