Classic-styled brick 2-story in sought-after Nooning Tree. This popular “Belmont” model from McBride Homes features well-proportioned rooms, freshly painted interiors, new carpeting, refinished oak hardwoods, and detailed trim work throughout. Full-height Palladian windows fill the home with an abundance of natural light. An impressive 2-story entry foyer leads to formal living and dining rooms and a spacious family room with a wide bay window, marble fireplace, and built-in bookcases. The chef’s kitchen features 42” cherry cabinetry, a butterfly center island, and ample workspace, adjoining a light-filled breakfast room with a convenient planning center. The T-staircase accesses the luxurious primary bedroom suite, complete with two walk-in closets and a spa-like bath featuring a jetted tub. Three generous additional bedrooms include one with an ensuite bath and two sharing a Jack-and-Jill bath, providing comfortable and versatile second-floor living. The walk-out lower level offers a private office and abundant storage space. Sliding glass doors open to an exceptional outdoor living area featuring a composite deck, second pool deck, and covered patio—perfect for relaxing or entertaining. Conveniently located in Chesterfield, just minutes from shopping and restaurants with easy access to Highway 40. Historic Faust Park, with its walking trails, carousel, and Butterfly House, is only steps away.
Coming soon
Listed by: Coldwell Banker Realty - Gundaker • Mary Beth Benes • 314-707-7761
$795,000
1015 Nooning Tree Dr, Chesterfield, MO 63017
4beds
3,685sqft
Single Family Residence
Built in 2000
0.27 Acres Lot
$-- Zestimate®
$216/sqft
$42/mo HOA
What's special
- 19 hours
- 71
- 9
Zillow last checked:
Listing updated:
Listed by:
Mary Beth Benes 314-707-7761,
Coldwell Banker Realty - Gundaker,
Teddy J Johnlikes 314-452-1885,
Coldwell Banker Realty - Gundaker
Source: MARIS,MLS#: 26055894 Originating MLS: St. Louis Association of REALTORS
Originating MLS: St. Louis Association of REALTORSFacts & features
Interior
Bedrooms & bathrooms
- Bedrooms: 4
- Bathrooms: 4
- Full bathrooms: 3
- 1/2 bathrooms: 1
- Main level bathrooms: 1
Primary bedroom
- Features: Floor Covering: Carpeting
- Level: Second
- Area: 300
- Dimensions: 20x15
Bedroom 2
- Features: Floor Covering: Carpeting
- Level: Second
- Area: 143
- Dimensions: 13x11
Bedroom 3
- Features: Floor Covering: Carpeting
- Level: Second
- Area: 180
- Dimensions: 15x12
Bedroom 4
- Features: Floor Covering: Carpeting
- Level: Second
- Area: 195
- Dimensions: 15x13
Breakfast room
- Features: Floor Covering: Ceramic Tile
- Level: Main
- Area: 154
- Dimensions: 14x11
Dining room
- Features: Floor Covering: Carpeting
- Level: Main
- Area: 210
- Dimensions: 15x14
Family room
- Features: Floor Covering: Wood
- Level: Main
- Area: 425
- Dimensions: 25x17
Kitchen
- Features: Floor Covering: Ceramic Tile
- Level: Main
- Area: 224
- Dimensions: 16x14
Laundry
- Features: Floor Covering: Ceramic Tile
- Level: Main
- Area: 80
- Dimensions: 10x8
Living room
- Features: Floor Covering: Carpeting
- Level: Main
- Area: 300
- Dimensions: 20x15
Office
- Features: Floor Covering: Carpeting
- Level: Basement
- Area: 126
- Dimensions: 14x9
Heating
- Forced Air, Natural Gas, Zoned
Cooling
- Ceiling Fan(s), Central Air, Electric, Zoned
Appliances
- Included: Electric Cooktop, Dishwasher, Disposal, Microwave
- Laundry: Laundry Room, Main Level, Sink
Features
- Bookcases, Breakfast Bar, Breakfast Room, Ceiling Fan(s), Center Hall Floorplan, Chandelier, Coffered Ceiling(s), Crown Molding, Custom Cabinetry, Double Vanity, Kitchen Island, Laminate Counters, Recessed Lighting, Separate Dining, Separate Shower, Shower, Tub, Two Story Entrance Foyer, Walk-In Closet(s)
- Flooring: Carpet, Ceramic Tile, Vinyl, Wood
- Doors: Atrium Door(s), Panel Door(s), Sliding Doors
- Windows: Bay Window(s), Blinds, Palladian Window(s)
- Basement: Partially Finished,Storage Space,Sump Pump,Walk-Out Access
- Number of fireplaces: 1
- Fireplace features: Family Room, Gas
Interior area
- Total structure area: 3,685
- Total interior livable area: 3,685 sqft
- Finished area above ground: 3,478
Property
Parking
- Total spaces: 2
- Parking features: Attached, Garage, Garage Door Opener, Garage Faces Front
- Attached garage spaces: 2
Features
- Levels: Two
- Patio & porch: Composite, Covered, Deck, Patio
- Has private pool: Yes
- Pool features: Outdoor Pool, Private
Lot
- Size: 0.27 Acres
- Dimensions: 47 x 115
- Features: Cul-De-Sac, Level, Sprinklers In Front, Sprinklers In Rear
Details
- Parcel number: 18R430643
- Special conditions: Standard
Construction
Type & style
- Home type: SingleFamily
- Architectural style: Traditional
- Property subtype: Single Family Residence
Materials
- Brick Veneer, Vinyl Siding
Condition
- Year built: 2000
Details
- Builder name: Mcbride
Utilities & green energy
- Electric: Ameren
- Sewer: Public Sewer
- Water: Private
- Utilities for property: Cable Available, Electricity Connected, Natural Gas Connected, Sewer Connected
Community & HOA
Community
- Features: Sidewalks, Street Lights
- Security: Security System Owned, Smoke Detector(s)
- Subdivision: Nooning Tree One
HOA
- Has HOA: Yes
- Amenities included: Other
- Services included: Other
- HOA fee: $500 annually
- HOA name: Nooning Tree
Location
- Region: Chesterfield
Financial & listing details
- Price per square foot: $216/sqft
- Tax assessed value: $703,000
- Annual tax amount: $7,586
- Date on market: 9/18/2026
- Listing terms: Cash,Conventional
- Ownership: Private
- Electric utility on property: Yes
Estimated market value
Not available
Estimated sales range
Not available
Not available
Price history
| Date | Event | Price |
|---|---|---|
| 10/12/2011 | Sold | -- |
Source: Public Record Report a problem | ||
| 6/29/2011 | Price change | $499,900-2%$136/sqft |
Source: Coldwell Banker Gundaker - #11016354 Report a problem | ||
| 6/18/2011 | Price change | $509,900-2.9%$138/sqft |
Source: Coldwell Banker Gundaker - #11016354 Report a problem | ||
| 4/6/2011 | Listed for sale | $525,000$142/sqft |
Source: Coldwell Banker Gundaker - #11016354 Report a problem | ||
| 8/1/2001 | Sold | -- |
Source: Public Record Report a problem | ||
Public tax history
| Year | Property taxes | Tax assessment |
|---|---|---|
| 2025 | $7,586 +0.1% | $133,570 +16.4% |
| 2024 | $7,581 +4.3% | $114,790 |
| 2023 | $7,271 +7.3% | $114,790 +18% |
| 2022 | $6,773 +0.4% | $97,300 |
| 2021 | $6,746 +0.9% | $97,300 +5% |
| 2020 | $6,687 -1.2% | $92,640 |
| 2019 | $6,768 | $92,640 +4.2% |
| 2018 | $6,768 | $88,900 |
| 2017 | $6,768 +2.8% | $88,900 +8.2% |
| 2016 | $6,583 +2.8% | $82,200 |
| 2015 | $6,406 | $82,200 -2.4% |
| 2014 | $6,406 -0.4% | $84,190 |
| 2013 | $6,432 | $84,190 -2.7% |
| 2012 | -- | $86,510 |
| 2011 | -- | $86,510 -15.3% |
| 2010 | $6,877 +4.7% | $102,090 |
| 2009 | $6,569 +1.4% | $102,090 -1.6% |
| 2008 | $6,477 +34.1% | $103,720 |
| 2007 | $4,831 | $103,720 +41.1% |
| 2006 | $4,831 -0.6% | $73,510 |
| 2005 | $4,862 -8.9% | $73,510 -2.1% |
| 2003 | $5,336 +176.8% | $75,070 -5.1% |
| 2002 | $1,928 | $79,140 +177.1% |
| 2001 | -- | $28,560 |
Find assessor info on the county website
Monthly payment
Est. payment
Payment breakdown
Explore the cost of this home by adjusting the details. Changes won't be saved.Climate risks
Neighborhood: 63017
Nearby schools
Schools provided by the listing agent
- Elementary: Shenandoah Valley Elem.
- Middle: Central Middle
- High: Parkway Central High
Source: MARIS. This data may not be complete. We recommend contacting the local school district to confirm school assignments for this home.
- $781,8004 bd3 ba3k sqft1019 Nooning Tree Dr, Chesterfield, MO 63017Off Market
- $778,0004 bd2 ba3.8k sqft15317 Nooning Tree Ct, Chesterfield, MO 63017Off Market
- $715,0004 bd2 ba2.9k sqft15313 Nooning Tree Ct, Chesterfield, MO 63017Off Market
- $--3 bd3 ba3.4k sqft1011 Nooning Tree Dr, Chesterfield, MO 63017Sold

Similar homes
- $825,0004 bd4 ba3.2k sqft1931 Chesterfield Ridge Cir, Chesterfield, MO 63017For Sale

 MLS ID #26046234, Kathy Gettinger, Coldwell Banker Realty - Gundaker. MARIS
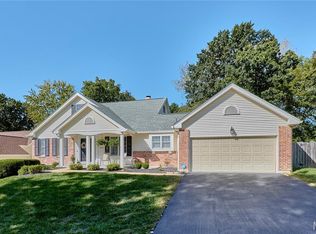
 - $699,0006 bd5 ba3.7k sqft1843 Shadywood Ct, Chesterfield, MO 63017For Sale
 MLS ID #26062645, Christi R Miceli, RE/MAX Results. MARIS
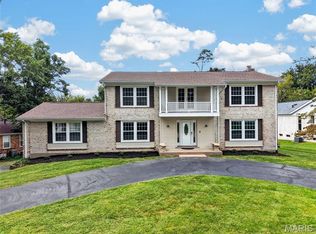
 - $649,9004 bd3 ba4.2k sqft231 Renaldo Dr, Chesterfield, MO 63017For Sale
 MLS ID #26060786, Daphne T Zhu, Acre, REALTORS. MARIS
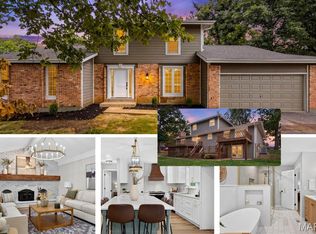
 - $725,0004 bd4 ba4.1k sqft1674 Old Baxter Rd, Chesterfield, MO 63017For Sale
 MLS ID #26058409, Margaret Bradford, Nettwork Global. MARIS
 - $675,0004 bd3 ba3k sqft1627 Timberlake Manor Pkwy, Chesterfield, MO 63017For SaleMLS ID #26063587, Kim Holloway, DRG - Delhougne Realty Group. MARIS
- $729,7504 bd4 ba3.3k sqft1917 Dovercliff Ct, Chesterfield, MO 63017For SaleMLS ID #26057130, Cody Majesky, Home Plate Realty Partners. MARIS
- $789,0005 bd4 ba4.7k sqft17026 Kimwood Ct, Chesterfield, MO 63005For SaleMLS ID #26062603, Zoe E Taylor, Compass Realty Group. MARIS
- $699,0005 bd3 ba4k sqft1372 White Rd, Chesterfield, MO 63017For SaleMLS ID #26054894, Tina M Schaefer, Keller Williams Chesterfield. MARIS
- $679,9004 bd3 ba3.6k sqft15706 Heathercroft Dr, Chesterfield, MO 63017For SaleMLS ID #26052880, Kim M Evans, Coldwell Banker Realty - Gundaker. MARIS
- $649,8005 bd4 ba3.3k sqft184 Gunston Hall Ct, Chesterfield, MO 63017For SaleMLS ID #26055713, Suzanne M Matyiko, ReeceNichols Real Estate. MARIS
- $715,0004 bd3 ba3.3k sqft718 Cedar Field Ct, Town And Country, MO 63017For SaleMLS ID #26050998, Michael J Simon, RedKey Realty Leaders. MARIS
- $520,0004 bd4 ba3.8k sqft1538 Woodroyal West Dr, Chesterfield, MO 63017For SaleMLS ID #26052218, Brandy M Dudenhoeffer, Keller Williams Realty West. MARIS
- $615,0004 bd3 ba2.3k sqft2400 Clayborn Dr, Chesterfield, MO 63017For SaleMLS ID #26033278, Mark & Neil Gellman, EXP Realty, LLC. MARIS
- $649,9005 bd3 ba3.7k sqft1768 Orchard Hill Dr, Chesterfield, MO 63017For SaleMLS ID #26057026, Lacey D Sexton, Coldwell Banker Realty - Gundaker. MARIS
- $615,0004 bd4 ba3.7k sqft1526 Candish Ln, Chesterfield, MO 63017For SaleMLS ID #26045901, Dave Townsend, RE/MAX Results. MARIS
- $899,9004 bd5 ba4.6k sqft16652 Benton Taylor Dr, Chesterfield, MO 63005For SaleMLS ID #26061277, Amy R May, Keller Williams Realty St. Louis. MARIS
- $705,0004 bd4 ba3k sqft259 Cheval Square Dr, Chesterfield, MO 63005For SaleMLS ID #26049884, Sheryl Deskin, Compass Realty Group. MARIS
- $830,0004 bd3 ba3.5k sqft148 Spring Oaks Dr, Ballwin, MO 63011For SaleMLS ID #26062899, Amber D Lewis-Barron, Gateway Real Estate. MARIS
- $674,5003 bd3 ba2.9k sqft14620 Timberlake Manor Ct, Chesterfield, MO 63017For SaleMLS ID #26048737, Dorothy D Midgley, Coldwell Banker Realty - Gundaker. MARIS
- $499,0004 bd3 ba3.2k sqft207 Renaldo Dr, Chesterfield, MO 63017For SaleMLS ID #26031680, Ben Lytle, Opendoor Brokerage LLC. MARIS
