Picture evenings on the front porch behind a white picket fence, kids riding bikes to the neighborhood park, and the kind of community where neighbors actually know each other — welcome to life in Forest Oaks. Tucked into one of Cedar Park’s most beloved family-friendly neighborhoods, this charming Craftsman-style home backs to an HOA-owned pocket park, giving you extra green space and room to breathe while still being close to everything Austin has to offer. With 4 bedrooms plus a flexible loft space, this home gives growing families the room they need now and in the future. One upstairs bedroom with French doors makes the perfect nursery, playroom, or work-from-home office. The primary suite is conveniently located downstairs and features an updated bath with dual vanities, garden tub, separate shower, and walk-in closet. The updated kitchen, fresh interior paint, and newer roof mean less stress and more time enjoying your home from day one. Outside, covered front and rear patios create inviting spaces for morning coffee, backyard playtime, and weekend BBQs. The private backyard with durable low-maintenance vinyl fencing offers space to play without the upkeep, while the alley-access garage keeps the curb appeal picture perfect. Forest Oaks is the kind of neighborhood buyers hope to find — with a community pool, playgrounds, sports courts, clubhouse, parks, and trails woven throughout the neighborhood. Top-rated schools are nearby, along with Brushy Creek Regional Trails for biking, jogging, and outdoor adventures. Plus, everyday conveniences are just minutes away, including H-E-B, Costco, Trader Joe’s, Whole Foods, restaurants, and shopping. For buyers tired of rising rents and dreaming of a home with character, community, and space to grow, this one feels like home the moment you arrive.
Pending
Price cut: $5K (6/12)
$425,000
1015 Peyton Pl, Cedar Park, TX 78613
4beds
2,285sqft
:
Get pre-qualified$3,085/mo
Single Family Residence
Built in 2004
4,704 Square Feet Lot
$-- Zestimate®
$186/sqft
$45/mo HOA
What's special
Alley-access garageWhite picket fenceFresh interior paintWalk-in closetNewer roofSeparate showerGarden tub
- 61 days |
- 62 |
- 2 |
Likely to sell faster than
Zillow last checked:
Listing updated:
Listed by:
Theresa Bastian (512) 297-3442,
Let's Move Austin LLC (512) 297-3442
Source: Unlock MLS,MLS#: 8969412
Facts & features
Interior
Bedrooms & bathrooms
- Bedrooms: 4
- Bathrooms: 3
- Full bathrooms: 2
- 1/2 bathrooms: 1
- Main level bedrooms: 1
Heating
- Central
Cooling
- Central Air
Appliances
- Included: Dishwasher, Disposal, Microwave, Free-Standing Range, Refrigerator, Self Cleaning Oven, Gas Water Heater
Features
- High Ceilings, Interior Steps, Multiple Living Areas, Pantry, Primary Bedroom on Main, Walk-In Closet(s)
- Flooring: Vinyl
- Windows: Window Treatments
- Fireplace features: None
Interior area
- Total interior livable area: 2,285 sqft
Property
Parking
- Total spaces: 2
- Parking features: Attached, Garage Faces Rear
- Attached garage spaces: 2
Accessibility
- Accessibility features: None
Features
- Levels: Two
- Stories: 2
- Patio & porch: Covered, Patio
- Exterior features: Private Yard
- Pool features: None
- Spa features: None
- Fencing: Fenced, Vinyl
- Has view: Yes
- View description: Neighborhood, Park/Greenbelt
- Waterfront features: None
Lot
- Size: 4,704 Square Feet
- Features: Sprinkler - Automatic, Sprinkler - In-ground
Details
- Additional structures: None
- Parcel number: 17W325502A00110008
- Special conditions: Standard
Construction
Type & style
- Home type: SingleFamily
- Property subtype: Single Family Residence
Materials
- Foundation: Slab
- Roof: Composition
Condition
- Resale
- New construction: No
- Year built: 2004
Details
- Builder name: DR Horton
Utilities & green energy
- Sewer: Public Sewer
- Water: Public
- Utilities for property: Electricity Connected, Natural Gas Connected, Sewer Connected, Underground Utilities, Water Connected
Community & HOA
Community
- Features: Curbs, Pool, Sidewalks, Underground Utilities
- Subdivision: Forest Oaks
HOA
- Has HOA: Yes
- Services included: Common Area Maintenance
- HOA fee: $45 monthly
- HOA name: Forest Oaks HOA
Location
- Region: Cedar Park
Financial & listing details
- Price per square foot: $186/sqft
- Tax assessed value: $436,288
- Annual tax amount: $8,213
- Date on market: 5/22/2026
- Listing terms: Cash,Conventional,FHA,VA Loan
- Electric utility on property: Yes
Estimated market value
Not available
Estimated sales range
Not available
Not available
Price history
| Date | Event | Price |
|---|---|---|
| 6/21/2026 | Pending sale | $425,000$186/sqft |
Source:  Unlock MLS #8969412 Report a problem Unlock MLS #8969412 Report a problem | ||
| 6/18/2026 | Contingent | $425,000$186/sqft |
Source: Unlock MLS #8969412 Report a problem | ||
| 6/12/2026 | Price change | $425,000-1.2%$186/sqft |
Source: Unlock MLS #8969412 Report a problem | ||
| 5/22/2026 | Listed for sale | $430,000+38.7%$188/sqft |
Source: Unlock MLS #8969412 Report a problem | ||
| 6/4/2019 | Sold | -- |
Source: Realty Austin solds #3264101_78613 Report a problem | ||
| 5/5/2019 | Pending sale | $310,000$136/sqft |
Source: All City Real Estate Ltd. Co #3264101 Report a problem | ||
| 4/25/2019 | Listed for sale | $310,000+67.1%$136/sqft |
Source: All City Real Estate Ltd. Co #3264101 Report a problem | ||
| 8/3/2012 | Listing removed | $185,500$81/sqft |
Source: KWRI-1, LTD #8351235 Report a problem | ||
| 7/7/2012 | Pending sale | $185,500$81/sqft |
Source: KWRI-1, LTD #8351235 Report a problem | ||
| 7/2/2012 | Price change | $185,500+1.9%$81/sqft |
Source: KWRI-1, LTD #8351235 Report a problem | ||
| 5/10/2012 | Pending sale | $182,000$80/sqft |
Source: KWRI-1, LTD #8351235 Report a problem | ||
| 4/19/2012 | Listed for sale | $182,000-2.1%$80/sqft |
Source: KWRI-1, LTD #8351235 Report a problem | ||
| 6/1/2010 | Listing removed | $185,900$81/sqft |
Source: BIRDVIEW Technologies. Inc. #2520007 Report a problem | ||
| 4/17/2010 | Price change | $185,900-1.1%$81/sqft |
Source: BIRDVIEW Technologies. Inc. #2520007 Report a problem | ||
| 3/29/2010 | Listed for sale | $188,000$82/sqft |
Source: BIRDVIEW Technologies. Inc. #2520007 Report a problem | ||
Public tax history
| Year | Property taxes | Tax assessment |
|---|---|---|
| 2025 | $7,016 +2.7% | $436,288 +7.1% |
| 2024 | $6,834 -20.6% | $407,440 -6.7% |
| 2023 | $8,610 -20.9% | $436,645 -13.5% |
| 2022 | $10,888 +37.7% | $504,933 +48.9% |
| 2021 | $7,908 +14.2% | $339,087 +20% |
| 2020 | $6,924 +9.9% | $282,626 +4.3% |
| 2019 | $6,298 +1.2% | $270,927 -0.9% |
| 2018 | $6,224 | $273,309 +5.7% |
| 2017 | $6,224 +6.5% | $258,561 +7.1% |
| 2016 | $5,843 +18.1% | $241,354 +10% |
| 2015 | $4,949 | $219,413 +10% |
| 2014 | $4,949 | $199,466 +10% |
| 2013 | -- | $181,333 +4.3% |
| 2012 | -- | $173,913 -3.7% |
| 2011 | -- | $180,618 -0.5% |
| 2010 | -- | $181,561 +3.1% |
| 2009 | -- | $176,017 -3.9% |
| 2007 | -- | $183,162 +2.5% |
| 2006 | -- | $178,686 +1.5% |
| 2005 | -- | $176,105 +618.8% |
| 2004 | -- | $24,500 +308.3% |
| 2002 | -- | $6,000 |
Find assessor info on the county website
Monthly payment
Est. payment
Payment breakdown
Explore the cost of this home by adjusting the details. Changes won't be saved.Climate risks
Neighborhood: 78613
Nearby schools
GreatSchools rating
- 8/10Charlotte Cox Elementary SchoolGrades: PK-5Distance: 1.1 mi
- 8/10Artie L Henry Middle SchoolGrades: 6-8Distance: 1.3 mi
- 8/10Vista Ridge High SchoolGrades: 9-12Distance: 1.4 mi
Schools provided by the listing agent
- Elementary: Charlotte Cox
- Middle: Artie L Henry
- High: Vista Ridge
- District: Leander ISD
Source: Unlock MLS. This data may not be complete. We recommend contacting the local school district to confirm school assignments for this home.
- $--4 bd2 ba1.7k sqft1013 Peyton Pl, Cedar Park, TX 78613Sold
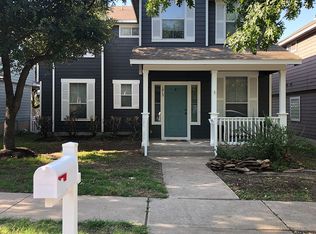
- $375,9003 bd2 ba1.7k sqft1017 Peyton Pl, Cedar Park, TX 78613Off Market

- $403,500-- bd3 ba2k sqft1011 Peyton Pl, Cedar Park, TX 78613Off Market
- $367,6003 bd2 ba1.7k sqft1019 Peyton Pl, Cedar Park, TX 78613Off Market

- $352,9003 bd2 ba1.8k sqft1009 Peyton Pl, Cedar Park, TX 78613Off Market
- $370,200-- bd2 ba1.7k sqft1021 Peyton Pl, Cedar Park, TX 78613Off Market
- $364,6003 bd2 ba1.7k sqft1014 Peyton Pl, Cedar Park, TX 78613Off Market
- $407,200-- bd2 ba2.1k sqft1016 Peyton Pl, Cedar Park, TX 78613Off Market
A local agent can set up tours, give advice and negotiate with sellers.
A local lender can help you make sure your offer is ready when you are.
Similar homes
- $475,0004 bd3 ba2.4k sqft310 S Lynnwood Trl, Cedar Park, TX 78613Active

 MLS ID #5658003, Brittany Ford, Compass RE Texas, LLC. Unlock MLS
 - $425,0003 bd3 ba1.6k sqft710 Arrow Point Dr #18, Cedar Park, TX 78613Active
 MLS ID #4222698, Jenny Phillips, eXp Realty, LLC. Unlock MLS
 - $415,0004 bd2 ba2.1k sqft1218 Highland Dr, Cedar Park, TX 78613Active
 MLS ID #2326790, Dusty Kohn, Good Vibes Realty Limited Liab. Unlock MLS
 - $435,0004 bd3 ba2.6k sqft1402 Deodara Dr, Cedar Park, TX 78613Active
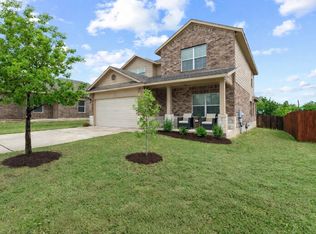 MLS ID #7458979, Lucy Yang, Legacy Realty LLC. Unlock MLS
 - $390,0003 bd3 ba1.8k sqft11400 W Parmer Ln APT 88, Cedar Park, TX 78613ActiveMLS ID #5319382, Sangeetha MAHAJAN, Beam Real Estate, LLC. Unlock MLS
- $485,0003 bd3 ba2k sqft1602 Iris Ln, Cedar Park, TX 78613ActiveMLS ID #1103936, Charles Lee, eXp Realty, LLC. Unlock MLS
- $425,0004 bd3 ba2.4k sqft2709 Saddle Blanket Pl, Leander, TX 78641ActiveMLS ID #2626875, Rushabh Baldota, Walzel Properties - Corporate Office. Unlock MLS
- $524,9904 bd3 ba2.4k sqft2514 Preserve Trl, Cedar Park, TX 78613ActiveMLS ID #1011414, Amy Seely, The Seely Group LLC. Unlock MLS
- $549,0003 bd3 ba2.3k sqft3707 Juniper Hills St, Cedar Park, TX 78613ActiveMLS ID #3511372, Laurie Flood, Keller Williams Realty. Unlock MLS
- $429,9904 bd3 ba2.3k sqft508 Peregrine Way, Leander, TX 78641ActiveMLS ID #1405297, Ruoyu Sun, Choo Properties LLC. Unlock MLS
- $569,9995 bd3 ba3k sqft2302 Kristen Ln, Cedar Park, TX 78613ActiveMLS ID #5000012, Tara Usrey, Compass RE Texas, LLC. Unlock MLS
- $449,9993 bd3 ba2.6k sqft3213 Foothills Trl, Round Rock, TX 78681ActiveMLS ID #1725264, Chris Watters, Watters International Realty. Unlock MLS
- $455,0004 bd3 ba2.3k sqft240 Prato Pl, Georgetown, TX 78628ActiveMLS ID #6418107, Michelle Neal, Serhant Texas, LLC. Unlock MLS
- $425,0003 bd3 ba1.7k sqft7601 Windrush Dr, Austin, TX 78729ActiveMLS ID #2427357, Brenda Burke, ERA Brokers Consolidated. Unlock MLS
- $448,0004 bd3 ba2.1k sqft8601 Rock Pigeon Dr, Austin, TX 78729ActiveMLS ID #8233087, George Kiefer, The Kiefer Group. Unlock MLS
- $450,0003 bd3 ba1.8k sqft13601 Zink Bnd, Austin, TX 78717ActiveMLS ID #1719908, Rosalia Chiu, Compass RE Texas, LLC. Unlock MLS
- $399,9004 bd3 ba2.5k sqft1009 Bright Star Cv, Georgetown, TX 78628ActiveMLS ID #3484708, Trinity Gonzales, eXp Realty, LLC. Unlock MLS
- $495,0004 bd3 ba2.5k sqft2402 Sparrow Dr, Round Rock, TX 78681ActiveMLS ID #9056281, Scarlett Hao, Keller Williams Realty. Unlock MLS
- $419,9004 bd3 ba1.9k sqft405 Mountain Sky Bnd, Leander, TX 78641ActiveMLS ID #6283776, Kathy Stafford, Keller Williams Realty. Unlock MLS
- $437,5002 bd3 ba1.6k sqft10904 Railway Ln, Austin, TX 78717ActiveMLS ID #1094502, Shari Wojtowecz, Engel & Volkers Austin. Unlock MLS
