This beautifully updated home features an open concept living and dining space with the custom kitchen at the center of it all. This kitchen features all the upgrades with stainless appliances and quartz countertops and a design that allows for easy meal prep. Storage won't be a problem with the wall of pantry closets that feature pull out shelves. The dining room is just off the kitchen and leads out to the back patio for grilling and gathering. The large, fenced backyard offers plenty of shade and 2 storage sheds. This home features a split bedroom floor plan. The primary bedroom is on the right side of the home, with a bay window and a huge walk-in closet. The gorgeous ensuite with a custom tiled walk-in shower. The other three bedrooms are on the left side of the home and feature the original hardwood floors. The hall bath has been updated and has access from the hall and from one bedroom. With a half-acre lot, too many updates to list and proximity to Hwy 1, this house is the perfect place to call home. Disclaimer: CMLS has not reviewed and, therefore, does not endorse vendors who may appear in listings.
Pending
$246,777
1016 Donna Dr, Elgin, SC 29045
4beds
1,563sqft
Single Family Residence
Built in 1950
0.48 Acres Lot
$245,900 Zestimate®
$158/sqft
$-- HOA
What's special
Custom kitchenStainless appliancesSplit bedroom floor planLarge fenced backyardQuartz countertopsHalf-acre lotPlenty of shade
- 25 days
- 1,165
- 117
Likely to sell faster than
Zillow last checked:
Listing updated:
Listed by:
Brenda Whaley,
Gaymon Realty Group Inc
Source: Consolidated MLS,MLS#: 643056
Facts & features
Interior
Bedrooms & bathrooms
- Bedrooms: 4
- Bathrooms: 2
- Full bathrooms: 2
- Main level bathrooms: 2
Primary bedroom
- Level: Main
Heating
- Gas Pac
Cooling
- Central Air
Features
- Basement: Crawl Space
- Has fireplace: No
Interior area
- Total structure area: 1,563
- Total interior livable area: 1,563 sqft
Property
Parking
- Parking features: Attached Carport
- Has carport: Yes
Features
- Stories: 1
Lot
- Size: 0.48 Acres
Details
- Parcel number: 335120G009S31
Construction
Type & style
- Home type: SingleFamily
- Architectural style: Bungalow,Ranch
- Property subtype: Single Family Residence
Materials
- Brick-Partial-AbvFound, Wood Fiber-Masonite
Condition
- New construction: No
- Year built: 1950
Utilities & green energy
- Sewer: Public Sewer
- Water: Public
Community & HOA
Community
- Subdivision: ELGIN ESTATES
HOA
- Has HOA: No
Location
- Region: Elgin
Financial & listing details
- Price per square foot: $158/sqft
- Tax assessed value: $123,300
- Annual tax amount: $649
- Date on market: 9/15/2026
- Listing agreement: Exclusive Right To Sell
- Road surface type: Paved
Estimated market value
$245,900
$234,000 - $258,000
$1,788/mo
Price history
| Date | Event | Price |
|---|---|---|
| 10/10/2026 | Pending sale | $246,777$158/sqft |
Source: Sumter BOR #203895 Report a problem | ||
| 9/15/2026 | Listed for sale | $246,777+3.7%$158/sqft |
Source: Sumter BOR #203895 Report a problem | ||
| 5/12/2025 | Sold | $238,000-4.4%$152/sqft |
Source: Public Record Report a problem | ||
| 4/15/2025 | Pending sale | $249,000$159/sqft |
Source:  Consolidated MLS #598019 Report a problem Consolidated MLS #598019 Report a problem | ||
| 3/19/2025 | Price change | $249,000-2.4%$159/sqft |
Source: Consolidated MLS #598019 Report a problem | ||
| 1/7/2025 | Price change | $255,000-1.9%$163/sqft |
Source: Consolidated MLS #598019 Report a problem | ||
| 12/4/2024 | Listed for sale | $260,000+170.8%$166/sqft |
Source: Consolidated MLS #598019 Report a problem | ||
| 10/11/2024 | Sold | $96,000+28.1%$61/sqft |
Source: Public Record Report a problem | ||
| 9/6/2024 | Listed for sale | $74,950-38%$48/sqft |
Source: Consolidated MLS #592825 Report a problem | ||
| 4/26/2024 | Sold | $120,963$77/sqft |
Source: Public Record Report a problem | ||
Public tax history
| Year | Property taxes | Tax assessment |
|---|---|---|
| 2025 | $649 -73.2% | $123,300 |
| 2024 | $2,417 +0.1% | $123,300 |
| 2023 | $2,414 +1.3% | $123,300 |
| 2022 | $2,383 +2.5% | $123,300 |
| 2021 | $2,325 +487.7% | $123,300 -1.9% |
| 2020 | $396 -2.8% | $125,700 +13.8% |
| 2019 | $407 +11.2% | $110,500 |
| 2018 | $366 | $110,500 |
| 2017 | -- | $110,500 +22.5% |
| 2016 | $149 | $90,200 |
| 2015 | $149 | $90,200 +2400% |
| 2014 | $149 | $3,608 |
| 2013 | -- | $3,608 -0.1% |
| 2011 | -- | $3,610 +12.8% |
| 2010 | -- | $3,200 |
| 2009 | -- | $3,200 |
| 2008 | $151 +24.8% | $3,200 |
| 2007 | $121 -15.6% | $3,200 |
| 2006 | $143 | $3,200 +12.1% |
| 2005 | -- | $2,855 |
| 2004 | -- | $2,855 |
| 2003 | -- | $2,855 |
| 2002 | -- | $2,855 |
| 2001 | -- | $2,855 +17% |
| 2000 | -- | $2,440 |
Find assessor info on the county website
Monthly payment
Est. payment
Payment breakdown
Explore the cost of this home by adjusting the details. Changes won't be saved.Climate risks
Neighborhood: 29045
Nearby schools
Schools provided by the listing agent
- Elementary: Dobys Mill
- Middle: Leslie M Stover
- High: Lugoff-Elgin
- District: Kershaw County
Source: Consolidated MLS. This data may not be complete. We recommend contacting the local school district to confirm school assignments for this home.

Similar homes
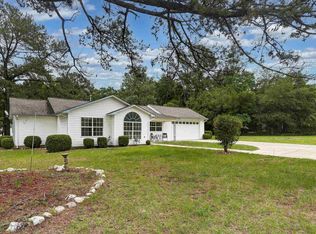
- $240,0003 bd2 ba1.2k sqft1670 Smyrna Rd, Elgin, SC 29045For Sale
 MLS ID #642093, Jessica L Nelson. Consolidated MLS
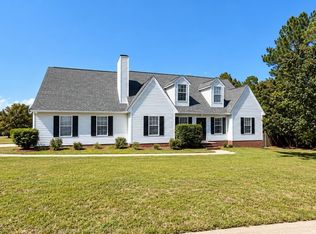
 - $239,0003 bd2 ba1.3k sqft208 Smyrna Rd, Elgin, SC 29045For Sale
 MLS ID #635840, Brian Hunt. Consolidated MLS
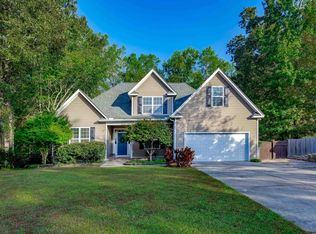
 - $299,9004 bd3 ba2k sqft67 Smokewood Dr, Elgin, SC 29045For Sale
 MLS ID #637788, Carla Griffin. Consolidated MLS
 - $339,0003 bd3 ba2.1k sqft234 Sorrell Tree Ln, Elgin, SC 29045For Sale
 MLS ID #644360, Sheron Pace. Consolidated MLS
