Multiple offers received. Sellers request all offers by 6 PM this Sunday, 8/23/26. Preferred closing is 10/5/26. Welcome home to this beautifully maintained 4-bedroom, 2.5-bathroom home in Kernersville, NC. The renovated kitchen features granite countertops, stainless steel appliances, and an open-concept layout flowing into the living room and breakfast nook — perfect for entertaining. The updated primary bathroom offers a spa-like retreat with a spacious tiled walk-in shower. Enjoy outdoor living year-round on the screened-in porch or extended patio with a built-in fire pit, overlooking a private, tree-lined backyard. Major systems are worry-free with HVAC units and roof replaced within the last 6 years, plus a fully encapsulated crawlspace for added efficiency and peace of mind. A 12' x 20' storage shed provides ample space for tools, equipment, or hobbies. Move-in ready and packed with recent updates — schedule your showing today! Home inspection available in attachements.
Pending
$455,000
1016 William Brown Ln, Kernersville, NC 27284
4beds
2,673sqft
Stick/Site Built, Residential, Single Family Residence
Built in 1998
0.58 Acres Lot
$455,600 Zestimate®
$--/sqft
$-- HOA
What's special
Private tree-lined backyardGranite countertopsScreened-in porchUpdated primary bathroomRenovated kitchenStainless steel appliances
- 6 days |
- 1,161 |
- 96 |
Likely to sell faster than
Zillow last checked:
Listing updated:
Listed by:
Joel Sandman 336-582-9210,
Keller Williams Realty Elite
Source: Triad MLS,MLS#: 1231677
Facts & features
Interior
Bedrooms & bathrooms
- Bedrooms: 4
- Bathrooms: 3
- Full bathrooms: 2
- 1/2 bathrooms: 1
- Main level bathrooms: 2
Primary bedroom
- Level: Main
- Dimensions: 17.33 x 17.25
Bedroom 2
- Level: Second
- Dimensions: 12.42 x 14.17
Bedroom 3
- Level: Second
- Dimensions: 10.33 x 11.5
Bedroom 4
- Level: Second
- Dimensions: 14.33 x 11.42
Bonus room
- Level: Second
- Dimensions: 11.25 x 21.33
Breakfast
- Level: Main
- Dimensions: 14.33 x 11.42
Dining room
- Level: Main
- Dimensions: 10.42 x 11.17
Kitchen
- Level: Main
- Dimensions: 14.33 x 8.17
Living room
- Level: Main
- Dimensions: 17.25 x 17.17
Office
- Level: Main
- Dimensions: 10.42 x 10.58
Heating
- Heat Pump, Electric
Cooling
- Central Air
Appliances
- Included: Electric Water Heater
- Laundry: Dryer Connection, Main Level, Washer Hookup
Features
- Ceiling Fan(s), Dead Bolt(s), Separate Shower, Solid Surface Counter
- Flooring: Carpet, Tile, Wood
- Basement: Crawl Space
- Attic: Pull Down Stairs
- Number of fireplaces: 1
- Fireplace features: Living Room
Interior area
- Total structure area: 2,673
- Total interior livable area: 2,673 sqft
- Finished area above ground: 2,673
Property
Parking
- Total spaces: 2
- Parking features: Driveway, Garage, Garage Door Opener, Attached, Garage Faces Side
- Attached garage spaces: 2
- Has uncovered spaces: Yes
Features
- Levels: Two
- Stories: 2
- Patio & porch: Porch
- Pool features: None
Lot
- Size: 0.58 Acres
- Features: Not in Flood Zone
Details
- Parcel number: 6887137489
- Zoning: RS12
- Special conditions: Owner Sale
- Other equipment: Sump Pump
Construction
Type & style
- Home type: SingleFamily
- Architectural style: Traditional
- Property subtype: Stick/Site Built, Residential, Single Family Residence
Materials
- Brick, Vinyl Siding
Condition
- Year built: 1998
Utilities & green energy
- Sewer: Public Sewer
- Water: Public
Community & HOA
Community
- Security: Smoke Detector(s)
- Subdivision: Lauriston Knoll
HOA
- Has HOA: No
Location
- Region: Kernersville
Financial & listing details
- Tax assessed value: $455,200
- Annual tax amount: $4,629
- Date on market: 8/21/2026
- Cumulative days on market: 6 days
- Listing agreement: Exclusive Agency
- Listing terms: Cash,Conventional,FHA,VA Loan
- Exclusions: Exterior Cameras And Simplisafe Security System
Estimated market value
$455,600
$433,000 - $478,000
$2,481/mo
Price history
| Date | Event | Price |
|---|---|---|
| 8/23/2026 | Pending sale | $455,000 |
Source:  Triad MLS #1231677 Report a problem Triad MLS #1231677 Report a problem | ||
| 8/21/2026 | Listed for sale | $455,000+5587.5% |
Source: Triad MLS #1231677 Report a problem | ||
| 10/23/2014 | Sold | $8,000-96.2%$3/sqft |
Source: Public Record Report a problem | ||
| 11/29/1999 | Sold | $210,000+6.3%$79/sqft |
Source: Public Record Report a problem | ||
| 11/30/1998 | Sold | $197,500 |
Source: Triad MLS #W93075 Report a problem | ||
Public tax history
| Year | Property taxes | Tax assessment |
|---|---|---|
| 2025 | $4,495 +23.8% | $455,200 +54.8% |
| 2024 | $3,632 +1.8% | $294,100 |
| 2023 | $3,569 +0.3% | $294,100 |
| 2022 | $3,558 | $294,100 |
| 2021 | $3,558 +11.5% | $294,100 +19% |
| 2020 | $3,191 -0.8% | $247,100 |
| 2019 | $3,216 +2.4% | $247,100 |
| 2018 | $3,140 | $247,100 +1.7% |
| 2016 | $3,140 +16.1% | $242,948 |
| 2015 | $2,704 | -- |
| 2010 | -- | $219,980 +2.3% |
| 2008 | -- | $214,946 |
| 2007 | -- | $214,946 |
| 2006 | -- | $214,946 |
| 2005 | -- | $214,946 +4.5% |
| 2004 | -- | $205,603 |
| 2003 | -- | $205,603 |
| 2002 | -- | $205,603 +1.2% |
| 2001 | -- | $203,239 +34.5% |
| 2000 | -- | $151,064 |
Find assessor info on the county website
Monthly payment
Est. payment
Payment breakdown
Explore the cost of this home by adjusting the details. Changes won't be saved.Climate risks
Neighborhood: 27284
Nearby schools
GreatSchools rating
- 8/10Piney Grove ElementaryGrades: PK-5Distance: 1.6 mi
- 8/10Kernersville MiddleGrades: 6-8Distance: 0.7 mi
- 3/10East Forsyth HighGrades: 9-12Distance: 4.5 mi
Schools provided by the listing agent
- Elementary: Piney Grove
- Middle: Kernersville
- High: East Forsyth
Source: Triad MLS. This data may not be complete. We recommend contacting the local school district to confirm school assignments for this home.
- $432,5005 bd4 ba2.6k sqft1020 William Brown Ln, Kernersville, NC 27284Sold

- $253,9003 bd2 ba1.1k sqft1012 William Brown Ln, Kernersville, NC 27284Off Market
- $390,0003 bd4 ba2.5k sqft1008 William Brown Ln, Kernersville, NC 27284Sold
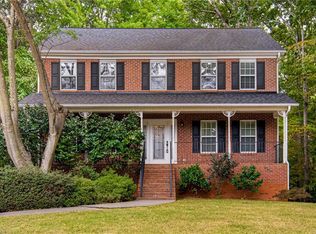
- $471,1004 bd2 ba2.2k sqft1024 William Brown Ln, Kernersville, NC 27284Off Market
- $366,1004 bd3 ba2.1k sqft1017 William Brown Ln, Kernersville, NC 27284Off Market
- $346,9003 bd2 ba2.1k sqft1021 William Brown Ln, Kernersville, NC 27284Off Market
- $409,6004 bd3 ba2.3k sqft1013 William Brown Ln, Kernersville, NC 27284Off Market
- $397,7004 bd2 ba2.3k sqft1025 William Brown Ln, Kernersville, NC 27284Off Market
A local agent can set up tours, give advice and negotiate with sellers.
A local lender can help you make sure your offer is ready when you are.
Similar homes
- $469,9904 bd3 ba3.1k sqft949 Aquaview Dr, Kernersville, NC 27284For Sale

 MLS ID #1217075, Angela Ford. Triad MLS
 - $425,0003 bd3 ba2.7k sqft8979 Twin Lake Dr, Kernersville, NC 27284For Sale
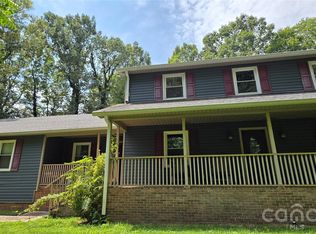
 MLS ID #4417656, Geoffrey Lamb, Metrolina Estates Realty LLC. Canopy MLS as distributed by MLS GRID
 - $--3 bd3 ba2k sqft108 Carmel Ct, Kernersville, NC 27284Auction
 Auction.com 2
 - $420,0003 bd3 ba2.5k sqft236 Lilac Dr, Kernersville, NC 27284For Sale
 MLS ID #1231398, Heather Stanley. Triad MLS
 - $399,9004 bd3 ba2.4k sqft204 Linville Springs Rd, Kernersville, NC 27284For SaleMLS ID #1228476, Kristi Idol. Triad MLS
- $475,0004 bd4 ba2.3k sqft2231 Bethel Church Rd, Kernersville, NC 27284For SaleMLS ID #1230297, Evan Gallimore. Triad MLS
- $454,5004 bd3 ba2.5k sqft2513 Mill Brook Trl, Kernersville, NC 27284For SaleMLS ID #1230484, Sharon Dawson. Triad MLS
- $450,0003 bd2 ba1.9k sqft141 Pinelawn Dr, Kernersville, NC 27284For SaleMLS ID #1227668, Sunni Davis Lauten. Triad MLS
- $449,9004 bd3 ba3k sqft280 Birchridge Dr, Kernersville, NC 27284For SaleMLS ID #1216568, Robert Bean. Triad MLS
- $435,0004 bd4 ba2.9k sqft9412 Horse Creek Run, Kernersville, NC 27284For SaleMLS ID #1219846, Megan Rice. Triad MLS
- $489,0004 bd3 ba2.9k sqft5928 Woodfield Dr, Kernersville, NC 27284For SaleMLS ID #1218087, Scott Castevens. Triad MLS
- $430,0003 bd2 ba2.3k sqft2725 Stable Hill Trl, Kernersville, NC 27284For SaleMLS ID #1229506, Janina Austin. Triad MLS
- $439,9004 bd3 ba2.5k sqft1586 Dappledown St #58, Kernersville, NC 27284New ConstructionMLS ID #1233060, Kimberly Davis. Triad MLS
- $410,0003 bd3 ba2.3k sqft3955 Firestone Rd, Kernersville, NC 27284For SaleMLS ID #1229308, Daniah Holliday. Triad MLS
- $440,0003 bd2 ba2.2k sqft7154 Smokerise Ln, Kernersville, NC 27284For SaleMLS ID #1227330, Nicholas Huscroft. Triad MLS
- $407,0003 bd3 ba2.5k sqft7179 Blackmoor Rd, Kernersville, NC 27284For SaleMLS ID #1222584, Amy Craver. Triad MLS
- $415,0003 bd2 ba2k sqft6025 Habersham Dr, Kernersville, NC 27284For SaleMLS ID #1230160, Jennifer Hollowell. Triad MLS
- $519,9004 bd3 ba3k sqft486 Windsor Park Rd, Kernersville, NC 27284For SaleMLS ID #1228552, Luray Jordan. Triad MLS
- $449,2904 bd3 ba2.4k sqft9249 Stoney River Ln, Kernersville, NC 27284New ConstructionTriad MLS
- $489,9004 bd3 ba2.7k sqft4210 Barrow Farm Rd, Kernersville, NC 27284For SaleMLS ID #1231167, Sherri Kiser. Triad MLS
