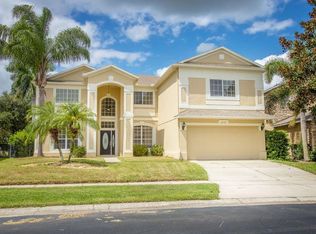
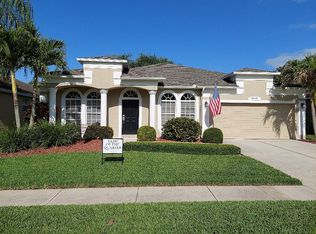
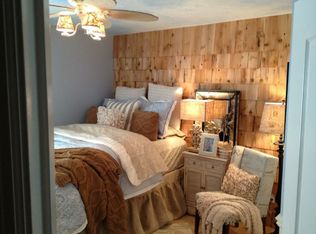
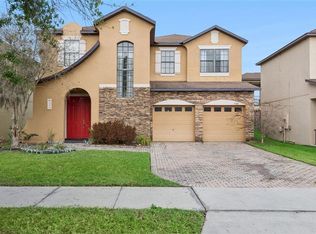
Move in ready pool home in the Gated Golf Club community Of NorthShore at Lake Hart. This lovely split bedroom open floor plan is family friendly and has both formal and casual common areas. It features 4 bedrooms, 2 full baths, formal dining and living rooms, a fenced in back yard with a pool and a 2 car garage. The kitchen, has extended counter space for casual meals and a separate dinette area, plenty of cabinets and a closet pantry. The large master suite has a separate shower, garden tub, dual sinks in the vanity, linen closet and an extra-large walk in closet. The kitchen is open to family room and has sliding glass doors which provide a direct view of the pool and fenced in back yard. Minutes from Lake Nona Medical City, Highways 417 and 528. Community amenities include; community pool, playground, fitness center, sports and tennis courts and more.
Pre-foreclosure
Est. $564,100
10161 Sandy Marsh Ln, Orlando, FL 32832
4beds
2,600sqft
SingleFamily
Built in 2003
10,171 Square Feet Lot
$564,100 Zestimate®
$217/sqft
$105/mo HOA
Overview
- 53 days
- 89
- 7
Facts & features
Interior
Bedrooms & bathrooms
- Bedrooms: 4
- Bathrooms: 2
- Full bathrooms: 2
Heating
- Forced air, Heat pump, Electric
Cooling
- Central
Appliances
- Included: Dishwasher, Microwave, Range / Oven, Refrigerator
- Laundry: Inside
Features
- Ceiling Fans(s), Master Bedroom Downstairs, Solid Surface Counters, Solid Wood Cabinets, Kitchen/Family Room Combo
- Flooring: Tile, Carpet
Interior area
- Total interior livable area: 2,600 sqft
Property
Parking
- Total spaces: 2
- Parking features: Garage - Attached
Features
- Levels: One
- Pool features: Gunite
- Has spa: Yes
- Spa features: In Ground
Lot
- Size: 10,171 Square Feet
- Residential vegetation: Mature Landscaping, Trees/Landscaped
Details
- Parcel number: 312409512900100
- Zoning: P-D
Construction
Type & style
- Home type: SingleFamily
Materials
- masonry
- Roof: Composition
Condition
- Year built: 2003
Utilities & green energy
- Sewer: Public Sewer
- Water: Public
- Utilities for property: Cable Available, BB/HS Internet Available, Electricity Available, Phone Available
Community & HOA
Community
- Subdivision: NORTH SHORE/LK HART PRCL 03 PH I
HOA
- Has HOA: Yes
- HOA fee: $105 monthly
Location
- Region: Orlando
Financial & listing details
- Price per square foot: $217/sqft
- Tax assessed value: $506,197
- Annual tax amount: $3,925
Foreclosure details
Estimated market value
$564,100
$536,000 - $592,000
$3,249/mo
Price history
| Date | Event | Price |
|---|---|---|
| 7/29/2026 | Listing removed | $570,000$219/sqft |
Source:  Stellar MLS #O6409595 Report a problem Stellar MLS #O6409595 Report a problem | ||
| 5/30/2026 | Pending sale | $570,000$219/sqft |
Source: Stellar MLS #O6409595 Report a problem | ||
| 5/21/2026 | Listed for sale | $570,000+0.9%$219/sqft |
Source: Stellar MLS #O6409595 Report a problem | ||
| 10/24/2025 | Listing removed | $565,000$217/sqft |
Source: Stellar MLS #O6307863 Report a problem | ||
| 10/2/2025 | Price change | $565,000-1.7%$217/sqft |
Source: Stellar MLS #O6307863 Report a problem | ||
| 7/31/2025 | Listed for sale | $575,000$221/sqft |
Source: Stellar MLS #O6307863 Report a problem | ||
| 7/23/2025 | Pending sale | $575,000$221/sqft |
Source: Stellar MLS #O6307863 Report a problem | ||
| 7/18/2025 | Price change | $575,000-3.4%$221/sqft |
Source: Stellar MLS #O6307863 Report a problem | ||
| 6/6/2025 | Price change | $595,000-0.8%$229/sqft |
Source: Stellar MLS #O6307863 Report a problem | ||
| 5/13/2025 | Listed for sale | $600,000+50%$231/sqft |
Source: Stellar MLS #O6307863 Report a problem | ||
| 6/10/2020 | Listing removed | $400,000$154/sqft |
Source: KELLER WILLIAMS ADVANTAGE III #O5865712 Report a problem | ||
| 5/21/2020 | Listed for sale | $400,000+199900%$154/sqft |
Source: KELLER WILLIAMS ADVANTAGE III #O5865712 Report a problem | ||
| 11/5/2014 | Sold | $200-99.9% |
Source: Public Record Report a problem | ||
| 9/25/2003 | Sold | $227,300$87/sqft |
Source: Public Record Report a problem | ||
Public tax history
| Year | Property taxes | Tax assessment |
|---|---|---|
| 2024 | $3,925 +8.9% | $264,443 +4.4% |
| 2023 | $3,604 +3.9% | $253,343 +3% |
| 2022 | $3,469 +1.7% | $245,964 +3% |
| 2021 | $3,411 +0.9% | $238,800 +1.4% |
| 2020 | $3,381 +1.4% | $235,503 +2.3% |
| 2019 | $3,335 +0.9% | $230,208 +1.9% |
| 2018 | $3,306 | $225,916 -21.5% |
| 2017 | $3,306 +1.5% | $287,761 +3.7% |
| 2016 | $3,256 +0.8% | $277,544 +4% |
| 2015 | $3,229 -3.4% | $266,836 +8.1% |
| 2014 | $3,343 +2.2% | $246,776 +14.6% |
| 2013 | $3,271 -18.5% | $215,287 +1.2% |
| 2012 | $4,015 -2.5% | $212,762 -2.3% |
| 2011 | $4,119 +37.2% | $217,710 +10% |
| 2010 | $3,001 | $197,841 -14.6% |
| 2009 | -- | $231,632 -27% |
| 2008 | $3,686 -1.4% | $317,405 -12.9% |
| 2007 | $3,738 -5.8% | $364,328 +28.8% |
| 2006 | $3,969 +16.6% | $282,786 +37.6% |
| 2005 | $3,403 +4.6% | $205,491 +6.8% |
| 2004 | $3,254 +1358.6% | $192,451 +4622.7% |
| 2003 | $223 | $4,075 |
Find assessor info on the county website
Monthly payment
Climate risks
Neighborhood: 32832
Nearby schools
Schools provided by the listing agent
- Elementary: Moss Park Elementary
- Middle: Innovation Middle School
- High: Lake Nona High
Source: The MLS. This data may not be complete. We recommend contacting the local school district to confirm school assignments for this home.
Similar homes
- $599,9004 bd3 ba3.1k sqft10125 SANDY MARSH LANE, ORLANDO, FL 32832For Sale

 MLS ID #S5149542, Justin Shrouder, AVANTI WAY REALTY LLC. Stellar MLS
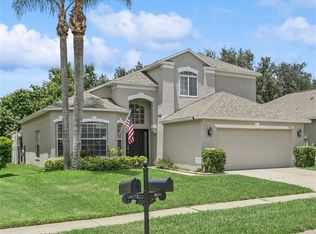
 - $579,9004 bd3 ba2.5k sqft9966 HIDDEN DUNES LANE, ORLANDO, FL 32832For Sale
 MLS ID #O6428875, Vannessa Leboss, COLDWELL BANKER REALTY. Stellar MLS
 - $589,0003 bd3 ba2.7k sqft9708 OLD PATINA WAY, ORLANDO, FL 32832For Sale
 MLS ID #O6391022, Millie Hernandez Cambrelen, FAMILY HERITAGE REALTY. Stellar MLS
 - $525,0004 bd3 ba2.3k sqft1714 CYPRESS RIDGE DRIVE, ORLANDO, FL 32825For Sale
 MLS ID #O6430898, Daniel Rodriguez, NEW HEIGHTS REALTY GROUP. Stellar MLS
 - $539,0004 bd3 ba2.3k sqft9552 PICCADILLY SKY WAY, ORLANDO, FL 32827For SaleMLS ID #O6403379, Joao Vasconcelos, KELLER WILLIAMS ADVANTAGE III. Stellar MLS
- $550,0004 bd3 ba2.3k sqft3845 GATLIN PLACE CIRCLE, ORLANDO, FL 32812For SaleMLS ID #O6448472, Anna Shi, LPT REALTY, LLC. Stellar MLS
- $599,0004 bd2 ba2.2k sqft13715 BLUEWATER CIRCLE, ORLANDO, FL 32828For SaleMLS ID #O6447951, Junzhi Liu, VALSTAR REALTY LLC. Stellar MLS
- $600,0004 bd3 ba2.7k sqft4325 FARRELL LANE, ORLANDO, FL 32812For SaleMLS ID #O6441953, Corey Lott, NEXTHOME LOTT PREMIER REALTY. Stellar MLS
- $590,0004 bd3 ba2.9k sqft10555 ARBOR VIEW BOULEVARD, ORLANDO, FL 32825For SaleMLS ID #O6414161, Nancy Tanago, KELLER WILLIAMS ADVANTAGE REALTY. Stellar MLS
- $525,0004 bd3 ba2.1k sqft5101 GOLDENWOOD DRIVE, ORLANDO, FL 32817For SaleMLS ID #O6436279, Joelle Eisner, MAJESTIC REALTY, LLC. Stellar MLS
- $499,0004 bd2 ba2.4k sqft3193 TOHO COURT, KISSIMMEE, FL 34744For SaleMLS ID #O6350540, Julia Nikulina, COLDWELL BANKER REALTY. Stellar MLS
- $499,5004 bd3 ba2.7k sqft2230 J LAWSON BOULEVARD, ORLANDO, FL 32824For SaleMLS ID #O6436588, Tony Ubaldini, EXP REALTY LLC. Stellar MLS
- $585,0004 bd3 ba2.2k sqft7909 FERNLEAF DRIVE, ORLANDO, FL 32836For SaleMLS ID #V4947567, Ali Partovi, EXP REALTY LLC. Stellar MLS
- $580,0003 bd3 ba2.6k sqft1460 PRAIRIE OAKS DRIVE, ST CLOUD, FL 34771For SaleMLS ID #O6340546, Christopher Colagiacomo, CREEGAN GROUP. Stellar MLS
- $532,0003 bd2 ba2k sqft13711 DORNOCH DRIVE, ORLANDO, FL 32828For SaleMLS ID #G5115628, Samuel Cruz, PA, LA ROSA RTY WINTER GARDEN LLC. Stellar MLS
- $729,5004 bd2 ba2.3k sqft19532 SHELDON STREET, ORLANDO, FL 32833For SaleMLS ID #O6436653, Cathy Marino, CATHY S. MARINO REALTY, INC.. Stellar MLS
- $625,0004 bd4 ba3.1k sqft13356 PHOENIX DRIVE, ORLANDO, FL 32828For SaleMLS ID #O6438269, Virginia Bellhorn, WATSON REALTY CORP. Stellar MLS
- $785,9104 bd4 ba3.3k sqft7921 CORKFIELD AVENUE, ORLANDO, FL 32832For SaleMLS ID #S5144043, Genice Benitez, LPT REALTY, LLC. Stellar MLS
- $469,9003 bd2 ba2.2k sqft4909 STONE ACRES CIRCLE, ST CLOUD, FL 34771For SaleMLS ID #O6443571, Francine Arroyo Santowski, BHHS FLORIDA REALTY. Stellar MLS
- $500,0004 bd4 ba2.6k sqft2619 WINDCHIME COURT, ORLANDO, FL 32837For SaleMLS ID #O6437139, Matthew McKee, COMPASS FLORIDA LLC. Stellar MLS
