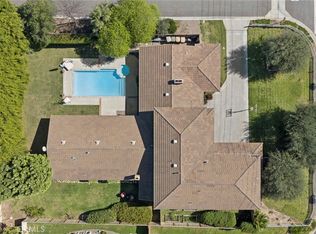
Located on a quiet cul-de-sac in Villa Park, you’ll find this sprawling ranch-style home set on a corner lot. A brick walkway from the street meets the circular driveway as it leads you to the double-door entry. The large foyer draws you into the home with abundant lighting from the many doors & windows that overlook the back yard. An impressive brick wall with fireplace compliments the sloped, open-beam ceiling in the spacious Living Room. The Primary Suite also has a fireplace on its brick wall & French doors that open to the back yard. A pocket door on the west wall opens to cedar-lined closet that leads to the primary bathroom. You will instantly be drawn to large, jetted soaking tub at the center of the room & walk in shower to the right. There’s plenty of cabinet space for all your essentials in this bathroom with dual vanities plus make-up vanity, a linen closet, two separate toilet closets & another walk-in closet! Another pocket door brings you back to the primary bedroom. You’ll naturally be drawn to the family room featuring open-beam ceiling, skylights & a stone wall with raised hearth & wood burning stove. A walk-in, wet bar with glass-door cabinets provides a focal spot for greeting guests. Between the entry & the kitchen sits a formal dining room that’s perfect for special meals. There’s no shortage of counter space in this kitchen, complete with double oven, cooktop, microwave & dishwasher. Two sets of French doors lead to the RV parking area & north side yard. From the kitchen, there’s a walk-in pantry & laundry room that leads to another bedroom (used as an office) with a powder room, built-in bookcases, sliding doors & interior access to the garage. Off of the family room you’ll find a long hallway with cabinets, a door leading to the back yard, secondary bedrooms that share a “jack & jill” bathroom & a welcoming guest bathroom, complete with shower. Each bedroom has large closets & doors leading outside. The backyard has an expansive lawn, fruit trees including lemon, orange, grapefruit & occasionally avocados from the neighbor’s tree. There is room for RV parking through the double-gates behind the garage. Start your Villa Park memories in this home by adding your own special touches.
Pending
Listed by: Aramis Realty Group Inc. • Terry Limburg • Contact: 714-585-8870
$2,200,000
10162 Knuth Cir, Villa Park, CA 92861
4beds
4,341sqft
:
Get pre-qualified$13,630/mo
Single Family Residence
Built in 1971
0.5 Acres Lot
$2,248,200 Zestimate®
$507/sqft
$-- HOA
What's special
- 9 days |
- 67 |
- 0 |
Likely to sell faster than
Zillow last checked:
Listing updated:
Listed by:
Terry Limburg DRE #01250530 714-585-8870,
Aramis Realty Group Inc.
Source: CRMLS,MLS#: PW26145574 Originating MLS: California Regional MLS
Originating MLS: California Regional MLSFacts & features
Interior
Bedrooms & bathrooms
- Bedrooms: 4
- Bathrooms: 4
- Full bathrooms: 2
- 3/4 bathrooms: 1
- 1/2 bathrooms: 1
- Main level bathrooms: 4
- Main level bedrooms: 4
Rooms
- Room types: Bedroom, Entry/Foyer, Family Room, Kitchen, Laundry, Living Room, Primary Bedroom, Office, Other, Pantry, Dining Room
Primary bedroom
- Features: Main Level Primary
Bedroom
- Features: All Bedrooms Down
Bathroom
- Features: Bathroom Exhaust Fan, Bathtub, Closet, Dual Sinks, Enclosed Toilet, Full Bath on Main Level, Hollywood Bath, Jetted Tub, Solid Surface Counters, Separate Shower
Other
- Features: Dressing Area
Kitchen
- Features: Kitchen Island, Kitchen/Family Room Combo, Solid Surface Counters, Walk-In Pantry
Other
- Features: Walk-In Closet(s)
Pantry
- Features: Walk-In Pantry
Heating
- Central, Fireplace(s), Wood Stove
Cooling
- Central Air
Appliances
- Included: Double Oven, Dishwasher, Electric Cooktop, Electric Oven, Disposal, Microwave, Water Heater
- Laundry: Inside, Laundry Room
Features
- Beamed Ceilings, Built-in Features, Brick Walls, Ceiling Fan(s), Ceramic Counters, Separate/Formal Dining Room, Eat-in Kitchen, High Ceilings, Intercom, Country Kitchen, Pantry, Recessed Lighting, Solid Surface Counters, Trash Chute, Bar, All Bedrooms Down, Bedroom on Main Level, Dressing Area, Main Level Primary, Primary Suite, Walk-In Pantry
- Flooring: Carpet, Tile
- Windows: Double Pane Windows, Plantation Shutters, Screens
- Has fireplace: Yes
- Fireplace features: Insert, Family Room, Gas Starter, Living Room, Primary Bedroom, Raised Hearth, Wood Burning Stove
- Common walls with other units/homes: No Common Walls
Interior area
- Total interior livable area: 4,341 sqft
Property
Parking
- Total spaces: 2
- Parking features: Circular Driveway, Direct Access, Garage, RV Access/Parking
- Attached garage spaces: 2
Accessibility
- Accessibility features: Safe Emergency Egress from Home, Low Pile Carpet, No Stairs
Features
- Levels: One
- Stories: 1
- Entry location: Foyer
- Patio & porch: Concrete, Covered
- Pool features: None
- Spa features: None
- Fencing: Block,Wrought Iron
- Has view: Yes
- View description: None
Lot
- Size: 0.5 Acres
- Features: Back Yard, Corner Lot, Cul-De-Sac, Front Yard, Sprinklers In Rear, Sprinklers In Front, Landscaped, Rectangular Lot, Sprinklers Timer, Sprinklers On Side
Details
- Parcel number: 37220114
- Special conditions: Trust
- Other equipment: Intercom
Construction
Type & style
- Home type: SingleFamily
- Architectural style: Ranch
- Property subtype: Single Family Residence
Materials
- Stucco
- Foundation: Slab
- Roof: Flat Tile
Condition
- Repairs Cosmetic
- New construction: No
- Year built: 1971
Utilities & green energy
- Electric: Electricity - On Property, Standard
- Sewer: Public Sewer
- Water: Public
- Utilities for property: Cable Connected, Electricity Connected, Natural Gas Connected, Phone Connected, Sewer Connected, Water Connected
Community & HOA
Community
- Features: Curbs
- Security: Security System, Carbon Monoxide Detector(s), Smoke Detector(s)
- Subdivision: Unknown
Location
- Region: Villa Park
Financial & listing details
- Price per square foot: $507/sqft
- Tax assessed value: $722,419
- Annual tax amount: $8,176
- Date on market: 7/5/2026
- Cumulative days on market: 9 days
- Listing terms: Cash,Conventional
- Road surface type: Paved
Estimated market value
$2,248,200
$2.14M - $2.36M
$7,923/mo
Price history
| Date | Event | Price |
|---|---|---|
| 7/23/2026 | Pending sale | $2,200,000$507/sqft |
Source:  CRMLS #PW26145574 Report a problem CRMLS #PW26145574 Report a problem | ||
| 7/11/2026 | Contingent | $2,200,000$507/sqft |
Source: CRMLS #PW26145574 Report a problem | ||
| 7/5/2026 | Listed for sale | $2,200,000$507/sqft |
Source: CRMLS #PW26145574 Report a problem | ||
Public tax history
| Year | Property taxes | Tax assessment |
|---|---|---|
| 2025 | $8,176 +2.2% | $722,419 +2% |
| 2024 | $8,000 +2.2% | $708,254 +2% |
| 2023 | $7,827 +1.9% | $694,367 +2% |
| 2022 | $7,679 +2.8% | $680,752 +2% |
| 2021 | $7,468 +0.9% | $667,404 +1% |
| 2020 | $7,401 | $660,561 +2% |
| 2019 | $7,401 +1.3% | $647,609 +2% |
| 2018 | $7,308 +5.8% | $634,911 +2% |
| 2017 | $6,905 | $622,462 +2% |
| 2016 | $6,905 +1.9% | $610,257 +1.5% |
| 2015 | $6,774 +3.6% | $601,091 +2% |
| 2014 | $6,538 | $589,317 +0.5% |
| 2013 | -- | $586,654 +2% |
| 2012 | -- | $575,151 +2% |
| 2011 | -- | $563,874 +0.8% |
| 2010 | -- | $559,660 -0.2% |
| 2009 | -- | $560,991 +2% |
| 2008 | -- | $549,992 +2% |
| 2007 | -- | $539,208 +2% |
| 2006 | -- | $528,636 +2% |
| 2005 | -- | $518,271 +2% |
| 2004 | -- | $508,109 +1.9% |
| 2003 | -- | $498,797 +2% |
| 2002 | -- | $489,017 +2% |
| 2001 | $4,853 +1.9% | $479,429 +2% |
| 2000 | $4,761 | $470,029 |
Find assessor info on the county website
Monthly payment
Est. payment
Payment breakdown
Explore the cost of this home by adjusting the details. Changes won't be saved.Climate risks
Neighborhood: 92861
Nearby schools
GreatSchools rating
- 8/10Villa Park Elementary SchoolGrades: K-6Distance: 0.7 mi
- 5/10Cerro Villa Middle SchoolGrades: 7-8Distance: 0.9 mi
- 8/10Villa Park High SchoolGrades: 9-12Distance: 0.8 mi
Schools provided by the listing agent
- Elementary: Villa Park
- Middle: Cerro Villa
- High: Villa Park
Source: CRMLS. This data may not be complete. We recommend contacting the local school district to confirm school assignments for this home.
- $2,527,3006 bd4 ba3.9k sqft10142 Knuth Cir, Villa Park, CA 92861Off Market

- $2,900,0005 bd4 ba4.8k sqft18801 Santiago Blvd, Villa Park, CA 92861Sold
- $2,918,3004 bd2 ba3.6k sqft10161 Workman Cir, Villa Park, CA 92861Off Market
- $2,696,6005 bd4 ba3.6k sqft10141 Workman Cir, Villa Park, CA 92861Off Market
- $3,380,0005 bd5 ba5.3k sqft10221 Camden Cir, Villa Park, CA 92861Sold
- $2,235,0004 bd3 ba3.5k sqft10122 Knuth Cir, Villa Park, CA 92861Off Market
- $2,259,1004 bd3 ba3k sqft18911 Patrician Dr, Villa Park, CA 92861Off Market
- $2,347,9004 bd3 ba3.4k sqft10131 Knuth Cir, Villa Park, CA 92861Off Market
A local agent can set up tours, give advice and negotiate with sellers.
Similar homes
- $2,299,9004 bd4 ba3.7k sqft396 S Sleepy Meadow Ln, Anaheim, CA 92807For Sale
 MLS ID #PW26121168, Shida Khanian, BHHS CA Properties. CRMLS
 - $2,199,8004 bd3 ba3.4k sqft753 El Vallencito Dr, Walnut, CA 91789For Sale
 MLS ID #AR26158090, Ping Li, Coldwell Banker Realty. CRMLS
 - $1,925,0004 bd3 ba2.9k sqft11082 Meads, Orange, CA 92869For Sale
 MLS ID #PW26052111, Kathryn Hampton, First Team Real Estate. CRMLS
 - $1,699,0004 bd3 ba2.7k sqft5315 Vista Montana, Yorba Linda, CA 92886For Sale
 MLS ID #PW26142770, Rachel Eliezrie, Realty One Group West. CRMLS
 - $2,000,0005 bd4 ba3.6k sqft17887 Mariposa Ave, Yorba Linda, CA 92886For SaleMLS ID #PW26134011, Aleem Bilwani, Realty Plus. CRMLS
- $1,999,0004 bd4 ba2.7k sqft17021 Rosebud Dr, Yorba Linda, CA 92886For SaleMLS ID #AR26070880, Karen Wu, Wetrust Realty. CRMLS
- $1,925,0003 bd3 ba3.3k sqft18932 Via Sereno, Yorba Linda, CA 92886For SaleMLS ID #PW26134945, Kariann Voorhees, First Team Real Estate. CRMLS
- $2,075,0005 bd3 ba2.9k sqft5065 Aviemore Dr, Yorba Linda, CA 92887For SaleMLS ID #PW26140158, Jeffrey Padgett, Century 21 Cornerstone. CRMLS
- $1,750,0005 bd3 ba2.7k sqft17962 Sequoia Cir, Yorba Linda, CA 92886For SaleMLS ID #DW26149707, Marina Allensworth, Realty World Allensworth. CRMLS
- $1,350,0004 bd3 ba2.5k sqft17802 La Entrada Dr, Yorba Linda, CA 92886For SaleMLS ID #PW26157548, Vince Campion, Coldwell Banker Realty. CRMLS
- $1,875,0004 bd4 ba2.7k sqft633 N Orange St, Orange, CA 92867For SaleMLS ID #LG26102351, John Kuzmic, Surterre Properties. CRMLS
- $2,498,0006 bd5 ba6k sqft170 N Mohler Dr, Anaheim, CA 92808For SaleMLS ID #PW26103012, Kim Coelho, eXp Realty of Southern Ca, Inc. CRMLS
- $1,795,0004 bd4 ba2.5k sqft178 N Monterey Rd, Orange, CA 92866For SaleMLS ID #PW26052965, Albert Ricci, Ricci Realty. CRMLS
- $2,290,0006 bd7 ba3.4k sqft8563 Amazon River Cir, Fountain Valley, CA 92708For SaleMLS ID #PW26159726, Duong Cao, DC Real Estate. CRMLS
- $1,250,0005 bd4 ba3k sqft885 N Kathleen Ln, Orange, CA 92867For SaleMLS ID #PW26153954, Phillip Schaefer, Seven Gables Real Estate. CRMLS
- $2,400,0004 bd3 ba2.6k sqft4305 Willow Tree Ln, Yorba Linda, CA 92887For SaleMLS ID #OC26114096, Cesi Pagano, Keller Williams Realty. CRMLS
- $2,488,0005 bd4 ba3.1k sqft1736 Derringer Ln, Diamond Bar, CA 91765For SaleMLS ID #TR26111421, Tiffanie Wang, Keller Williams Premier Prop. CRMLS
- $1,599,0005 bd4 ba3.3k sqft390 N Milford Rd, Orange, CA 92867For SaleMLS ID #OC26072750, Marianne Froesch, Focus Realty, Inc.. CRMLS
- $2,480,0004 bd4 ba4.2k sqft19749 Cameron Ave, Covina, CA 91724For SaleMLS ID #CV26134461, Jenny Xu, RE/MAX MASTERS REALTY. CRMLS
- $2,500,0005 bd6 ba4.8k sqft2441 Terraza Pl, Fullerton, CA 92835For SaleMLS ID #DW26084545, Nicolas Kim, eXp Realty of California Inc.. CRMLS
Local buyer's agents are ready to help
