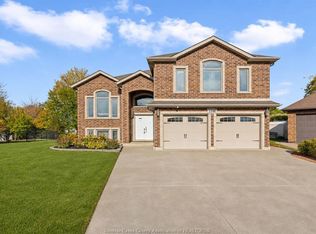
Move right into this fully finished, all-brick 2,584 sq. ft. home in a great location! Featuring 4 bedrooms, 3 bathrooms, hardwood floors throughout, stainless steel appliances, and modern finishes, this turnkey home is ready to enjoy. The finished backyard offers a covered patio and a 10x10 shed for extra storage. Traditional listing.
For sale
C$719,000
1017 Aspen Ridge Cres, Windsor, ON N8L 0X7
4beds
2,584sqft
Ranch
Built in 2015
6,098 Square Feet Lot
$-- Zestimate®
C$278/sqft
C$-- HOA
What's special
Hardwood floors throughoutStainless steel appliancesModern finishesFinished backyardCovered patio
- 15 hours
- 4
- 0
Zillow last checked:
Listing updated:
Listed by:
Kyle Roy, Sales Person,
Deerbrook Realty Inc. Brokerage,
Francesca Vaccarello, Sales Person,
Deerbrook Realty Inc.
Source: Windsor-Essex County AOR,MLS®#: 26027819 Originating MLS®#: Windsor-Essex County Association of REALTORS®
Facts & features
Interior
Bedrooms & bathrooms
- Bedrooms: 4
- Bathrooms: 3
- Full bathrooms: 3
Heating
- Natural Gas, Forced Air, Furnace
Appliances
- Included: Dishwasher, Dryer, Microwave Range Hood Combo, Refrigerator, Stove, Washer, Gas Water Heater
Features
- Energy Efficient, Walk-In Closet
- Basement: Full,Finished
Interior area
- Total structure area: 2,584
- Total interior livable area: 2,584 sqft
Property
Parking
- Total spaces: 2
- Parking features: Concrete Drive, Double Garage, Inside Entrance
- Garage spaces: 2
- Has uncovered spaces: Yes
Features
- Patio & porch: Patio, Covered Porch
- Exterior features: Barbecue
- Fencing: Fenced Yard
- Frontage length: 49.41
Lot
- Size: 6,098 Square Feet
- Features: Landscaped
Details
- Additional structures: Storage Shed
- Zoning: RES
Construction
Type & style
- Home type: SingleFamily
- Architectural style: Raised Ranch W/ Bonus Room
- Property subtype: Ranch
Materials
- Brick
- Foundation: Concrete Perimeter
- Roof: Asphalt Shingle
Condition
- Year built: 2015
Utilities & green energy
- Sewer: Sanitary
- Water: Municipal Water
- Utilities for property: Water Connected, Sewer Connected
Community & HOA
Location
- Region: Windsor
Financial & listing details
- Price per square foot: C$278/sqft
- Annual tax amount: C$4,205
- Date on market: 11/12/2026
- Inclusions: Washer, Dryer, Fridge, Stove, Dishwasher, Mircowave Hood Range
- Ownership: Freehold
Price history
| Date | Event | Price |
|---|---|---|
| 11/12/2026 | Listed for sale | C$719,000C$278/sqft |
Source:  Windsor-Essex County AOR #26027819 Report a problem | ||
Public tax history
Tax history is unavailable.
Climate risks
Neighborhood: Emeryville

Similar homes
- C$699,9004 bd3 ba2.1k sqft1285 Deer Run Trl, Windsor, ON N8L 0S8For Sale
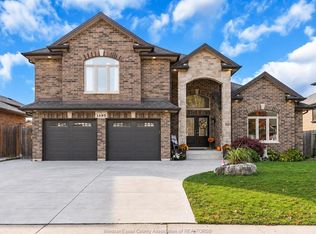 MLS ID #26027697, Robert Gruich, Sales Person, Royal Lepage Binder Real Estate Brokerage. Windsor-Essex County AOR
- C$729,9004 bd3 ba1.3k sqftRiver Ridge Estates, Lakeshore, ON N8L 0W3For Sale
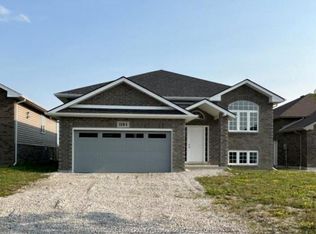 MLS ID #26022015, Ralph Sandstedt, Broker Of Record, Equinox Realty Inc. Brokerage. Windsor-Essex County AOR
- C$749,9005 bd3 ba2k sqft1146 King Louis St, Windsor, ON N8L 0W4For Sale
 MLS ID #26025937, Teresa Neusch, Sales Person, Remax Preferred Realty Ltd. - 584 Brokerage. Windsor-Essex County AOR
- C$799,9004 bd3 ba1.9k sqft1156 Joshua Ct, Windsor, ON N8L 0W7For Sale
 MLS ID #26023722, Mark A. Eugeni, Sales Person, Manor Windsor Realty Ltd. Brokerage. Windsor-Essex County AOR
- $600,0004 bd3 ba2.9k sqft190 Lakeview Ave, Grosse Pointe Farms, MI 48236For Sale
 MLS ID #50227233, Shana Sine Cameron, Sine & Monaghan LLC. MiRealSource
- $724,9004 bd3 ba3k sqft1023 Buckingham Rd, Grosse Pointe, MI 48230For Sale
 MLS ID #20261077778, Spencer Ray, Jim Saros Real Estate Services. Realcomp II
- $470,0004 bd3 ba2.9k sqft735 Barrington Rd, Grosse Pointe Park, MI 48230For SaleMLS ID #50227150, Tanya A Naumenko, Real Estate One Grosse Pointe. MiRealSource
