This 4-bedroom, 2.5-bath home with 2,300 sq ft has been well maintained and is ready for its next owner!
The main level features real hardwood floors and a functional, open layout that works well for both everyday living and entertaining. The living room includes a stone gas fireplace and large windows that bring in plenty of natural light, flowing seamlessly into the kitchen and breakfast area.
The kitchen has been updated with quartz countertops, refreshed cabinetry, and newer appliances. Two windows over the sink overlook the backyard. The formal dining room is located just off the kitchen and offers updated lighting along with views of the front porch.
Upstairs you will find newer carpet, spacious secondary bedrooms, and a large bonus room that can easily serve as a fourth bedroom, media room, or playroom. The primary suite features a tray ceiling, accent wall, two walk-in closets, double vanity, jetted tub, and an updated separate shower.
Out back, there's plenty of usable space along with:
• Screened-in porch (recently added)
• Storage shed
• Flat yard
• Quiet neighborhood setting
Additional updates include a brand new HVAC system, newer water heater, and updated lighting. A two-car garage provides added convenience and storage.
Located in a desirable part of Soddy Daisy, this home offers a strong combination of space, updates, and location. Set up a private showing today!
Contingent
Price cut: $5.1K (7/10)
$419,900
10171 Hunters Hollow Dr, Soddy Daisy, TN 37379
4beds
2,300sqft
:
Get pre-qualified$2,452/mo
Single Family Residence
Built in 2006
0.41 Acres Lot
$416,300 Zestimate®
$183/sqft
$-- HOA
What's special
Flat yardTwo-car garageStorage shedScreened-in porchStone gas fireplaceFunctional open layoutSpacious secondary bedrooms
- 39 days |
- 1,966 |
- 131 |
Zillow last checked:
Listing updated:
Listed by:
Turner Olson 423-521-5545,
Keller Williams Realty 423-664-1900
Source: Greater Chattanooga Realtors,MLS#: 1533213
Facts & features
Interior
Bedrooms & bathrooms
- Bedrooms: 4
- Bathrooms: 3
- Full bathrooms: 2
- 1/2 bathrooms: 1
Primary bedroom
- Level: Second
Bedroom
- Level: Second
Bedroom
- Level: Second
Bedroom
- Level: Second
Bathroom
- Description: Bathroom Half
- Level: First
Bathroom
- Description: Full Bathroom
- Level: Second
Dining room
- Level: First
Laundry
- Level: First
Living room
- Level: First
Heating
- Central, Electric
Cooling
- Central Air, Electric, Multi Units
Appliances
- Included: Disposal, Dishwasher, Electric Water Heater, Free-Standing Electric Range, Microwave
- Laundry: Electric Dryer Hookup, Washer Hookup
Features
- Ceiling Fan(s), High Ceilings, Open Floorplan, Pantry, Walk-In Closet(s), Tub/shower Combo, Breakfast Nook, Separate Dining Room, Whirlpool Tub
- Flooring: Carpet, Hardwood, Tile
- Windows: Screens, Vinyl Frames
- Basement: Crawl Space
- Number of fireplaces: 1
- Fireplace features: Gas Log, Living Room
Interior area
- Total structure area: 2,300
- Total interior livable area: 2,300 sqft
- Finished area above ground: 2,300
Property
Parking
- Total spaces: 2
- Parking features: Concrete, Driveway, Garage Door Opener, Garage Faces Side, Kitchen Level
- Attached garage spaces: 2
Features
- Levels: Two
- Patio & porch: Deck, Patio, Porch, Rear Porch, Porch - Screened, Porch - Covered
- Exterior features: Private Yard, Rain Gutters
- Pool features: None
- Fencing: Fenced,Invisible
Lot
- Size: 0.41 Acres
- Dimensions: 100.5 x 177.26
- Features: Back Yard, Gentle Sloping, Level, Sprinklers In Front, Sprinklers In Rear, Split Possible
Details
- Additional structures: Outbuilding
- Parcel number: 067k B 004
Construction
Type & style
- Home type: SingleFamily
- Architectural style: Other
- Property subtype: Single Family Residence
Materials
- Brick, Stone, Vinyl Siding
- Foundation: Block
- Roof: Shingle
Condition
- Updated/Remodeled
- New construction: No
- Year built: 2006
Utilities & green energy
- Sewer: Public Sewer
- Water: Public
- Utilities for property: Electricity Available, Propane, Sewer Connected, Underground Utilities
Community & HOA
Community
- Features: None
- Security: Smoke Detector(s), Security System
- Subdivision: Hunters Hollow
HOA
- Has HOA: No
Location
- Region: Soddy Daisy
Financial & listing details
- Price per square foot: $183/sqft
- Tax assessed value: $361,100
- Annual tax amount: $1,494
- Date on market: 6/19/2026
- Listing terms: Cash,Conventional,FHA,VA Loan
- Road surface type: Asphalt
Estimated market value
$416,300
$395,000 - $437,000
$2,425/mo
Price history
| Date | Event | Price |
|---|---|---|
| 7/14/2026 | Contingent | $419,900$183/sqft |
Source: Greater Chattanooga Realtors #1533213 Report a problem | ||
| 7/10/2026 | Price change | $419,900-1.2%$183/sqft |
Source: Greater Chattanooga Realtors #1533213 Report a problem | ||
| 6/19/2026 | Listed for sale | $425,000-2.3%$185/sqft |
Source: Greater Chattanooga Realtors #1533213 Report a problem | ||
| 6/7/2026 | Listing removed | $435,000$189/sqft |
Source: Greater Chattanooga Realtors #1533213 Report a problem | ||
| 5/27/2026 | Price change | $435,000-3.3%$189/sqft |
Source: Greater Chattanooga Realtors #1533213 Report a problem | ||
| 5/5/2026 | Listed for sale | $450,000$196/sqft |
Source: Greater Chattanooga Realtors #1533213 Report a problem | ||
| 4/29/2026 | Contingent | $450,000$196/sqft |
Source: Greater Chattanooga Realtors #1533213 Report a problem | ||
| 4/23/2026 | Listed for sale | $450,000+42.9%$196/sqft |
Source: Greater Chattanooga Realtors #1533213 Report a problem | ||
| 3/24/2021 | Listing removed | -- |
Source: Owner Report a problem | ||
| 3/23/2021 | Sold | $315,000+12.5%$137/sqft |
Source: Public Record Report a problem | ||
| 1/4/2020 | Listing removed | $279,950$122/sqft |
Source: Owner Report a problem | ||
| 11/17/2019 | Listed for sale | $279,950+11.1%$122/sqft |
Source: Owner Report a problem | ||
| 12/18/2015 | Sold | $252,000-1.2%$110/sqft |
Source: Greater Chattanooga Realtors #1233935 Report a problem | ||
| 9/22/2015 | Listed for sale | $255,000+23.3%$111/sqft |
Source: Keller Williams - Chattanooga - East Brainerd #1233935 Report a problem | ||
| 6/12/2008 | Sold | $206,800+536.3%$90/sqft |
Source: Public Record Report a problem | ||
| 5/25/2005 | Sold | $32,500$14/sqft |
Source: Public Record Report a problem | ||
Public tax history
| Year | Property taxes | Tax assessment |
|---|---|---|
| 2025 | $1,377 -7.8% | $90,275 +36% |
| 2024 | $1,494 | $66,375 |
| 2023 | $1,494 | $66,375 |
| 2022 | $1,494 +0.6% | $66,375 |
| 2021 | $1,485 -13.3% | $66,375 +7.2% |
| 2020 | $1,712 | $61,925 |
| 2019 | $1,712 | $61,925 |
| 2018 | $1,712 -0.5% | $61,925 |
| 2017 | $1,721 +16.2% | $61,925 |
| 2016 | $1,481 | -- |
| 2015 | $1,481 | $53,250 |
| 2014 | $1,481 -27% | -- |
| 2013 | $2,030 | $53,250 -1.3% |
| 2012 | $2,030 | $53,925 |
| 2011 | $2,030 +9.1% | $53,925 |
| 2010 | $1,861 | $53,925 |
| 2009 | $1,861 | $53,925 -0.6% |
| 2008 | -- | $54,275 |
| 2007 | -- | $54,275 +24.6% |
| 2006 | -- | $43,575 |
Find assessor info on the county website
Monthly payment
Est. payment
Payment breakdown
Explore the cost of this home by adjusting the details. Changes won't be saved.Climate risks
Neighborhood: 37379
Nearby schools
GreatSchools rating
- 7/10Allen Elementary SchoolGrades: PK-5Distance: 1.6 mi
- 8/10Loftis Middle SchoolGrades: 6-8Distance: 3.1 mi
- 7/10Soddy Daisy High SchoolGrades: 9-12Distance: 3.1 mi
Schools provided by the listing agent
- Elementary: Allen Elementary
- Middle: Loftis Middle
- High: Soddy-Daisy High
Source: Greater Chattanooga Realtors. This data may not be complete. We recommend contacting the local school district to confirm school assignments for this home.
- $542,000-- bd3 ba2.1k sqft10167 Hunters Hollow Dr, Soddy Daisy, TN 37379Off Market
- $454,3005 bd3 ba2.3k sqft10179 Hunters Hollow Dr, Soddy Daisy, TN 37379Off Market
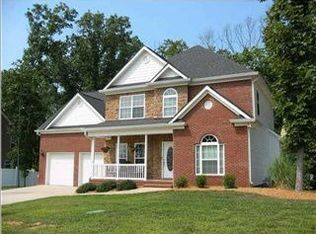
- $359,000-- bd2 ba1.7k sqft10161 Hunters Hollow Dr, Soddy Daisy, TN 37379Off Market
- $50,0001 Acres10166 Hunters Hollow Dr, Soddy Daisy, TN 37379Off Market
- $50,0001 Acres10160 Hunters Hollow Dr, Soddy Daisy, TN 37379Off Market
- $15,0000.31 Acres10166 Hunters Hollow Dr #23, Soddy Daisy, TN 37379Pending
- $15,0000.35 Acres10160 Hunters Hollow Dr #22, Soddy Daisy, TN 37379Pending
- $491,6004 bd4 ba2.5k sqft10185 Hunters Hollow Dr, Soddy Daisy, TN 37379Off Market
A local agent can set up tours, give advice and negotiate with sellers.
A local lender can help you make sure your offer is ready when you are.
Similar homes
- $409,9003 bd2 ba2.1k sqft1140 Woodsage Dr, Soddy Daisy, TN 37379For Sale
 MLS ID #1538398, Katrina Morrow. Greater Chattanooga Realtors
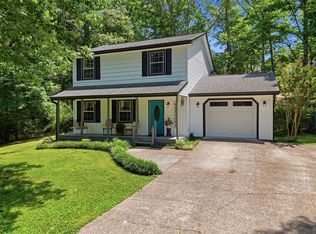
 - $385,0004 bd4 ba2k sqft1210 Lovelady Lewis Rd, Soddy Daisy, TN 37379For Sale
 MLS ID #1535164, Wendi C Stott. Greater Chattanooga Realtors
 - $369,9003 bd2 ba2.2k sqft8831 E Ridge Rd, Soddy Daisy, TN 37379For Sale

 MLS ID #3246196, Shatara Patz. RealTracs MLS as distributed by MLS GRID
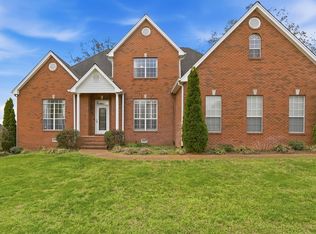
 - $539,0004 bd4 ba2.5k sqft2309 Watershore Dr, Soddy Daisy, TN 37379For Sale
 MLS ID #1531489, Tracie L Smith. Greater Chattanooga Realtors
 - $367,9003 bd2 ba1.6k sqft9107 Owen Ln, Soddy Daisy, TN 37379For SaleMLS ID #1536434, Jennifer Lively. Greater Chattanooga Realtors
- $339,9003 bd2 ba1.5k sqft10525 Hunter Trace Dr, Soddy Daisy, TN 37379For SaleMLS ID #1538341, Whitney Harvey. Greater Chattanooga Realtors
- $570,0004 bd4 ba2.4k sqft10952 High River Dr, Soddy Daisy, TN 37379For SaleMLS ID #1538242, Asher Black. Greater Chattanooga Realtors
- $539,0003 bd3 ba2.3k sqft1011 Clift Cave Dr, Soddy Daisy, TN 37379For SaleMLS ID #1538276, Katrina Morrow. Greater Chattanooga Realtors
- $399,0004 bd3 ba2.3k sqft7807 Hixson Pike, Hixson, TN 37343For SaleMLS ID #1534571, Diane E Burke. Greater Chattanooga Realtors
- $454,9004 bd3 ba2.1k sqft8510 Gracie Mac Ln, Ooltewah, TN 37363For SaleMLS ID #1538248, Laura Ledbetter. Greater Chattanooga Realtors
- $519,0004 bd3 ba3k sqft12424 Creek Hollow Ln, Soddy Daisy, TN 37379For SaleMLS ID #1532803, Drew Courtney. Greater Chattanooga Realtors
- $387,5003 bd3 ba1.5k sqft6528 Olde Ferry Lndg, Harrison, TN 37341For SaleMLS ID #1531229, Drew Carey. Greater Chattanooga Realtors
- $439,9004 bd4 ba3.3k sqft1808 Hidden Harbor Rd, Hixson, TN 37343For SaleMLS ID #1536288, Amy S Kuehnel. Greater Chattanooga Realtors
- $459,9004 bd3 ba2.3k sqft7215 Old Bug Ln, Ooltewah, TN 37363For SaleMLS ID #1537975, Chad M Trapp. Greater Chattanooga Realtors
- $415,0004 bd3 ba2.3k sqft2603 Sweet Bay Cir NW, Cleveland, TN 37312For SaleMLS ID #1532026, Deana L Luedtke. Greater Chattanooga Realtors
- $450,0003 bd3 ba2.7k sqft441 Sandalwood Dr, Hixson, TN 37343For SaleMLS ID #1534709, Heather Clark. Greater Chattanooga Realtors
- $560,0004 bd3 ba2.5k sqft620 Nature Trl, Soddy Daisy, TN 37379For SaleMLS ID #1536322, Laura Stephenson. Greater Chattanooga Realtors
- $504,9004 bd3 ba2.4k sqft6806 Anchorage Ln, Hixson, TN 37343For SaleMLS ID #1536892, Carmen Klapper. Greater Chattanooga Realtors
- $425,0003 bd3 ba2.1k sqft636 Pine Brow Trl, Chattanooga, TN 37421For SaleMLS ID #1534443, Rachel Markley. Greater Chattanooga Realtors
- $475,0003 bd3 ba2.3k sqft145 Ridgestone Dr NW, Cleveland, TN 37312For SaleMLS ID #3282480, Susana Alsina. RealTracs MLS as distributed by MLS GRID
