Fabulous home on the 15th fairway of Crazy Horse Golf Course! Enjoy outstanding views, large windows, and a walk-out basement in this private, low-traffic location. The main floor features a spacious entry/sitting area, living room with golf course views, generous dining space, and an open kitchen and walk-in pantry. You’ll love the functional main floor laundry/mud room and the main floor owner’s suite. Vaulted ceilings run throughout, highlighted by a stunning floor-to-ceiling stone fireplace that is see-through from the entry to the living room and extends to the basement, creating a second fireplace between two of the lower-level living areas. The basement offers incredible flexibility with up to three living spaces, a large bedroom with course views, full bath, and a bonus room with built-ins and closet, perfect for an office or guest space. Step outside to an oversized deck ideal for watching golfers and sunsets, plus a shaded patio below for additional outdoor enjoyment. Additional features include a fenced yard, underground sprinklers, new HVAC (2025), water heater (2018), and impact-resistant composite roof. One year Old Republic Home Warranty offered.
Pending
Price cut: $20K (6/2)
$409,000
10171 Paganica Pass, Hutchinson, KS 67502
3beds
3,460sqft
:
Get pre-qualified$2,828/mo
Single Family Residence
Built in 1999
0.68 Acres Lot
$397,900 Zestimate®
$118/sqft
$-- HOA
What's special
Stunning floor-to-ceiling stone fireplacePrivate low-traffic locationOpen kitchenVaulted ceilingsLarge windowsImpact-resistant composite roofFenced yard
- 86 days |
- 605 |
- 13 |
Zillow last checked:
Listing updated:
Listed by:
Sarah McGillivray 620-899-5314,
PLAZA/ASTLE REALTY
Source: Mid Kansas MLS & Prairie Land Realtors as distributed by MLS GRID,MLS#: 54630
Facts & features
Interior
Bedrooms & bathrooms
- Bedrooms: 3
- Bathrooms: 3
- Full bathrooms: 3
- Main level bathrooms: 2
- Main level bedrooms: 2
Heating
- Natural Gas
Cooling
- Ceiling Fan(s), Electric
Appliances
- Included: Washer, Dishwasher, Disposal, Microwave, Electric Range, Refrigerator, Gas Water Heater
- Laundry: Electric Dryer Hookup, Main Level, Separate Utility
Features
- Wet Bar
- Flooring: Carpet, Tile
- Windows: Window Coverings-ALL, Casement
- Basement: Full,Exterior Entry,Interior Entry,Poured Concrete,Walk-Out Access
- Number of fireplaces: 2
- Fireplace features: Two
Interior area
- Total structure area: 3,460
- Total interior livable area: 3,460 sqft
Property
Parking
- Total spaces: 2
- Parking features: Garage Door Opener
- Garage spaces: 2
Features
- Patio & porch: Deck, Covered
- Exterior features: Underground Sprinkler-ALL, Guttering
- Fencing: Vinyl
Lot
- Size: 0.68 Acres
- Features: Standard Lot
Details
- Parcel number: 031020300101700
Construction
Type & style
- Home type: SingleFamily
- Architectural style: Ranch
- Property subtype: Single Family Residence
Materials
- Stucco
- Roof: Composition
Condition
- Year built: 1999
Utilities & green energy
- Sewer: Public Sewer
- Water: Public
Community & HOA
Community
- Security: Security System
HOA
- Has HOA: No
- Amenities included: Clubhouse, Golf Course, Pool
Location
- Region: Hutchinson
Financial & listing details
- Price per square foot: $118/sqft
- Tax assessed value: $343,800
- Annual tax amount: $6,343
- Date on market: 5/4/2026
- Listing terms: Cash,Conventional
- Road surface type: Paved
Estimated market value
$397,900
$378,000 - $418,000
$2,391/mo
Price history
| Date | Event | Price |
|---|---|---|
| 7/8/2026 | Contingent | $409,000$118/sqft |
Source: Mid Kansas MLS & Prairie Land Realtors as distributed by MLS GRID #54630 Report a problem | ||
| 6/2/2026 | Price change | $409,000-4.7%$118/sqft |
Source: Mid Kansas MLS & Prairie Land Realtors as distributed by MLS GRID #54630 Report a problem | ||
| 5/13/2026 | Price change | $429,000-4.5%$124/sqft |
Source: Mid Kansas MLS & Prairie Land Realtors as distributed by MLS GRID #54630 Report a problem | ||
| 5/4/2026 | Listed for sale | $449,000$130/sqft |
Source: Mid Kansas MLS & Prairie Land Realtors as distributed by MLS GRID #54630 Report a problem | ||
| 5/1/2006 | Sold | -- |
Source: Agent Provided Report a problem | ||
Public tax history
| Year | Property taxes | Tax assessment |
|---|---|---|
| 2024 | $5,344 +7.4% | $39,537 +11.3% |
| 2023 | $4,975 +3% | $35,512 +3.8% |
| 2022 | $4,830 | $34,225 +5.4% |
| 2021 | -- | $32,465 +5.3% |
| 2020 | $4,783 +1.3% | $30,834 |
| 2019 | $4,722 +13% | $30,834 +2.1% |
| 2018 | $4,178 +2.8% | $30,211 +2.5% |
| 2017 | $4,063 +3.7% | $29,472 +1.4% |
| 2016 | $3,917 -1.1% | $29,054 +0.2% |
| 2015 | $3,959 +1% | $29,003 -2.6% |
| 2014 | $3,921 -1.9% | $29,762 +0.9% |
| 2013 | $3,997 -4.5% | $29,486 |
| 2012 | $4,186 +1.1% | -- |
| 2011 | $4,140 -7% | $30,981 |
| 2010 | $4,451 | -- |
| 2009 | -- | $32,281 -0.1% |
| 2008 | -- | $32,304 -1.5% |
| 2007 | -- | $32,798 +5.8% |
| 2006 | -- | $30,995 -1% |
| 2005 | -- | $31,306 +25% |
| 2004 | -- | $25,047 +0.5% |
| 2003 | -- | $24,921 |
| 2002 | -- | $24,921 +70.4% |
| 2000 | -- | $14,625 |
Find assessor info on the county website
Monthly payment
Est. payment
Payment breakdown
Explore the cost of this home by adjusting the details. Changes won't be saved.Climate risks
Neighborhood: 67502
Nearby schools
GreatSchools rating
- 8/10Nickerson Elementary SchoolGrades: PK-6Distance: 6.8 mi
- 6/10Reno Valley Middle SchoolGrades: 7-8Distance: 6.6 mi
- 5/10Nickerson High SchoolGrades: 9-12Distance: 7.3 mi
Schools provided by the listing agent
- Elementary: Nickerson
- Middle: Reno Valley
- High: Nickerson
- District: Nickerson
Source: Mid Kansas MLS & Prairie Land Realtors as distributed by MLS GRID. This data may not be complete. We recommend contacting the local school district to confirm school assignments for this home.
- $410,2004 bd3 ba2.5k sqft10021 Paganica Ct, Hutchinson, KS 67502Off Market
- $508,0003 bd3 ba2.3k sqft10180 Paganica Pass, Hutchinson, KS 67502Off Market
- $6,550-- bd-- ba-- sqftPaganica Pass, Hutchinson, KS 67502Off Market
- $6,280-- bd-- ba-- sqftPaganica Pass, Hutchinson, KS 67502Off Market
- $6,140-- bd-- ba-- sqftPaganica Pass, Hutchinson, KS 67502Off Market
- $5,630-- bd-- ba-- sqftPaganica Pass, Hutchinson, KS 67502Off Market
- $5,930-- bd-- ba-- sqftPaganica Pass, Hutchinson, KS 67502Off Market
- $6,890-- bd-- ba-- sqftPaganica Pass, Hutchinson, KS 67502Off Market
A local agent can set up tours, give advice and negotiate with sellers.
A local lender can help you make sure your offer is ready when you are.
Similar homes
- $375,0004 bd3 ba2.3k sqft7017 N Valley Rd, Hutchinson, KS 67502For Sale
 MLS ID #55166, Angie Tucker, ReeceNichols South Central Kansas. Mid Kansas MLS & Prairie Land Realtors as distributed by MLS GRID
 - $465,0005 bd4 ba3.9k sqft3300 Thunderbird Dr, Hutchinson, KS 67502For Sale By Owner

- $334,9003 bd3 ba3.3k sqft2704 Heather Pkwy, Hutchinson, KS 67502For Sale
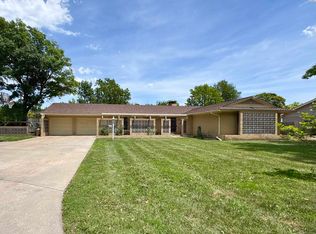 MLS ID #54928, VALERIE N PRYOR, PLAZA/ASTLE REALTY. Mid Kansas MLS & Prairie Land Realtors as distributed by MLS GRID
 - $459,9002 bd3 ba2.7k sqft800 E 71st Ave, Hutchinson, KS 67502For Sale
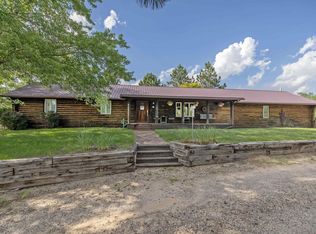 MLS ID #54912, Lauren Raigoza, White Oak Real Estate Group. Mid Kansas MLS & Prairie Land Realtors as distributed by MLS GRID
 - $445,0004 bd3 ba2.9k sqft16 Carlton Rd, Hutchinson, KS 67502For SaleMLS ID #55074, Tyler Swensen, Align Realty, LLC. Mid Kansas MLS & Prairie Land Realtors as distributed by MLS GRID
- $415,0005 bd3 ba3.4k sqft1310 N Wilshire Dr, Hutchinson, KS 67501For SaleMLS ID #54775, Jacqui Homewood, Reign Real Estate. Mid Kansas MLS & Prairie Land Realtors as distributed by MLS GRID
- $349,9004 bd4 ba2.9k sqft3009 N Ridgecrest Dr, Hutchinson, KS 67502For SaleMLS ID #54721, Mitchell McNaul, Platinum Realty. Mid Kansas MLS & Prairie Land Realtors as distributed by MLS GRID
- $--3 bd1 ba1.7k sqft2800 E 21st Ave, Hutchinson, KS 67502AuctionAuction.com 2
- $329,9004 bd4 ba3.5k sqft14 Paseo Pl, Hutchinson, KS 67502For SaleMLS ID #54825, Kayla Phillips, Sheets-Adams, REALTORS - Hutchinson. Mid Kansas MLS & Prairie Land Realtors as distributed by MLS GRID
- $425,0003 bd4 ba3.3k sqft509 W Jefferson St, Nickerson, KS 67561For SaleMLS ID #55004, Traci Ratzlaff, Real Broker, LLC. Mid Kansas MLS & Prairie Land Realtors as distributed by MLS GRID
- $299,9004 bd3 ba2.1k sqft2402 N King St, Hutchinson, KS 67502For SaleMLS ID #55184, Craig Davis, PLAZA/ASTLE REALTY. Mid Kansas MLS & Prairie Land Realtors as distributed by MLS GRID
- $308,0003 bd3 ba2.5k sqft1306 Bristol Rd, Hutchinson, KS 67502For SaleMLS ID #54943, ROBIN GINGERICH, Align Realty, LLC. Mid Kansas MLS & Prairie Land Realtors as distributed by MLS GRID
- $599,9003 bd4 ba3.4k sqft1006 E 69th Ave, Hutchinson, KS 67502For SaleMLS ID #54767, PATSY E LOVETT, Berkshire Hathaway PenFed Realty. Mid Kansas MLS & Prairie Land Realtors as distributed by MLS GRID
- $275,0003 bd3 ba3k sqft108 W 19th Ave, Hutchinson, KS 67502For SaleMLS ID #55003, CLAIRE FOY, PLAZA/ASTLE REALTY. Mid Kansas MLS & Prairie Land Realtors as distributed by MLS GRID
- $519,9003 bd4 ba2.8k sqft5804 W 50th Ave, Hutchinson, KS 67502For SaleMLS ID #54137, Keith Zwickl Jr, ReeceNichols South Central Kansas. Mid Kansas MLS & Prairie Land Realtors as distributed by MLS GRID
- $434,0003 bd3 ba2.9k sqft714 S Willison Rd, Hutchinson, KS 67501For SaleMLS ID #54977, Morgan Dorris, PLAZA/ASTLE REALTY. Mid Kansas MLS & Prairie Land Realtors as distributed by MLS GRID
- $350,0005 bd4 ba4k sqft400 Hyde Park Dr, Hutchinson, KS 67502For SaleMLS ID #54038, BARBARA NICKELS, Berkshire Hathaway PenFed Realty. Mid Kansas MLS & Prairie Land Realtors as distributed by MLS GRID
- $275,0003 bd2 ba2.7k sqft2701 Derenda Dr, Hutchinson, KS 67502For SaleMLS ID #55101, PATSY E LOVETT, Berkshire Hathaway PenFed Realty. Mid Kansas MLS & Prairie Land Realtors as distributed by MLS GRID
- $285,0004 bd3 ba3.2k sqft40 Tomahawk Rd, Hutchinson, KS 67502For SaleMLS ID #54012, CLAIRE FOY, PLAZA/ASTLE REALTY. Mid Kansas MLS & Prairie Land Realtors as distributed by MLS GRID
- $429,9004 bd2 ba2k sqft5517 E 17th Ave, Hutchinson, KS 67501For SaleMLS ID #53758, Keith Zwickl Jr, ReeceNichols South Central Kansas. Mid Kansas MLS & Prairie Land Realtors as distributed by MLS GRID
